What to look for when visiting a display home
A display home is one of the best ways to work out whether a home design actually feels right.
A floorplan can tell you the dimensions. A display home lets you stand in the kitchen, walk between the bedrooms, open the pantry and find out whether that living room really feels as big as it looked online.
It is also very easy to get distracted.
Everything has been styled to look its best, the furniture fits perfectly and there is not a clothes horse or random pile of mail in sight.
So enjoy the inspiration, but look past it too. You are there to understand the home, what is included and whether the design would work for your life.
Before you visit, know what you are looking for
You do not need to arrive with your entire first home planned, but having a rough shortlist will make display-home visits much more useful.
Before you go, think about your main priorities. That could include:
If you already own land, bring or save the basic block information too. Knowing the width and dimensions of your land can help you focus on home designs that may actually suit it.
Otherwise, it is very easy to spend forty minutes falling in love with a house that was never going to work on your block.
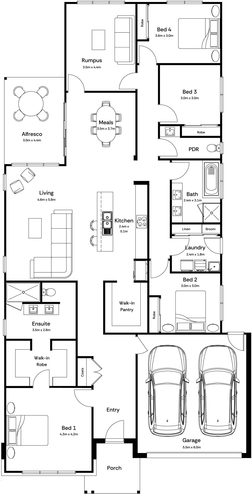
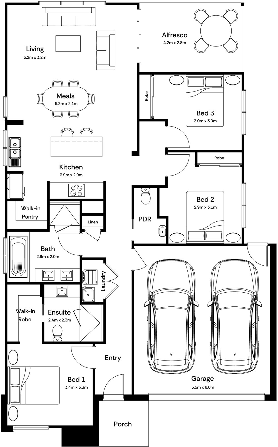
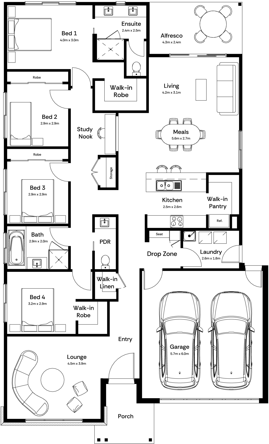
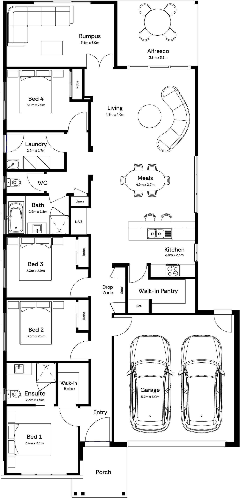
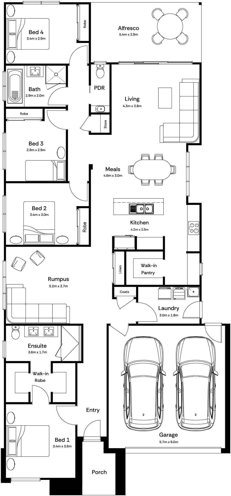
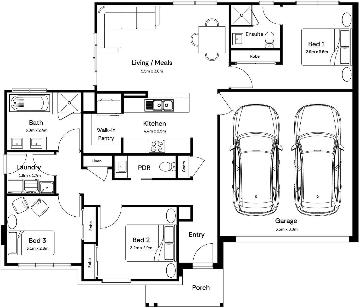
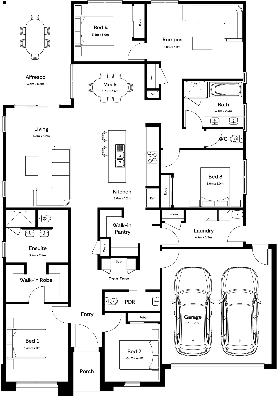
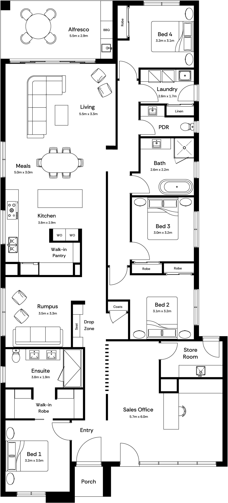
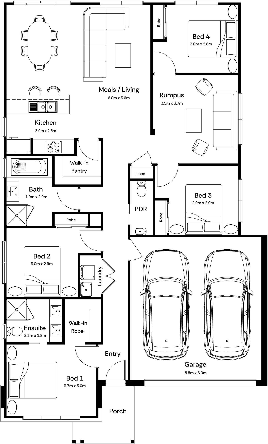
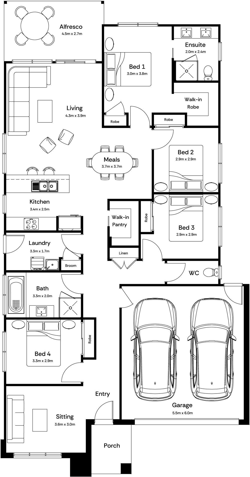
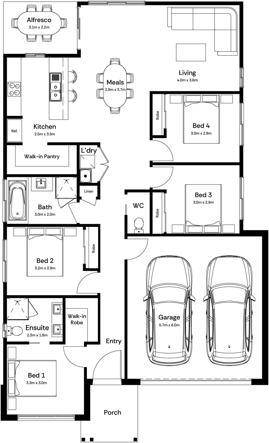
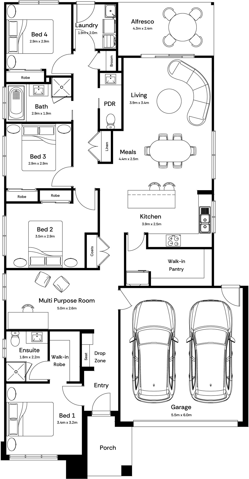
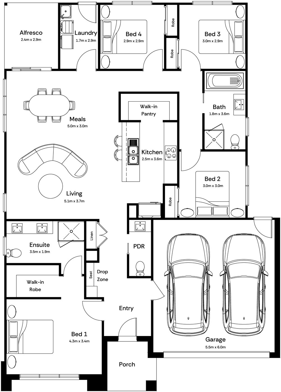
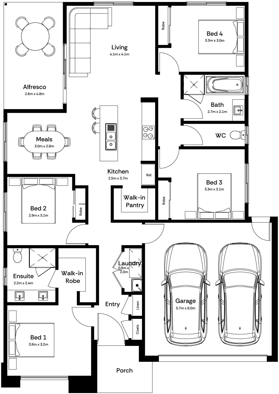
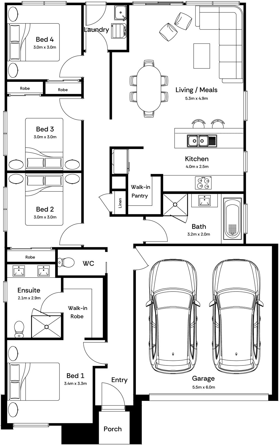
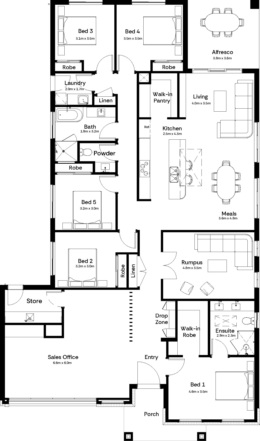
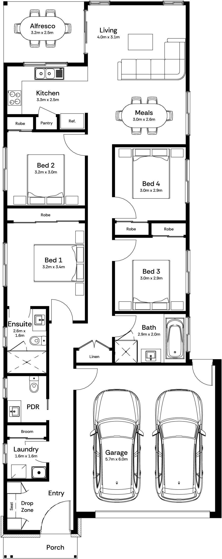
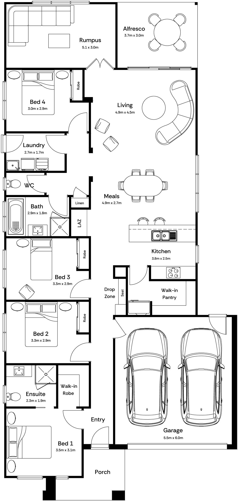
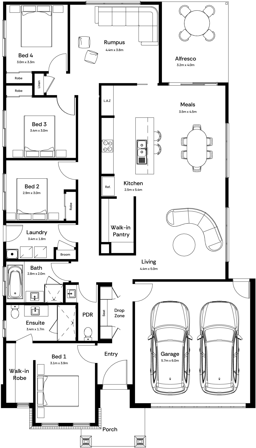
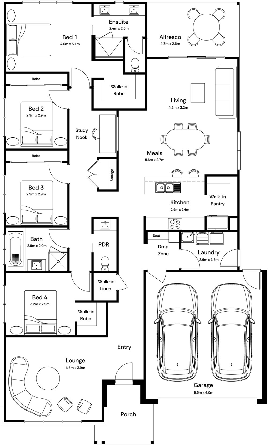
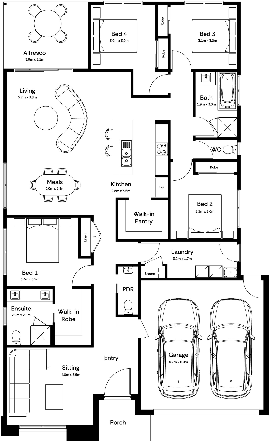
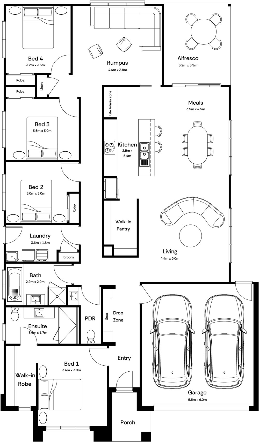
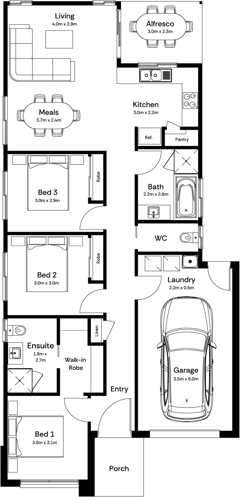
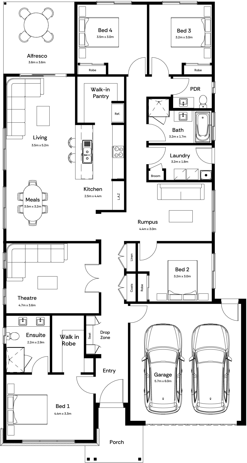
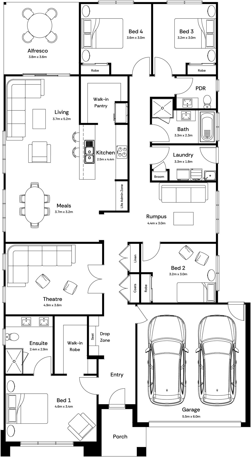
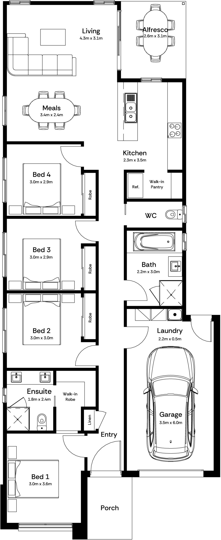
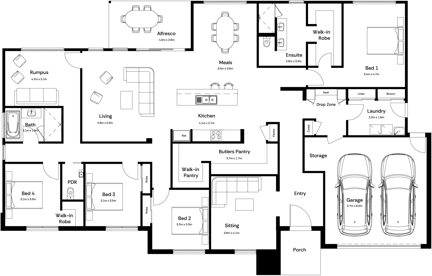
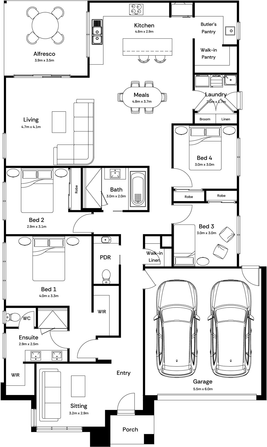
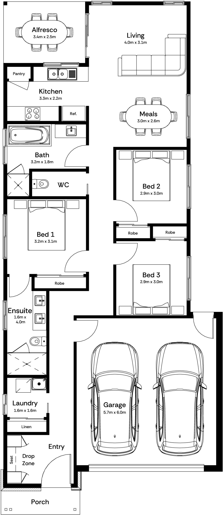
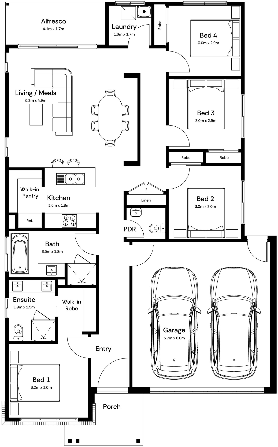
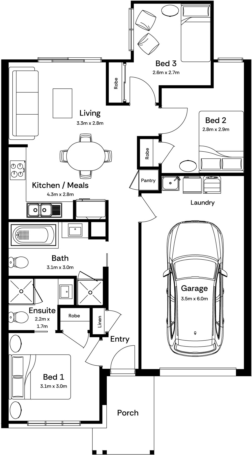
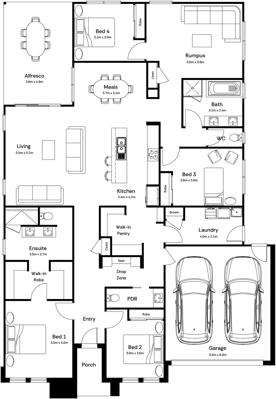
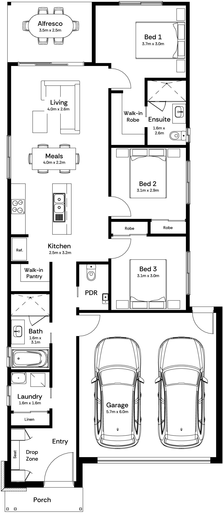
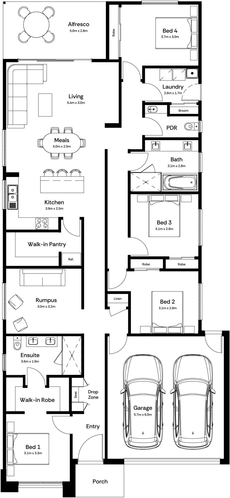
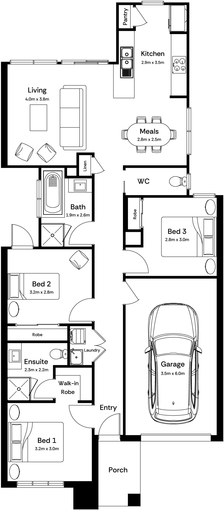
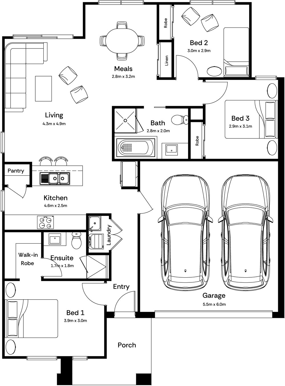
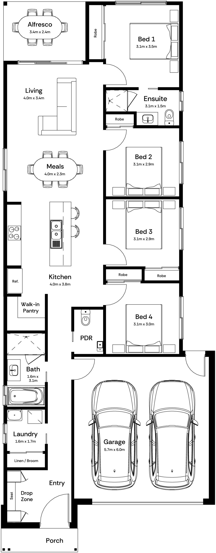
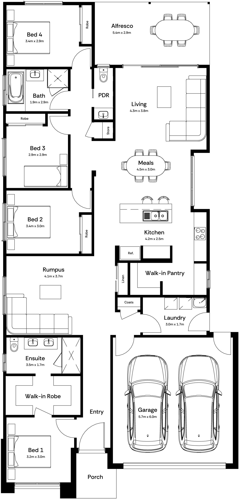
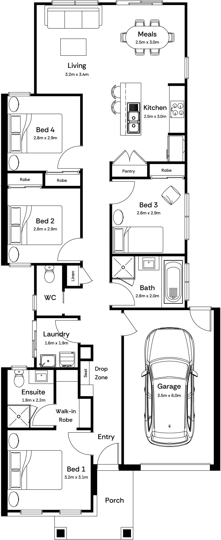
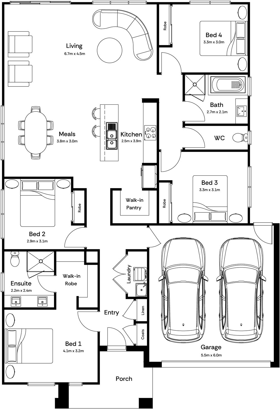
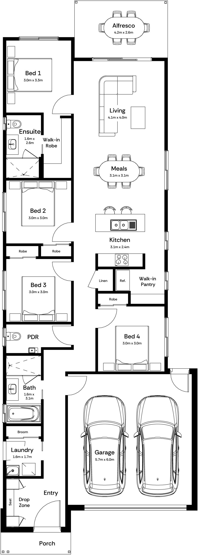
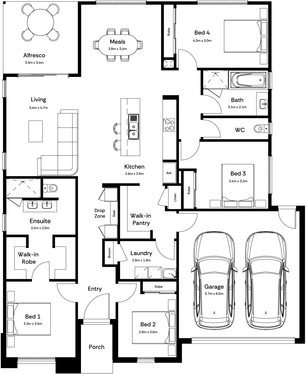
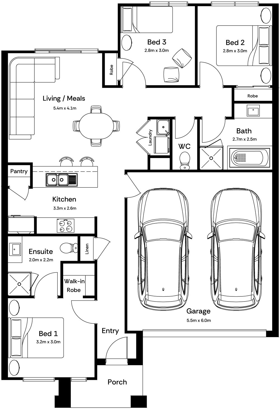
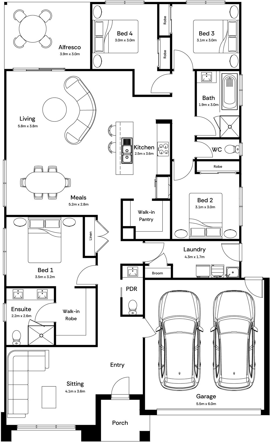
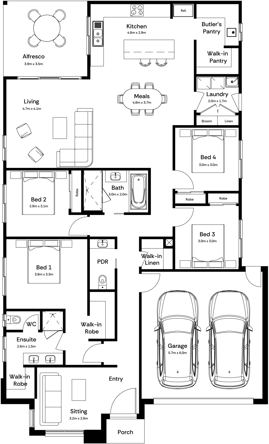
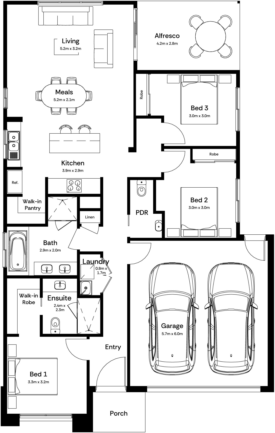
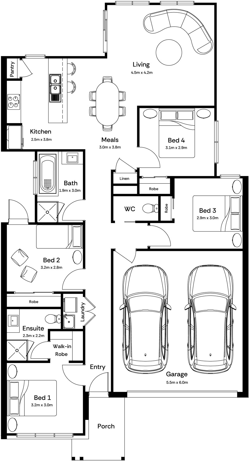
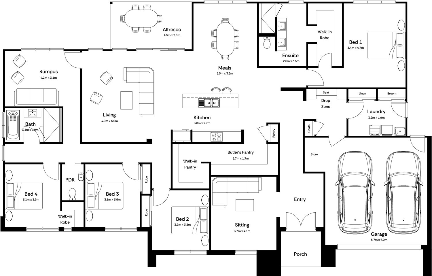
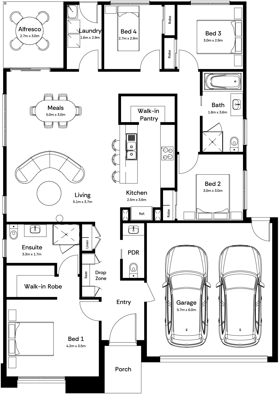
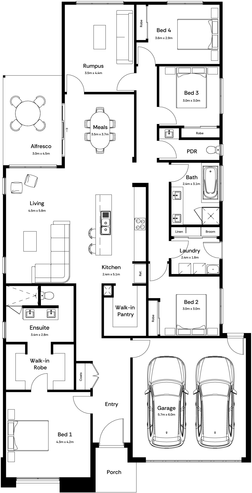
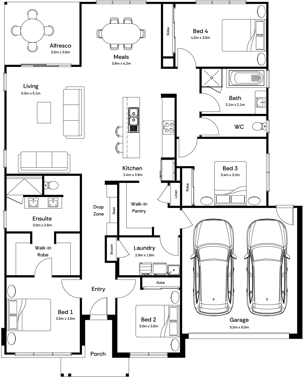
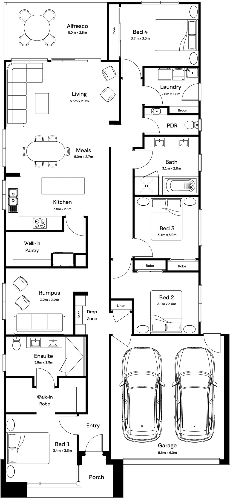
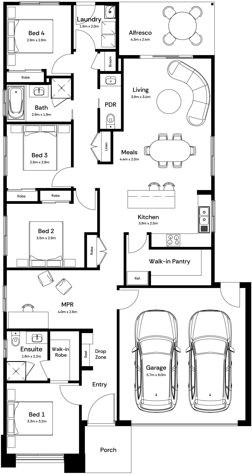
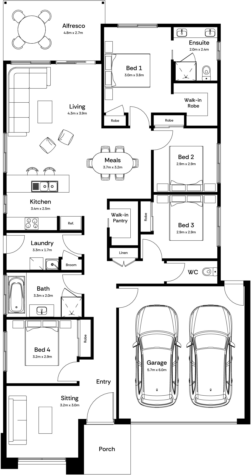
Take the floorplan with you
Find out exactly which home design and floorplan you are walking through.
Then keep the floorplan handy while you explore.
Use it to check:
This also helps you spot anything in the display that differs from the standard layout.
A display home makes the floorplan easier to understand. The floorplan keeps the display home honest.
Find out what is included and what has been upgraded
This should be one of your first questions.
Display homes can include a mixture of standard inclusions, upgraded finishes and optional design features. Knowing which is which makes it much easier to understand what the home you are considering would actually include.
Ask about things such as:
If you particularly love something, ask about it.
The kitchen might look almost exactly like the specification you are considering. Or the feature you love most might be an optional upgrade.
Neither answer is a problem. You just want to know.
Check which inclusions are being displayed
Do not assume the entire display represents the standard specification of the home.
If the builder has different inclusion levels, ask which specification you are seeing and whether additional upgrades have been added on top.
With Mayde Homes, that means understanding how the display compares with the Starter and Elevate inclusions.
Knowing the starting specification makes it much easier to work out which elements are already included and which are choices you could add.
Look at the build quality
A display home is also an opportunity to look closely at a builder’s finished work.
You are not expected to conduct a building inspection, but do look beyond the furniture and styling.
Pay attention to things such as:
Open cupboards where permitted. Look closely at the kitchen and bathrooms. Notice how the finishes feel rather than only how they photograph.
You are not searching for microscopic imperfections. You are getting a feel for the standard of the finished home.
Look beyond the styling
Display-home furniture is very good at its job.
A carefully sized sofa, dining table and rug can make a room feel beautifully proportioned.
Your own furniture might not be quite so cooperative.
Mentally remove the styling and look at the actual room.
Ask yourself:
Check the dimensions on the floorplan rather than relying completely on how large the display feels.
Pay attention to furniture size
Look closely at the size of the furniture used in each room.
A bedroom might look generous with a double bed and small bedside tables. It may feel quite different once you put a king bed in there.
Think about your:
Knowing a few of your furniture measurements before visiting can be surprisingly useful.
Your sofa is unlikely to shrink just because the display home has excellent styling.
Check every bedroom
Do not just count them.
Walk into each bedroom and think about how you would actually use it.
Consider:
This becomes particularly useful when comparing three-bedroom and four-bedroom homes.
The extra bedroom might be exactly what you need. Or you might decide you would rather have that floor area somewhere else.
Look at the main bedroom properly
Main bedrooms tend to receive particularly good display-home styling.
Ignore the twelve decorative pillows for a moment.
Check the actual room dimensions, where the bed would go, window placement, robe size, ensuite layout and privacy.
Also think about where the main bedroom sits within the home.
Some people prefer it separated from the other bedrooms. Others prefer the bedrooms closer together.
Seeing the layout in person can make that much easier to judge than looking at the floorplan alone.
Stand in the kitchen and imagine using it
The kitchen usually attracts plenty of attention, but look at how it works as well as how it looks.
Check:
Open cupboards and the pantry where permitted.
A kitchen can photograph beautifully while another, less dramatic kitchen gives you considerably more useful storage.
Step back and look at the whole living area
If the kitchen, meals and living area are open plan, stand back and consider them together.
Ask yourself:
A large open room still needs to work once you fill it with furniture and people.
Look at the storage
Display homes tend to be suspiciously free of clutter.
Your home probably will not be.
Look for:
Then assign your actual belongings somewhere.
Where does the vacuum go? Where do towels and spare bedding live? Where will you put suitcases, cleaning products and bulk groceries?
Storage is much easier to appreciate once you start looking for it.
Do not skip the laundry
It may not be the room you came to photograph, but you will use it regularly.
Look at:
A laundry does not need to be enormous.
It does need to make sense.
Check the ceiling height
If the home feels particularly spacious, look up.
Higher ceilings can make a noticeable difference to the way a home feels, so ask what ceiling height is being displayed and whether it forms part of the specification you are considering.
Also notice whether ceiling heights change between different parts of the home.
If the display has higher ceilings, larger windows and lots of natural light, those things may all be contributing to the feeling you like.
Understanding that helps you work out which elements actually matter to you.
Look at the lighting and electrical
While you are looking up, check the lighting.
Then look at the walls too.
Notice:
Ask what is included and what has been added to the display.
Power points are not usually the thing that sells someone a home. They become considerably more interesting once you realise there is not one where you wanted the television.
Ask about energy efficiency
Some of the things that affect how a home performs are not immediately obvious when you walk through it.
Ask about:
Also ask which of the features you are seeing form part of the specification you are considering.
Energy efficiency is not just one product. The design, orientation, building materials and systems within the home can all play a part.
Look at natural light
Walk through the home and notice where natural light is coming from.
Look at the position and size of:
Then remember that your version of the home may sit differently on your block.
A living room that receives beautiful afternoon light in the display may face another direction on your land.
Use the display to understand the window positions, then consider the orientation again when matching the design to your block.
Look at the connection to the backyard
Stand in the main living area and look outside.
Consider:
Then ask whether the alfresco or outdoor feature you are seeing is standard or optional.
Your backyard size will also depend on the block you ultimately build on.
The display shows you how the home can connect outside. It does not guarantee you will have exactly the same outdoor space.
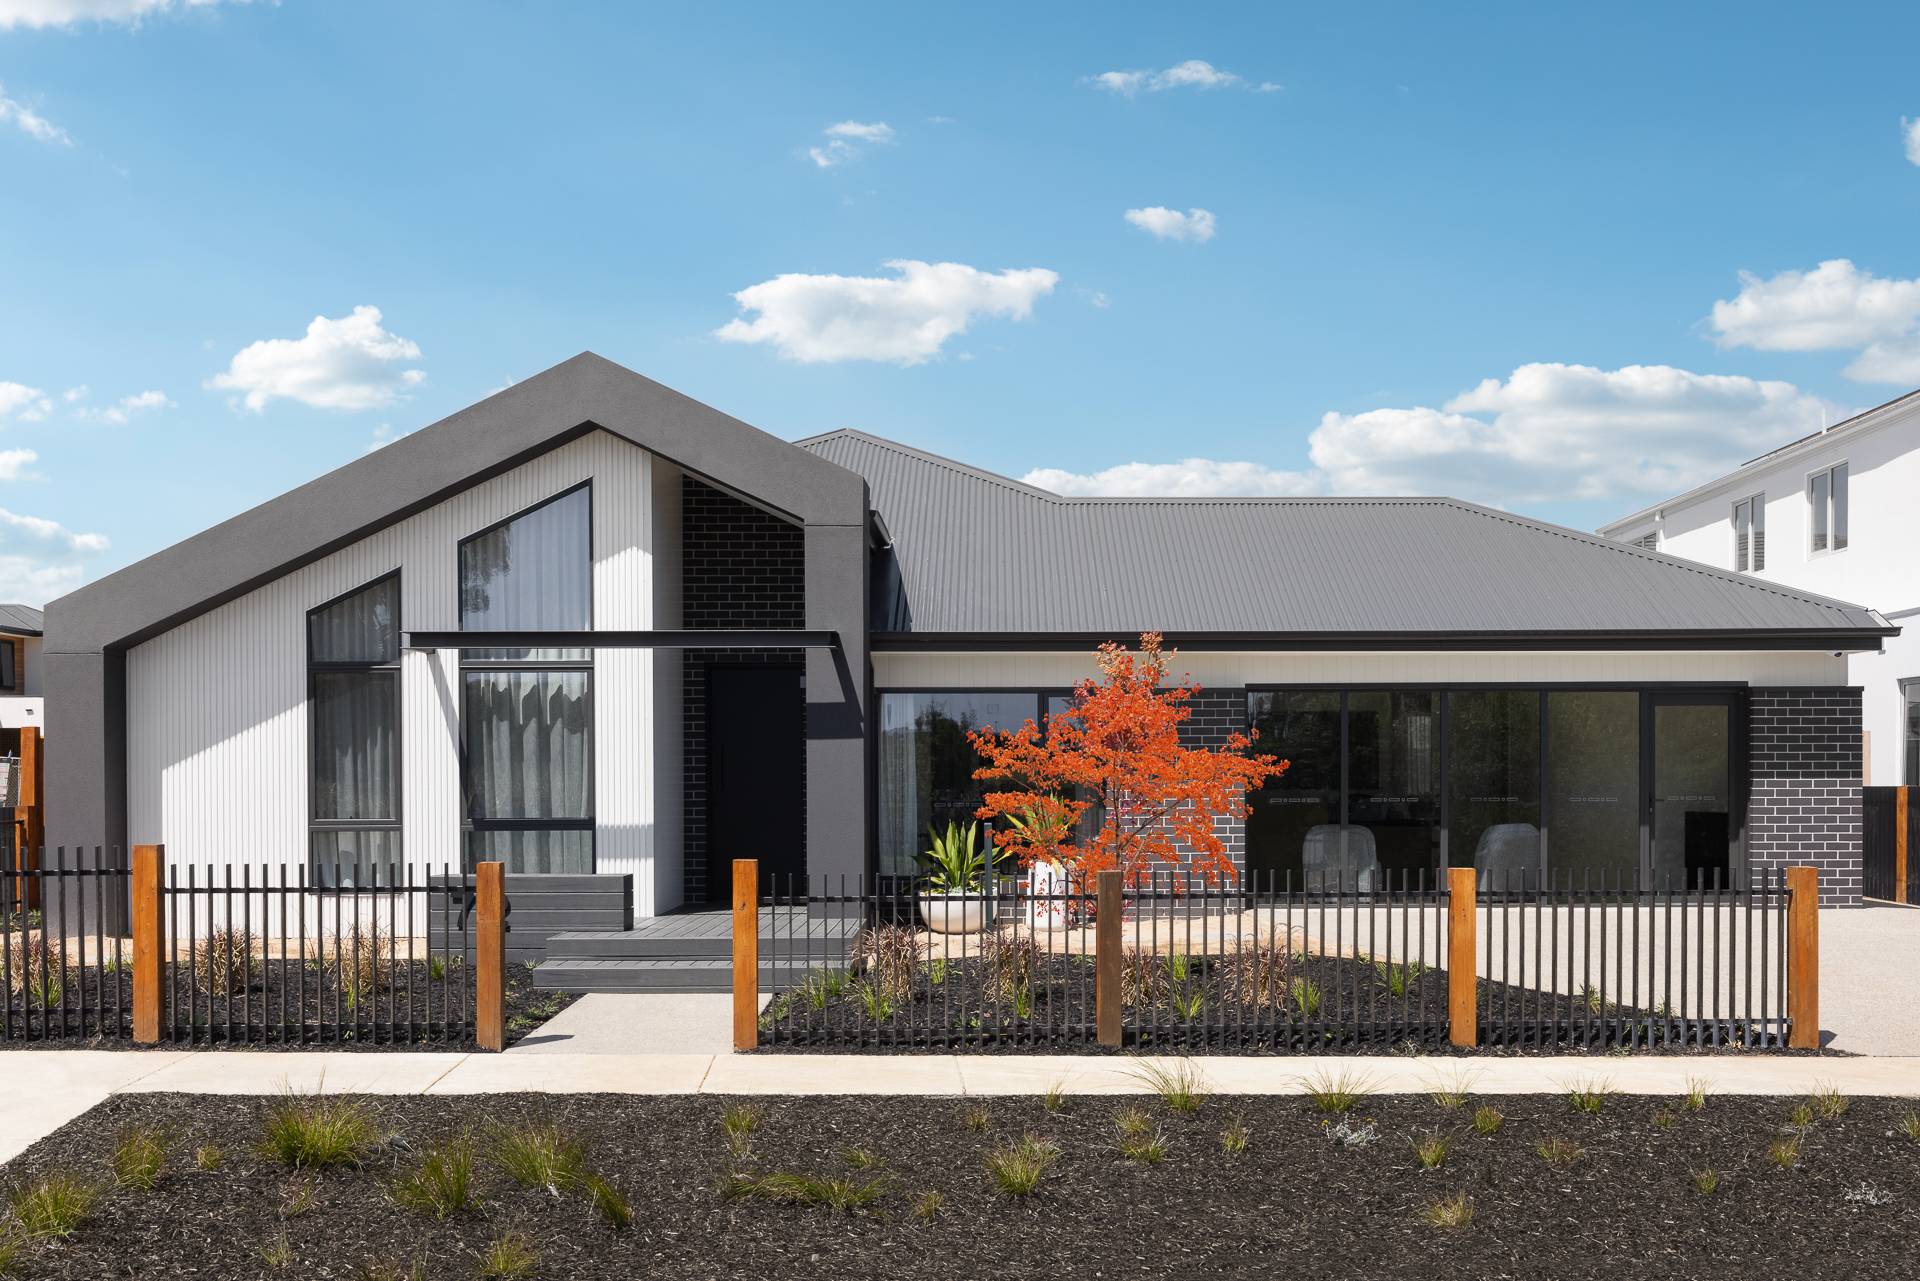
Check the facade
The facade might be the reason you walked into the display in the first place.
Find out which one you are looking at.
Ask:
If the exterior is one of your favourite parts of the home, make sure you understand what is creating the look.
Walk through the home like you already live there
One of the best ways to test a display home is to stop looking at it like a display.
Imagine arriving home.
Where do your keys and bag go?
Imagine carrying groceries in from the garage.
How far is the kitchen?
Imagine getting ready while someone else is using the bathroom.
Imagine friends coming over.
Imagine someone working from home while somebody else is watching television.
Then think about laundry, cooking, pets, children, storage and getting outside.
You are testing whether the layout works when ordinary life gets added to it.
Check the garage
Walk into the garage if you can.
Look at:
If there are no cars inside, imagine them there.
A beautifully empty double garage can feel enormous. Two actual cars have a habit of clearing things up.
Notice the hallways
This is not the exciting part of visiting a display home.
It is still worth doing.
Notice how much space is devoted to hallways and whether they make moving through the home feel easy.
Sometimes a hallway creates useful privacy between bedrooms and living spaces.
Sometimes a lot of floor area is simply being used to get from one room to another.
This is especially worth comparing in smaller home designs, where efficient use of space can make a noticeable difference.
Think about privacy and noise
Stand in different parts of the home and look at how the rooms relate to each other.
Can you see straight into a bedroom from the front door?
How close are secondary bedrooms to the main living area?
Where is the main bedroom positioned?
Is the laundry beside a bedroom?
Think about how sound might travel too.
A layout that works perfectly for one household may be frustrating for another, particularly if people have different work, sleep or entertainment routines.
Look at what is hard to change later
Paint colours, furniture and styling can change.
Other things are considerably harder.
Pay particular attention to:
These are the parts worth getting right when you choose the home.
A new rug can fix quite a few things.
It cannot move the pantry.
Ask about optional floorplan changes
The display home may show a different configuration from the standard floorplan.
Ask whether it includes things such as:
If you love a particular part of the display, check whether it is standard, optional or specific to the displayed version.
Take photos, but take useful ones
If photography is allowed, take more than beautiful wide shots.
Photograph the things you are actually trying to remember.
That could include:
Take a photo of the home name or floorplan first so you know which house the next thirty-seven photos belong to.
Your camera roll will thank you later.
Take notes before you leave
After walking through several display homes, they can start merging into one enormous imaginary house.
Before leaving each one, write down:
A quick note on your phone will make comparing them later much easier.
Ask plenty of questions
You are not expected to understand everything before visiting a display home.
Useful questions include:
There are no bonus points for leaving with twelve unanswered questions because everybody else looked like they knew what they were doing.
They probably did not.
Compare display homes on the same things
If you are visiting several homes, compare them consistently.
Look at the same areas each time:
| Compare | What to look at |
|---|---|
| Floorplan | Does the overall layout suit you? |
| Living space | Is there enough room for your furniture and everyday life? |
| Kitchen | Storage, bench space and position |
| Bedrooms | Size, privacy and storage |
| Main bedroom | Room size, robe and ensuite |
| Storage | Is there enough throughout the home? |
| Garage | Enough room for cars and storage? |
| Outdoor connection | How do living areas connect to the backyard? |
| Inclusions | What is standard and what has been upgraded? |
| Energy efficiency | What features and systems are included? |
| Block | Does the design work with the land you are considering? |
This is much more useful than comparing one home because you loved the kitchen and another because the couch looked comfortable.
Do not make the decision based on one room
You may walk into a display home and immediately fall in love with the kitchen.
Excellent.
Now keep walking.
The kitchen is important, but you are choosing an entire home.
A beautiful kitchen does not make an awkward bedroom layout disappear. An enormous ensuite does not make up for having nowhere to store the vacuum.
Look at how the whole home works together.
The right design should make sense in the less exciting rooms too.
Display home checklist
Before you leave, make sure you have looked at:
Then write down what you actually thought of it.
Your memory becomes surprisingly optimistic after three display homes and a coffee.
Display home FAQs
What should I look for in a display home?
Look beyond the styling and focus on the floorplan, room dimensions, storage, kitchen layout, bedroom positions, garage, natural light, build quality and how the home flows.
You should also understand which features are included and which have been upgraded.
Is everything in a display home included?
Not necessarily.
Display homes can include upgrades, optional floorplan changes, furniture, landscaping and other features that are not part of the standard home specification.
Ask what forms part of the version of the home you are considering.
Should I take a tape measure to a display home?
You can.
It can also help to measure some of your larger furniture at home beforehand so you can compare it with the room dimensions while you are there.
Can I take photos in a display home?
Photography policies can vary, so check with the display-home team.
If photography is allowed, take photos of practical details and product information as well as the spaces you like.
How many display homes should I visit?
There is no ideal number.
Visit enough to understand what you like and compare different layouts, but try to narrow your options as you go.
Once every kitchen starts looking vaguely familiar, your notes become considerably more useful.
Should I choose a home based on the display home?
A display home is a useful way to experience a design in person, but consider it alongside the floorplan, inclusions, price, block requirements and the way you want to live.
What looks good on display still needs to work for you.
What should I ask about upgrades?
If there is something you particularly like, ask whether it is included, an optional upgrade or part of a different inclusion level.
If it is an upgrade, ask what the included alternative is so you can compare properly.
Can Mayde Homes help me understand what I am seeing in a display home?
Yes. The Mayde Homes team can help explain the displayed floorplan, inclusions and available options, and how the design may work with your block and what you are looking for in your first home.
Look past the display
A display home should inspire you.
It should also help you make a decision.
Enjoy the kitchen. Look at the finishes. Picture your furniture in the living room.
Then check the floorplan, open the cupboards, look at the bedroom sizes and ask what is actually included.
The best display home for you is not necessarily the one that photographs best.
It is the one where you can genuinely picture your own life happening once all the cushions have been removed.