Kitchen design ideas for your first home
Your first kitchen does not need to look like it belongs in an architecture magazine. It does need to work when you are trying to make dinner, unload the dishwasher, find the one container lid that apparently still exists and have somebody else standing directly in the spot you need to be.
The best kitchen design ideas are not just about choosing a beautiful benchtop or the cabinetry colour currently taking over your saved posts. They are about putting together a kitchen that looks good, works hard and still feels like you. If you are choosing the kitchen for your first home, here are the things worth thinking about.
Start with how the kitchen works
Colour gets most of the attention, but start with the layout. Think about what happens when you actually use the kitchen. Where is the fridge in relation to the bench? Is there space beside it to put groceries down? How easily can you move between the sink, cooktop and fridge? Can somebody open the dishwasher without trapping everyone else on the wrong side of the kitchen?
You do not need a perfectly mathematical kitchen triangle. You just want the things you use together to make sense together. Look at the journey between:
If making a cup of tea requires a lap of the entire room, something could probably work harder. And if your kitchen connects to the living and meals area, think beyond the cabinetry. Look at how people will move through the whole space when someone is cooking, someone else is eating and a third person has chosen the kitchen island as the ideal location to unpack everything they own.
Think about the kitchen in the context of the whole floorplan
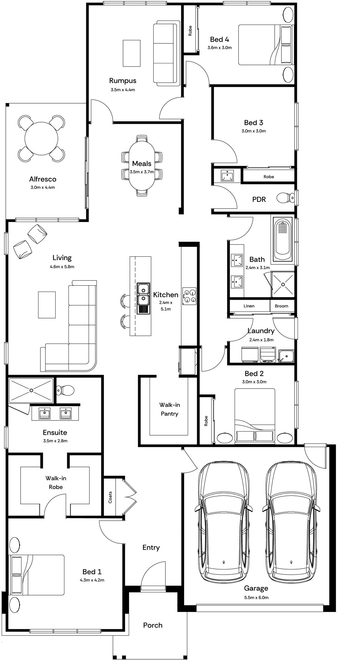
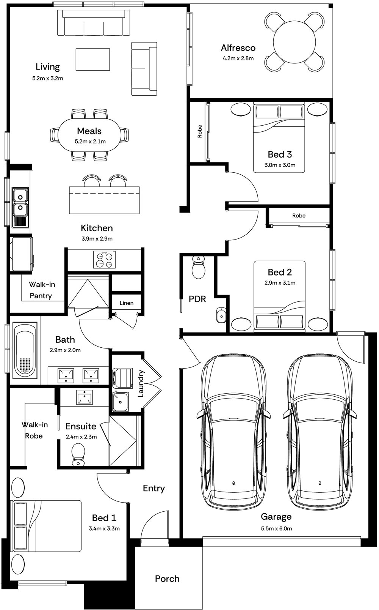
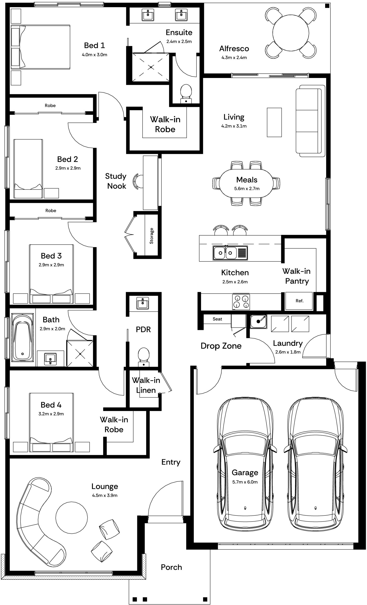
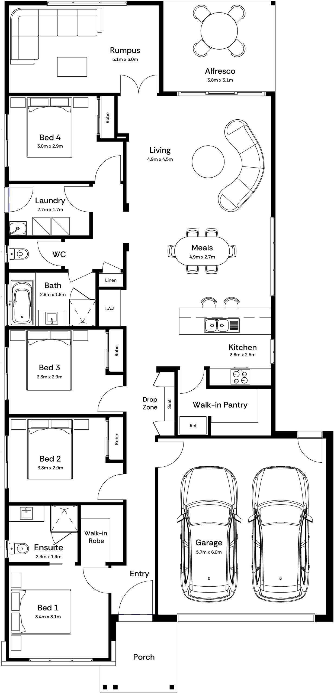
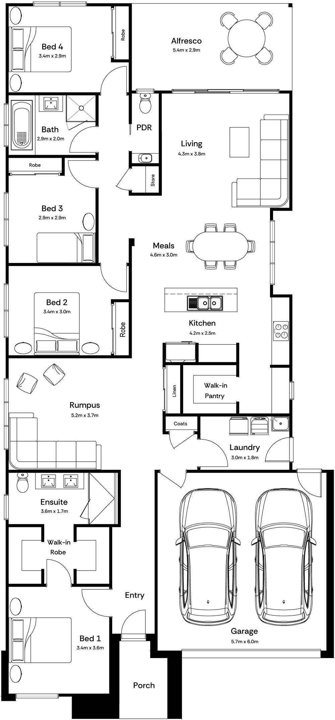
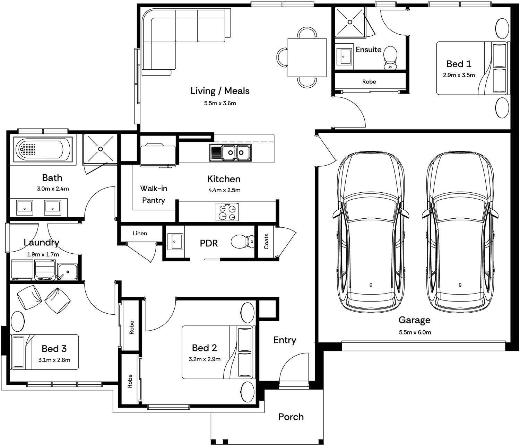
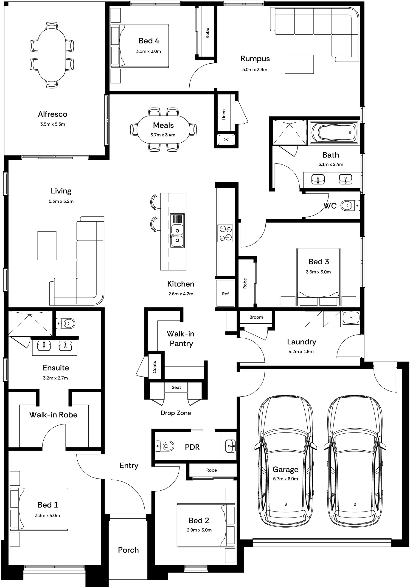
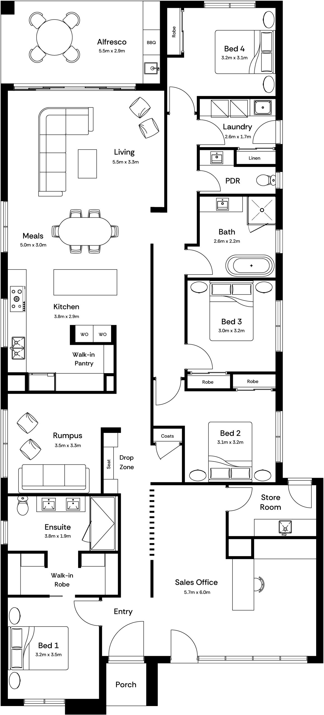
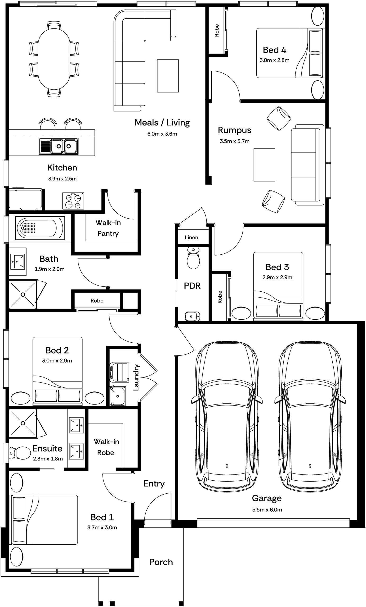
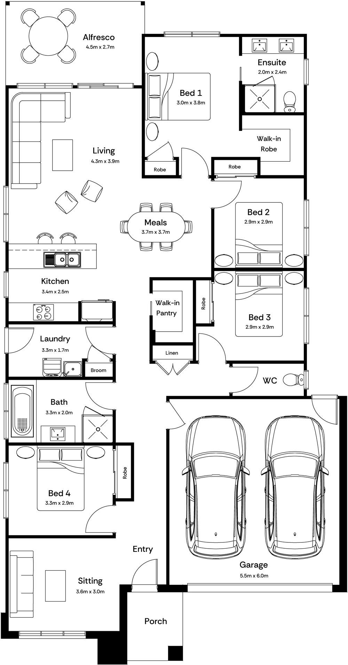
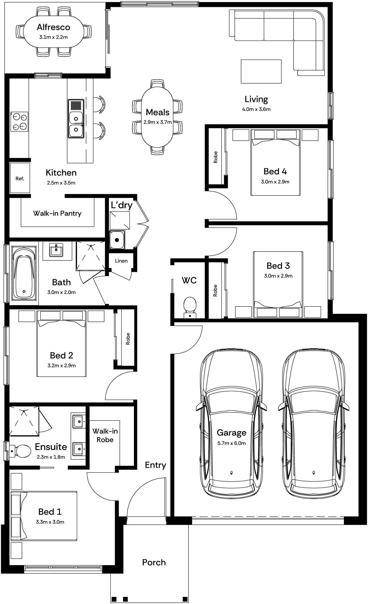
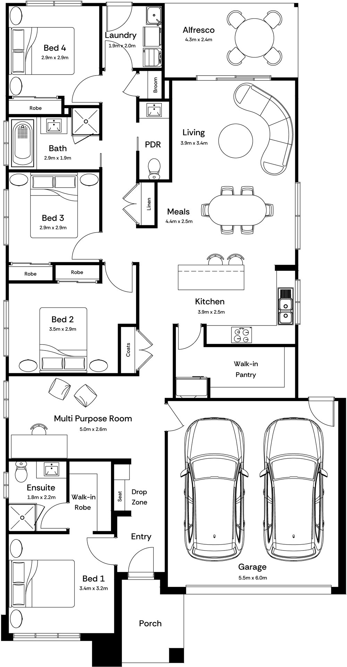
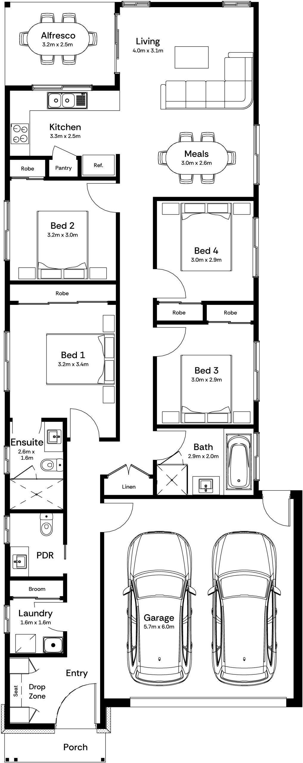
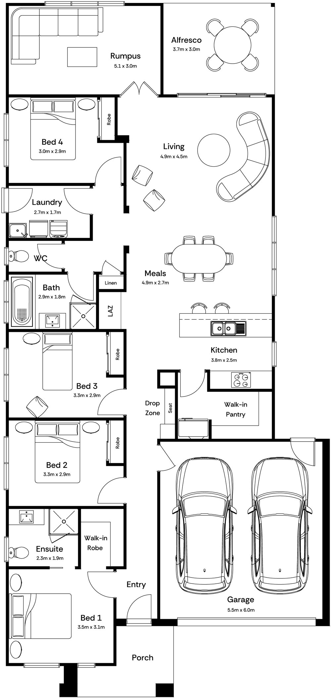
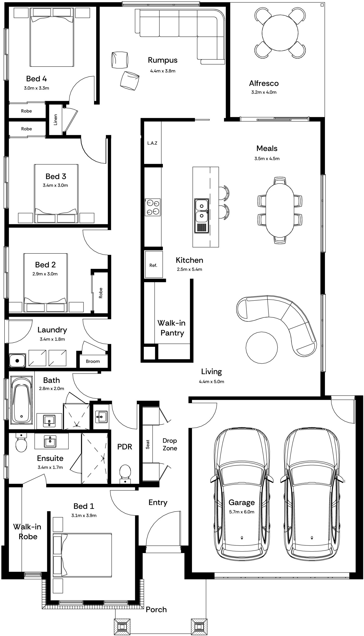
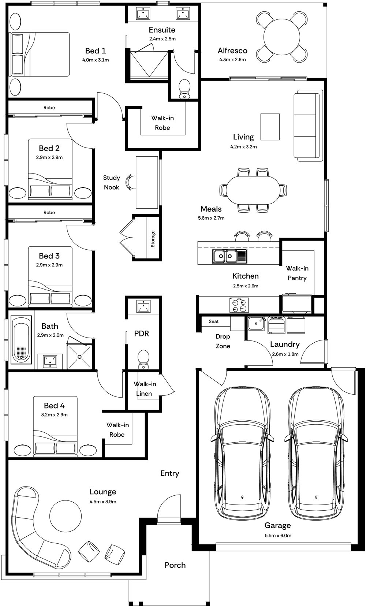
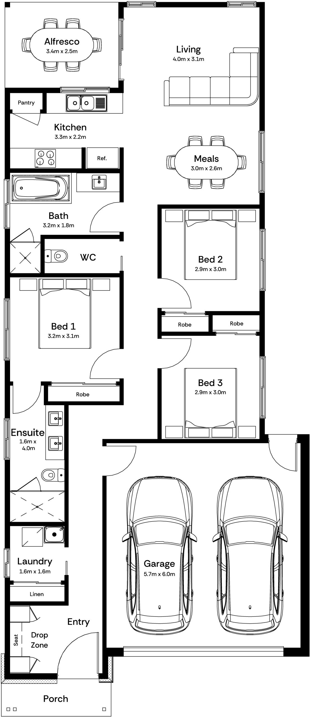
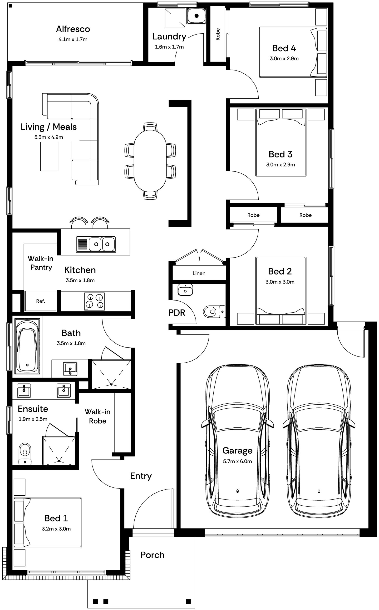
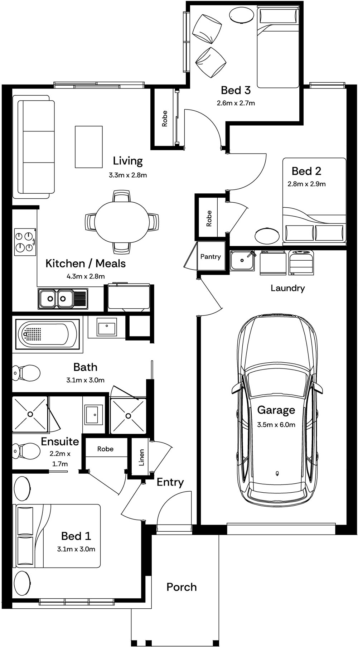
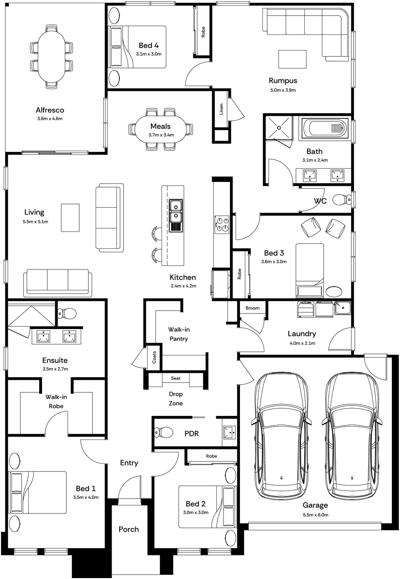
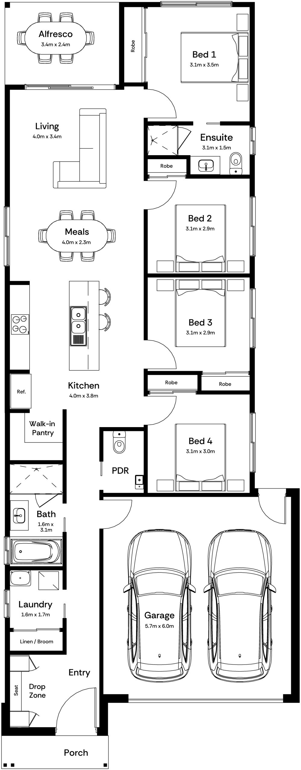
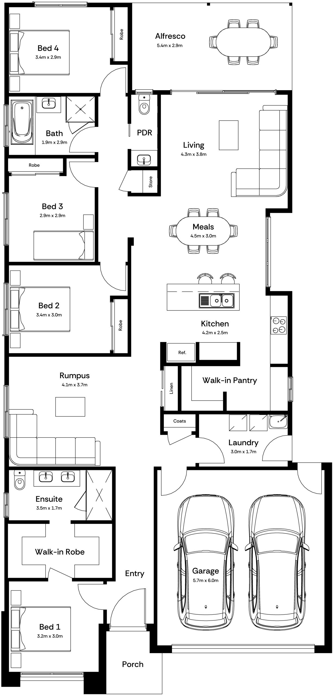
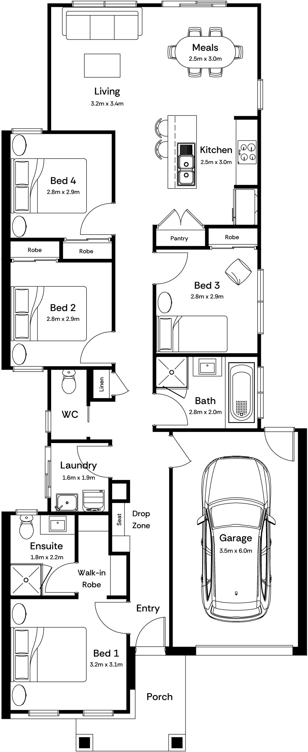
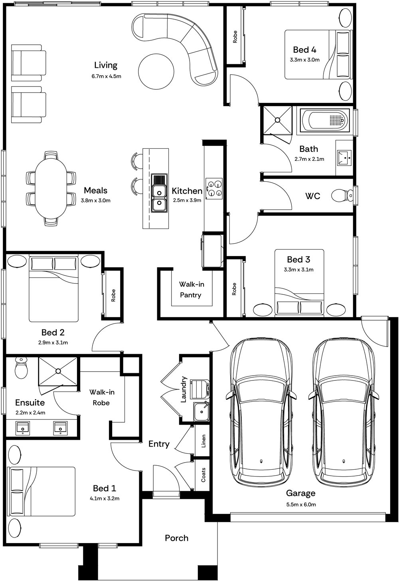
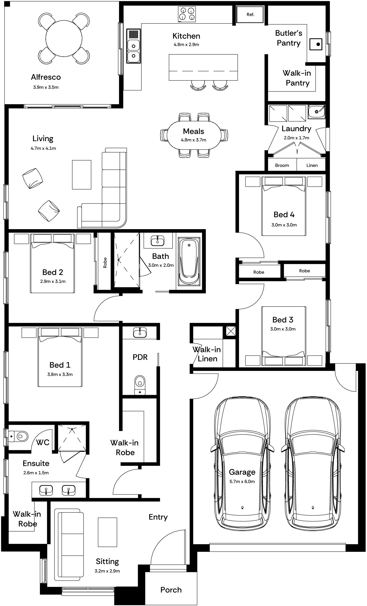
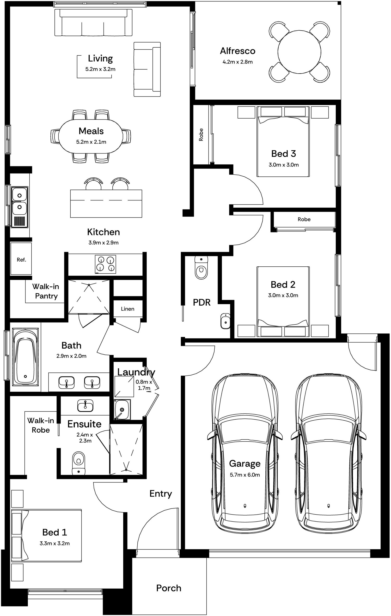
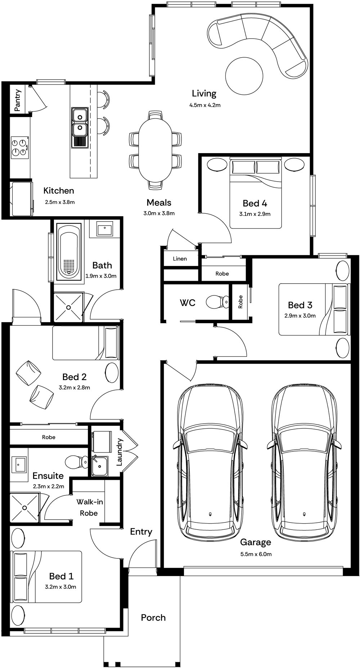
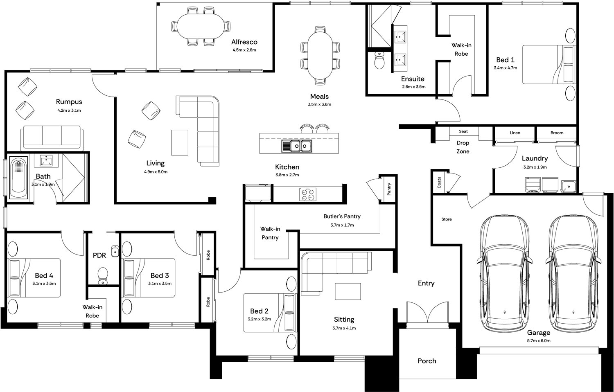
A beautiful kitchen can still feel wrong if it is in the wrong place. One of the advantages of looking at complete home designs rather than kitchen inspiration in isolation is that you can see how the kitchen connects to the rest of your day.
Does it overlook the living area? Can you see the backyard? Is the pantry close to the garage if you are bringing groceries inside? Does the kitchen open towards the dining table rather than away from it?
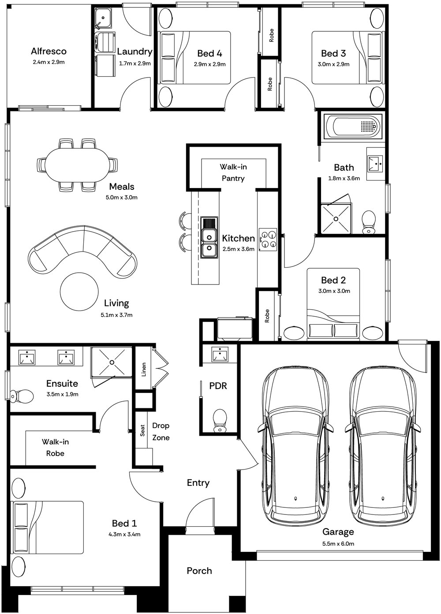
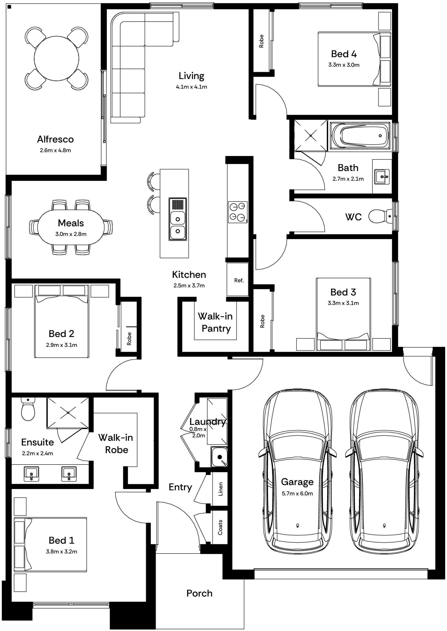
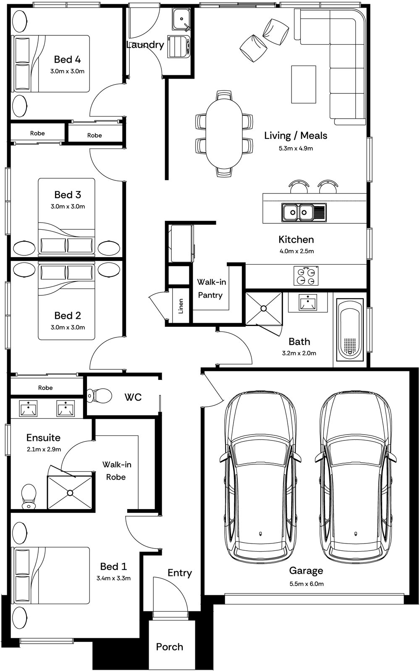
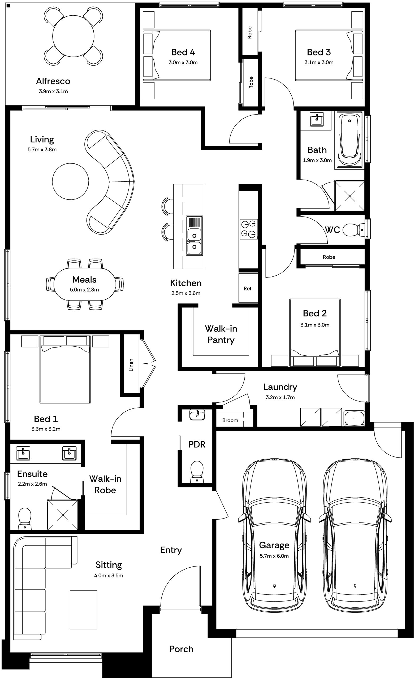
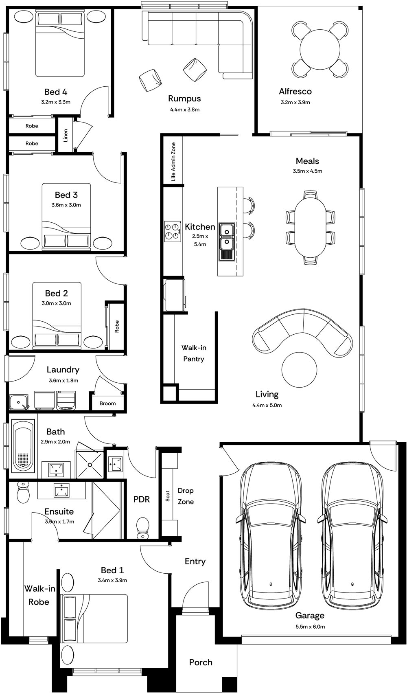
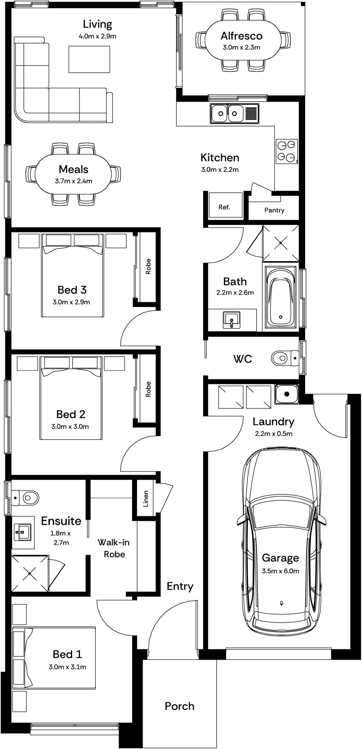
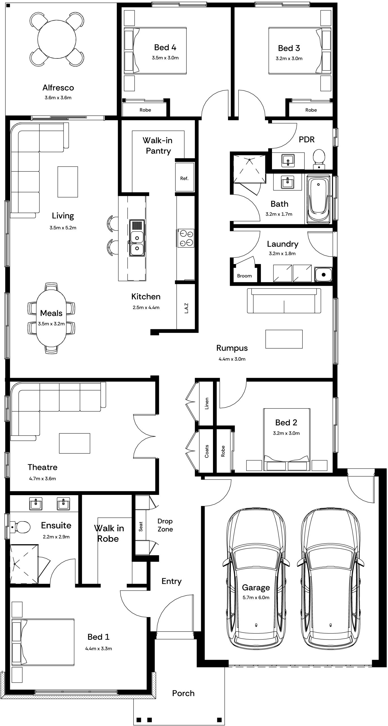
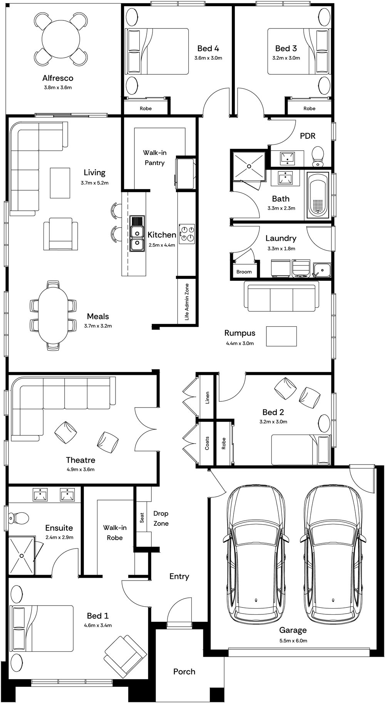
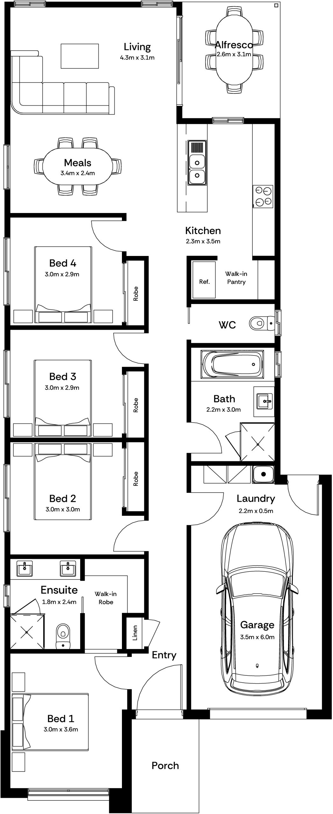
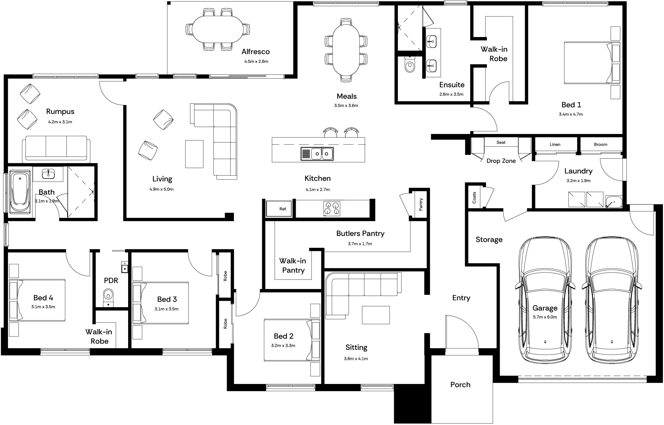
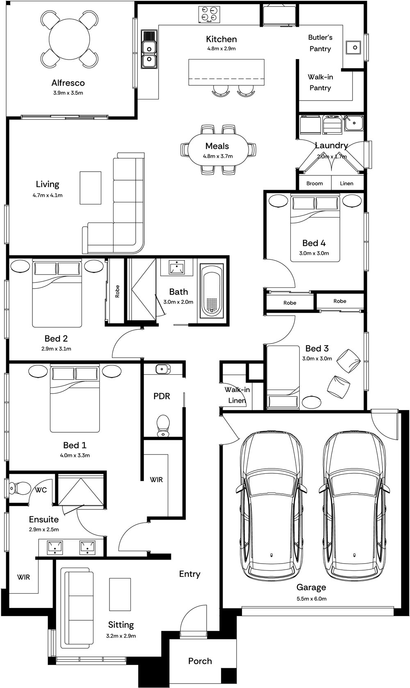
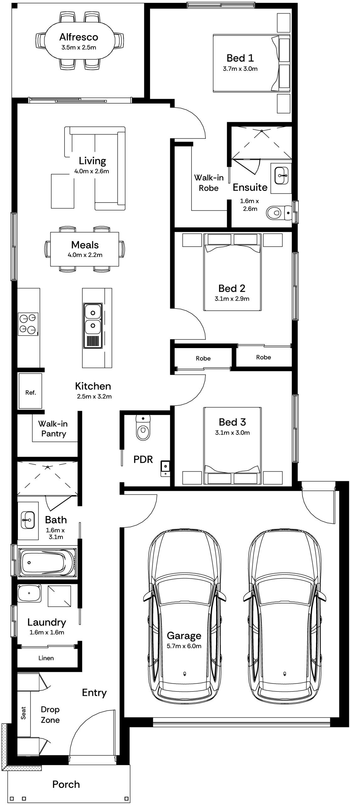
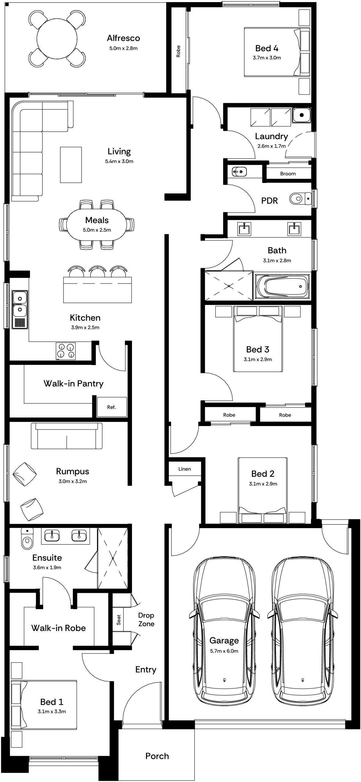
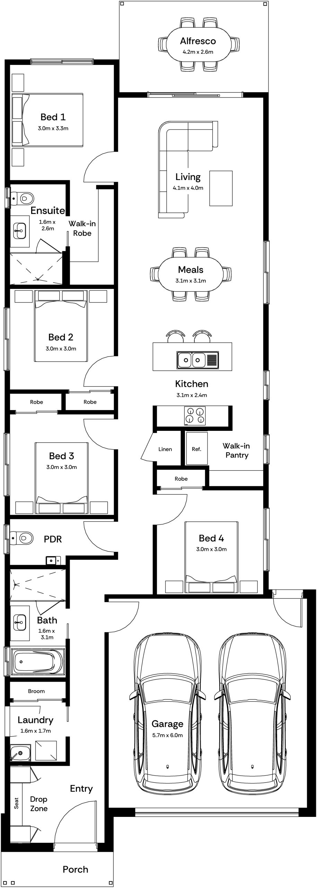
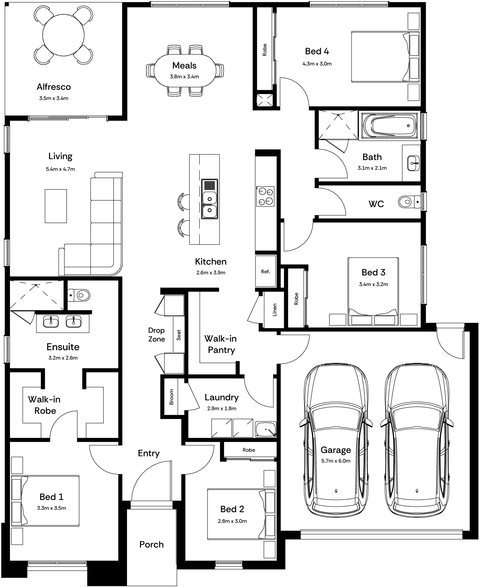
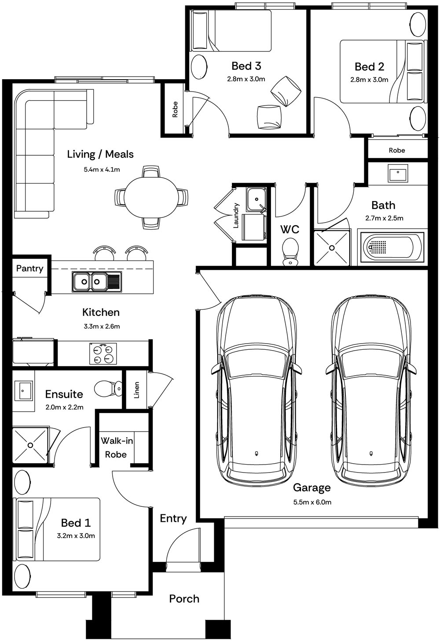
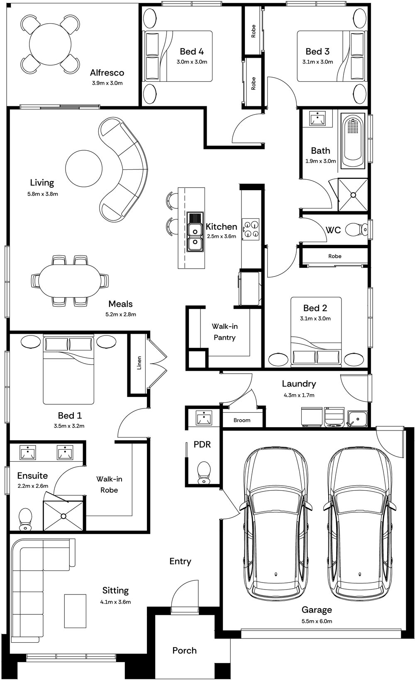
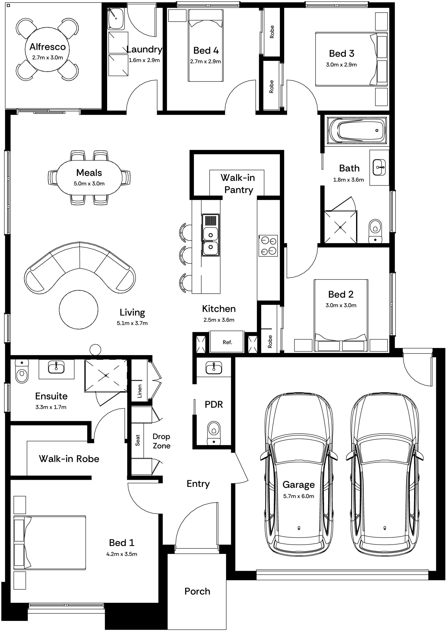
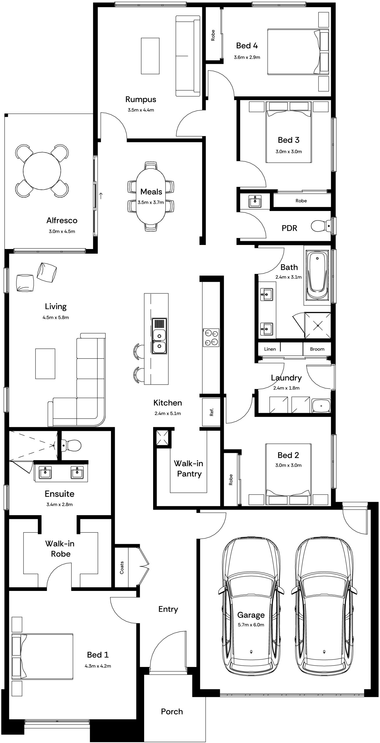
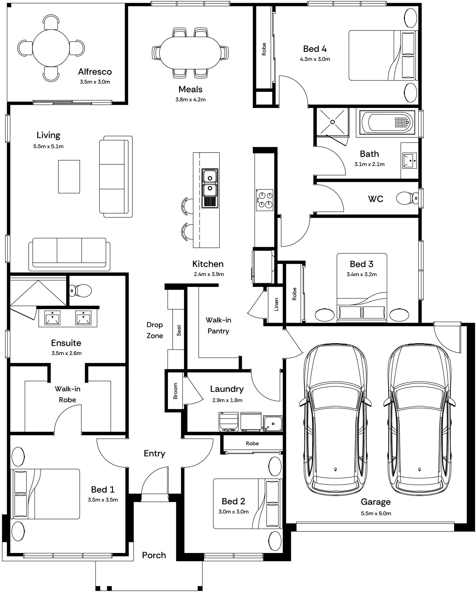
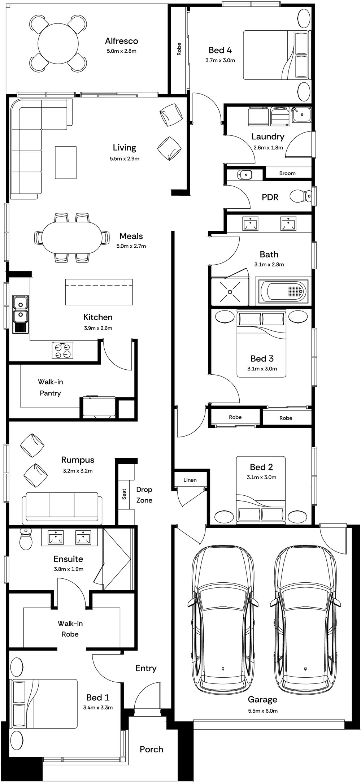
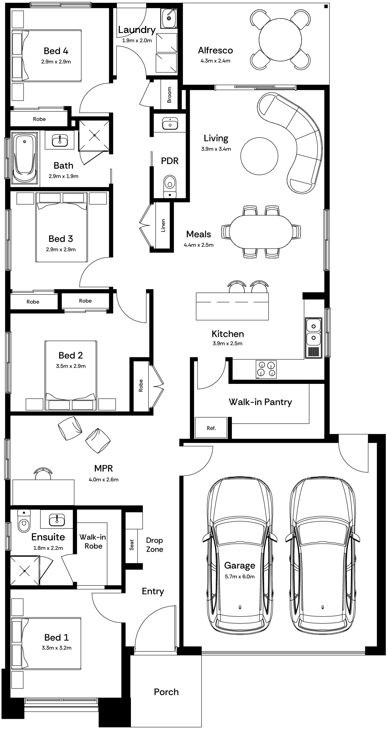
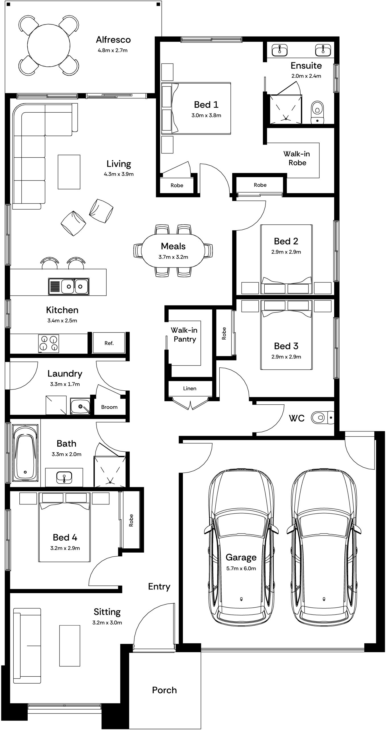
Some Mayde Homes designs take those everyday movements into account in different ways. The Otis, for example, connects the kitchen through the walk-in pantry to the laundry and garage, while designs such as the Avery use a walk-in pantry to keep some of the practical side of the kitchen out of the main living zone. The right layout depends on how you live, so look at more than the kitchen footprint on its own.
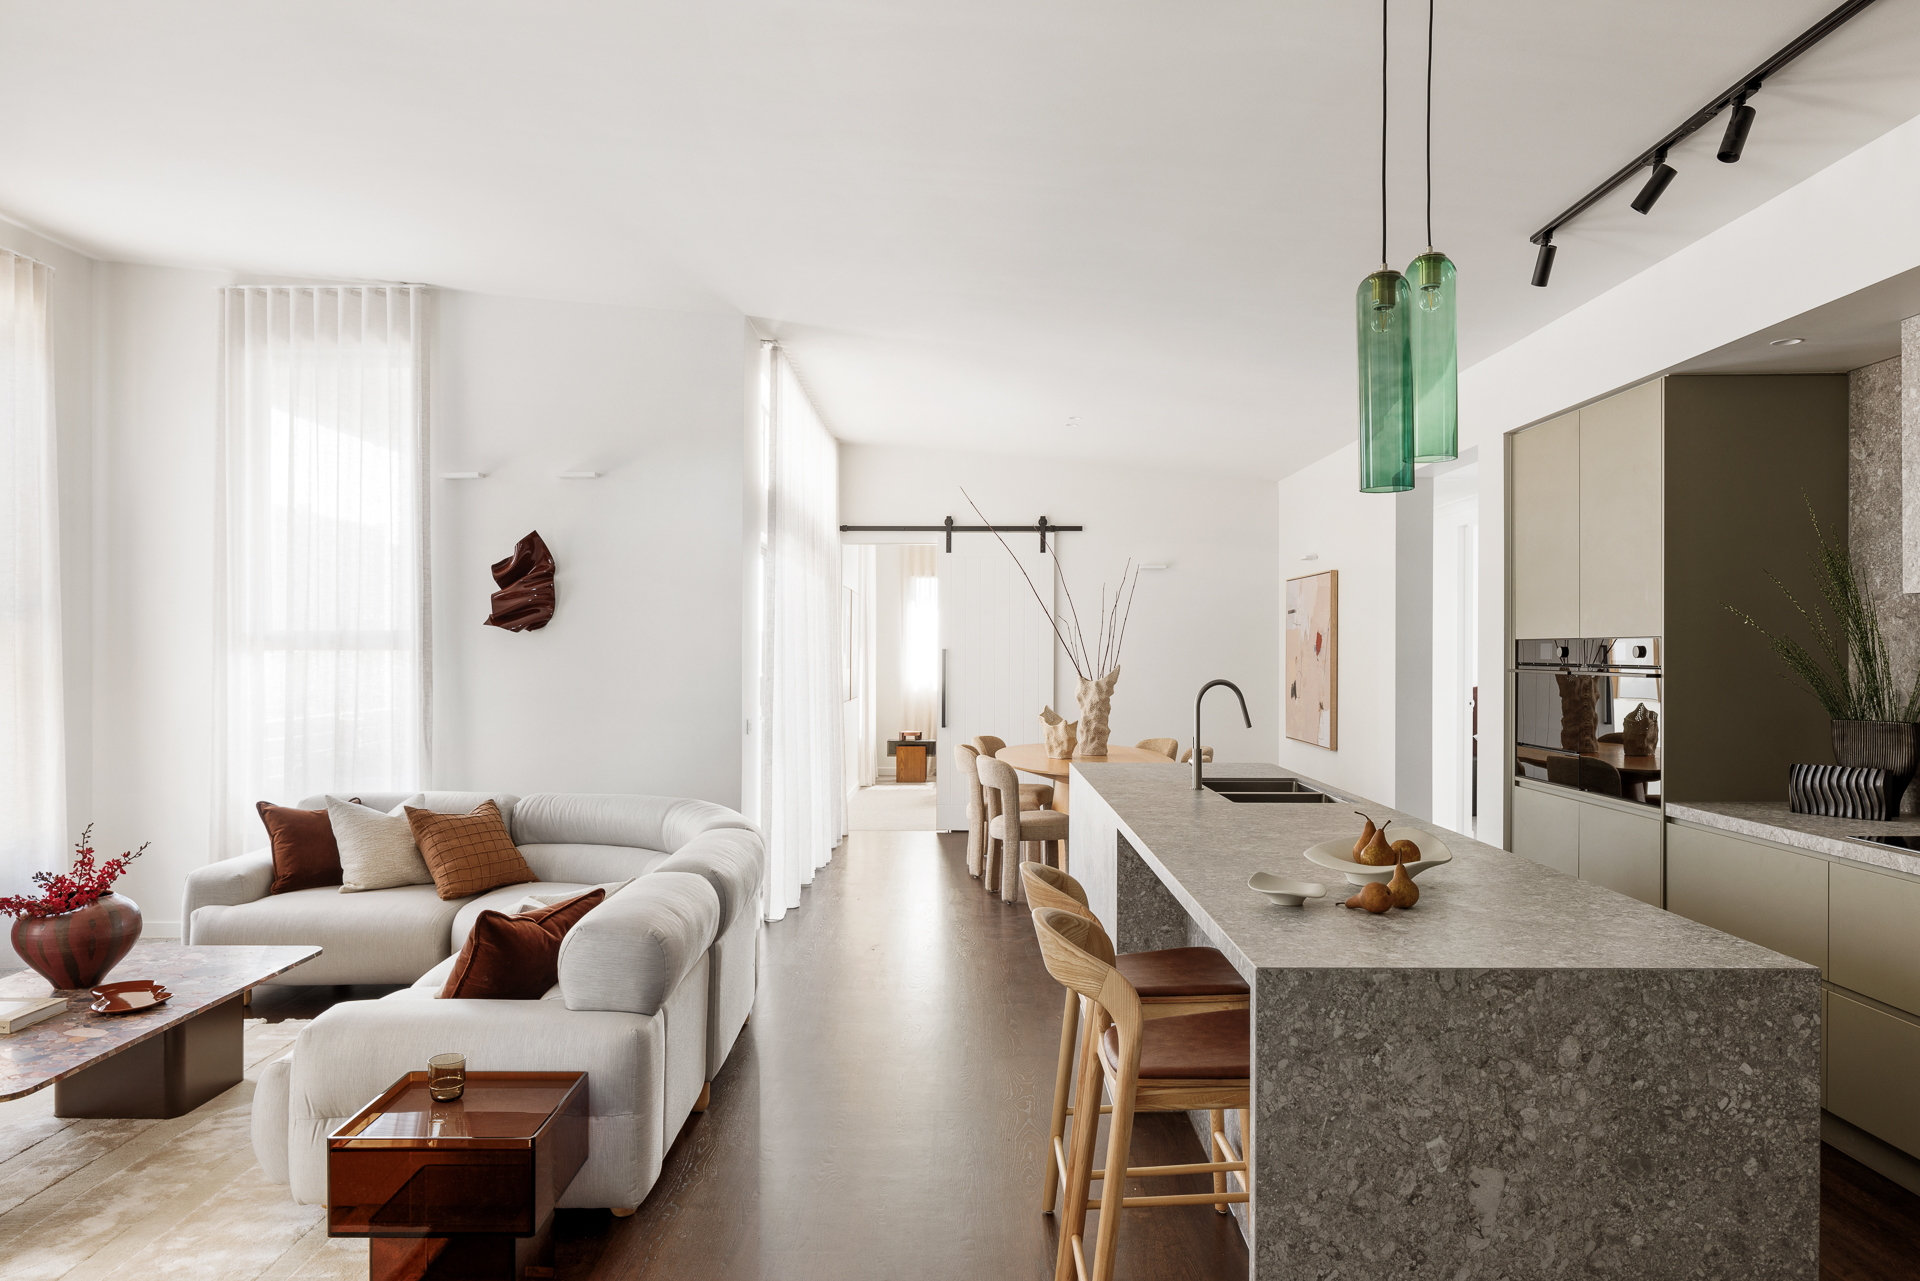
Give the island bench a job
The island tends to become one of the visual anchors of an open-plan home, but it also has several actual jobs to do. It might be where you:
Think about what you want from yours. If seating matters, make sure there is enough room for stools without making the walkway behind them awkward. If preparation space matters more, you may prefer to keep as much of the surface clear as possible.
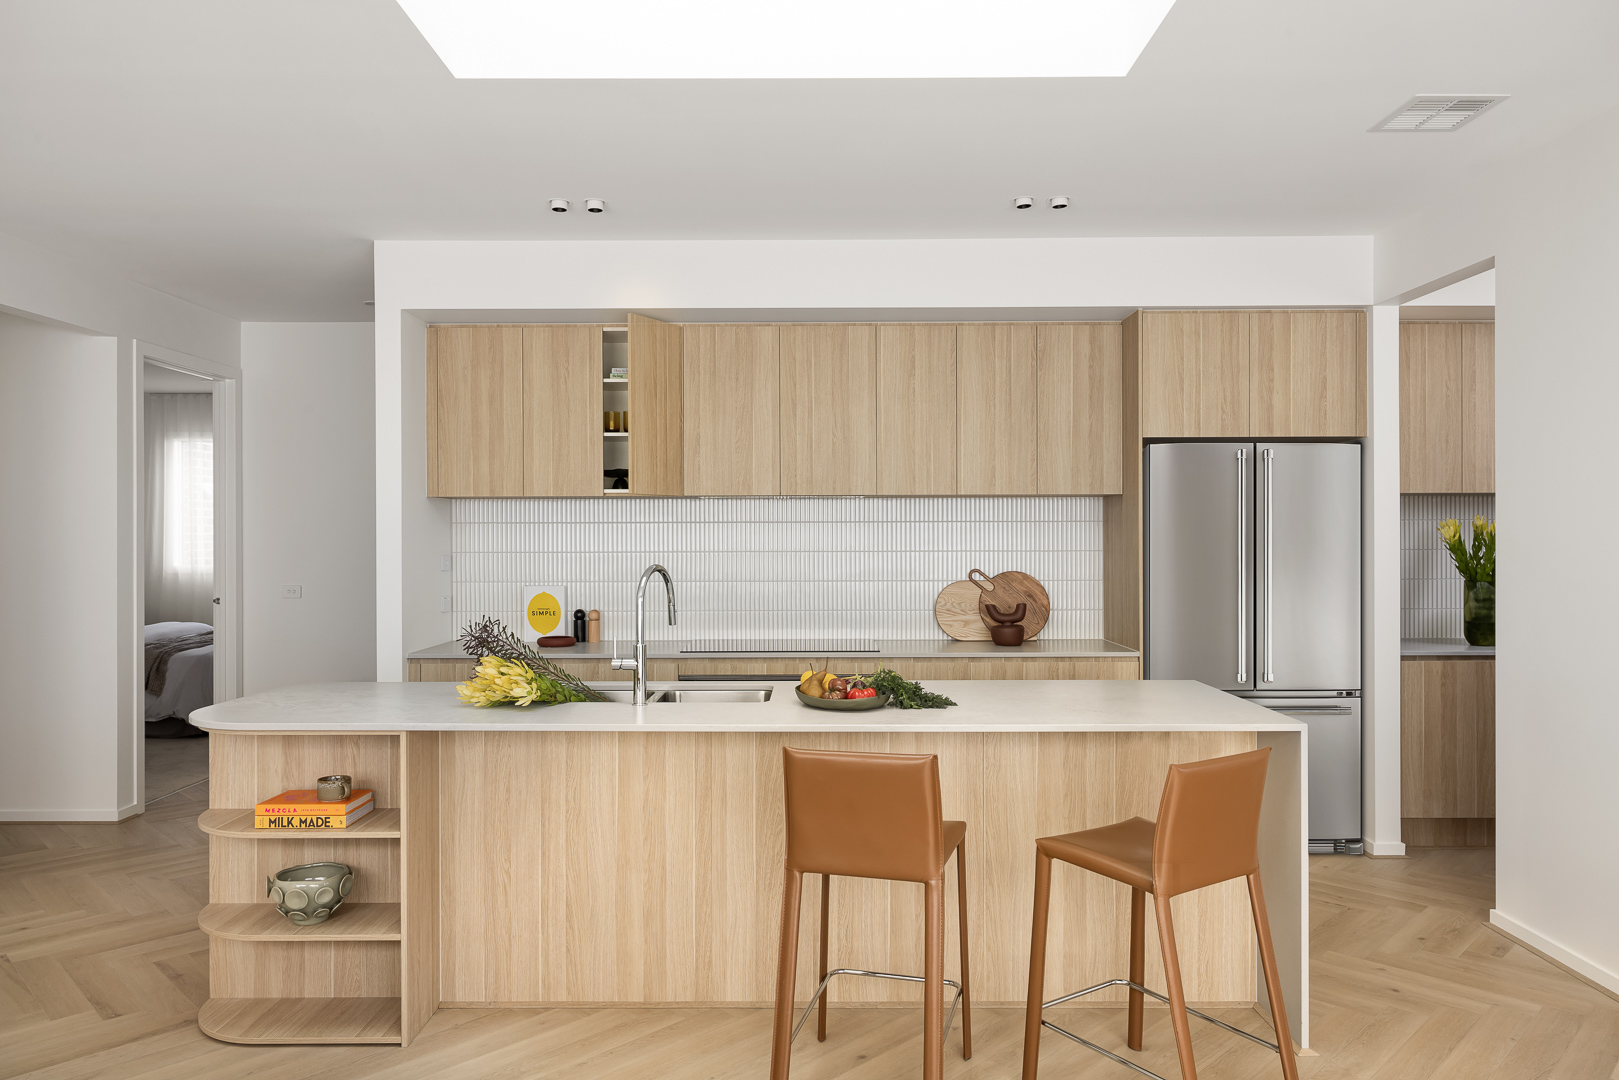
Also think about what you want the island to look like from the living area, because in an open-plan home you will probably see that side considerably more often than the working side. A different cabinetry finish, curved detailing, texture or a beautiful benchtop can turn the island into a feature without asking the entire kitchen to compete for attention.
Mayde Homes’ current Elevate specification, for example, includes a 900mm curved island bench with a curved corner shelf on applicable designs, while Starter keeps things simpler with an 800mm island. You can explore the current Starter and Elevate inclusions to compare the two specifications.
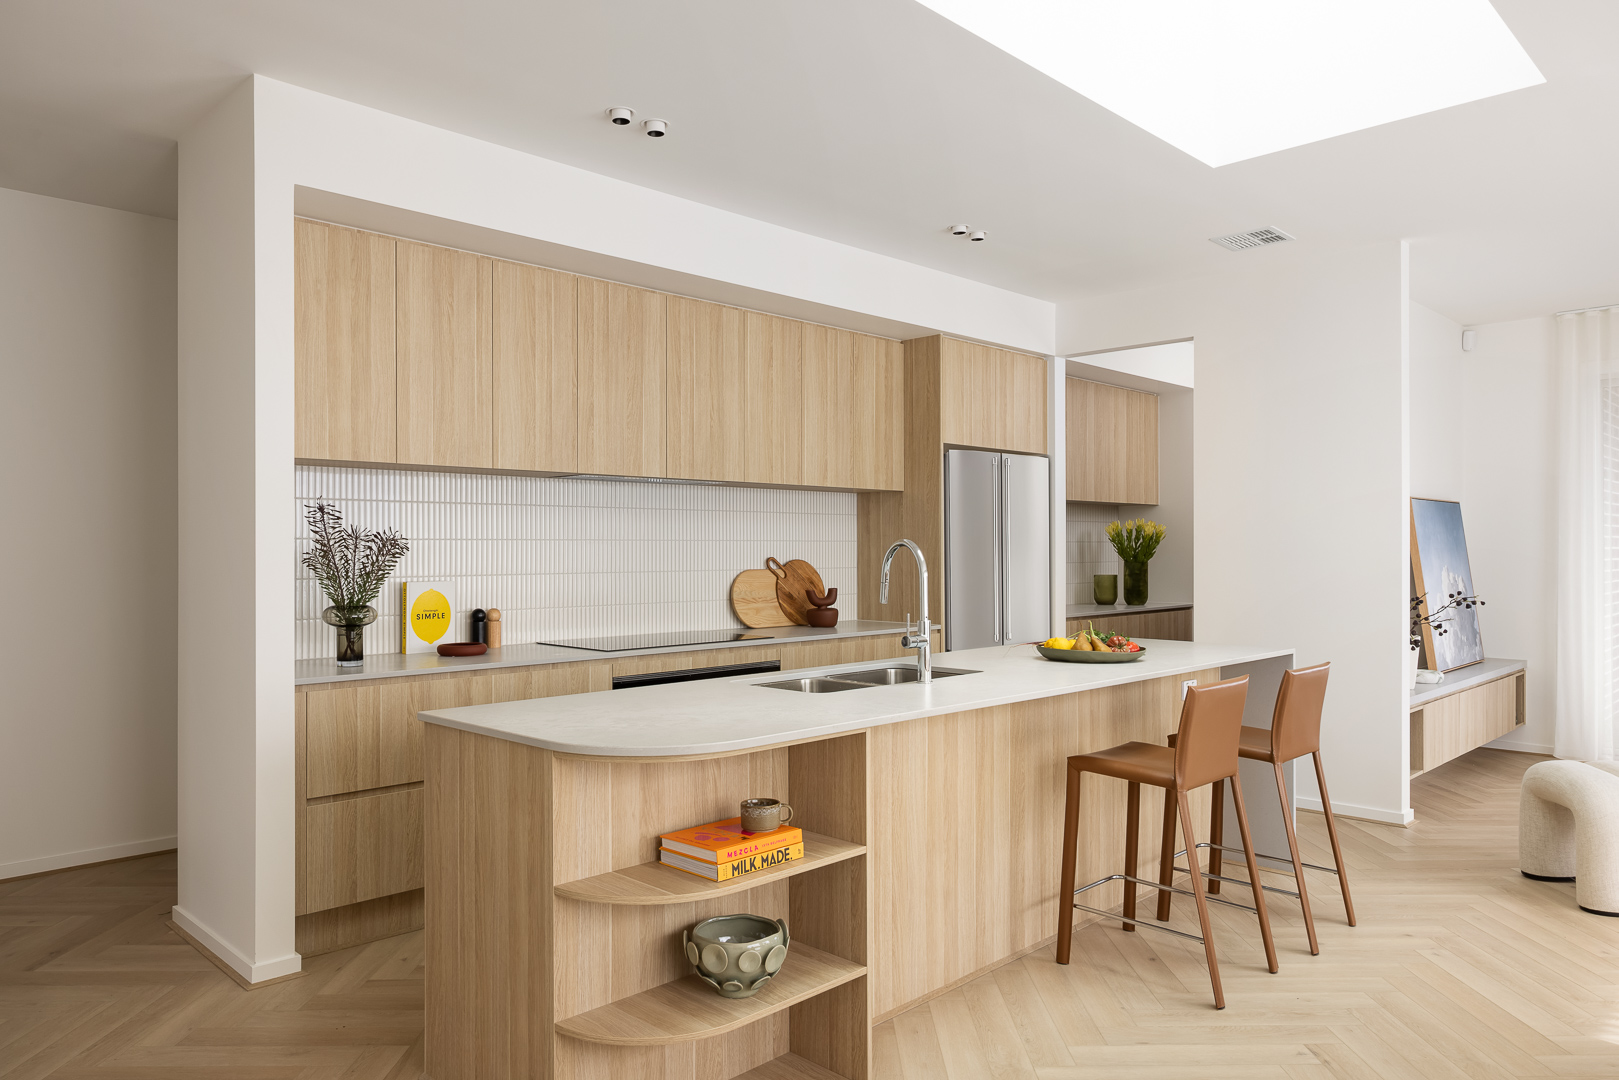
Plan your storage around the things you actually own
Storage is not the glamorous part of a Pinterest board, but it is the reason the Pinterest kitchen still looks good once somebody actually lives there. Before deciding you need a particular cabinet arrangement, think about what actually needs somewhere to go.
The everyday list is usually longer than expected: pots, pans, plates, glasses, appliances, food containers, cleaning products, bins, baking trays, pantry food and the small appliances that looked very compact before you owned all of them.
Drawers can make larger items easier to access than deep cupboards. Overhead cabinetry can add useful storage without taking up more floor space, while a walk-in pantry can keep food, appliances and mess away from the main kitchen if you will actually use the space well.
Not every appliance needs to earn permanent benchtop residency either. If the air fryer, toaster, coffee machine, kettle and blender are all going to live out, think about where they will sit before you choose a kitchen purely because its empty benchtops look beautifully minimal.
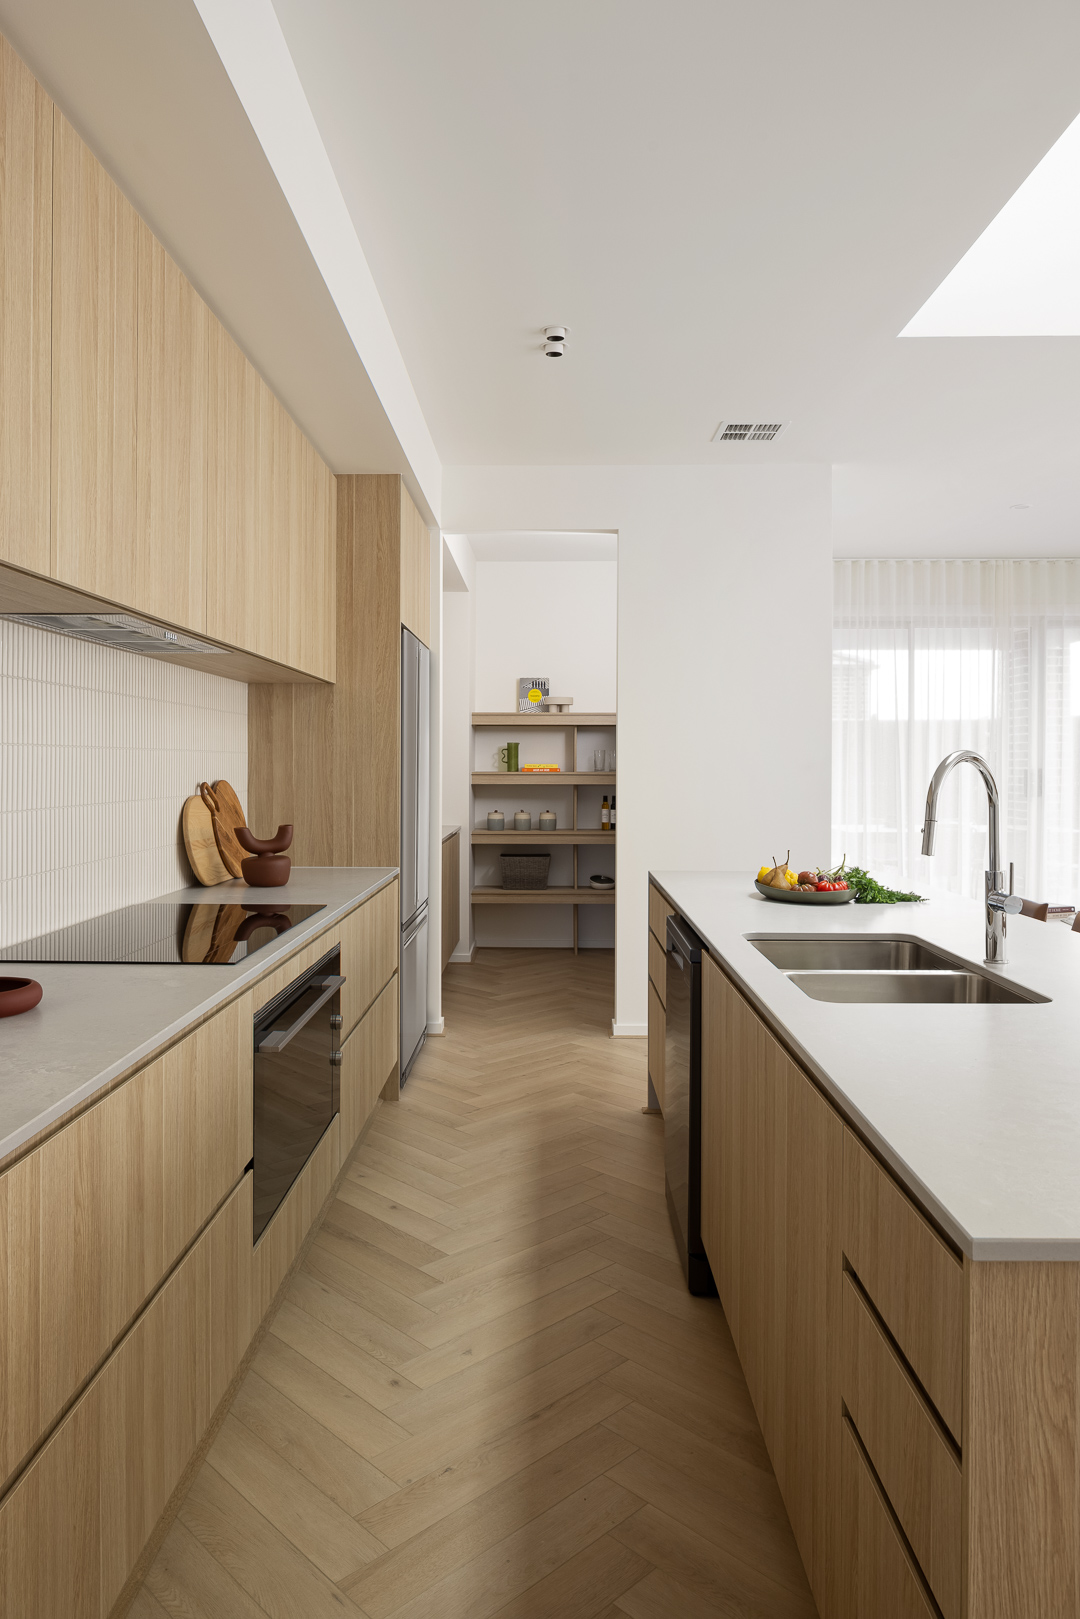
Choose your cabinetry colour as part of a palette
You do not need to choose every kitchen finish separately. In fact, it is usually easier if you do not. Start by deciding what you want the whole space to feel like: light and airy, warm and natural, crisp and minimal, darker and more dramatic, or soft and tonal.
Then build a small palette rather than collecting a favourite from every category. Your main elements are usually:
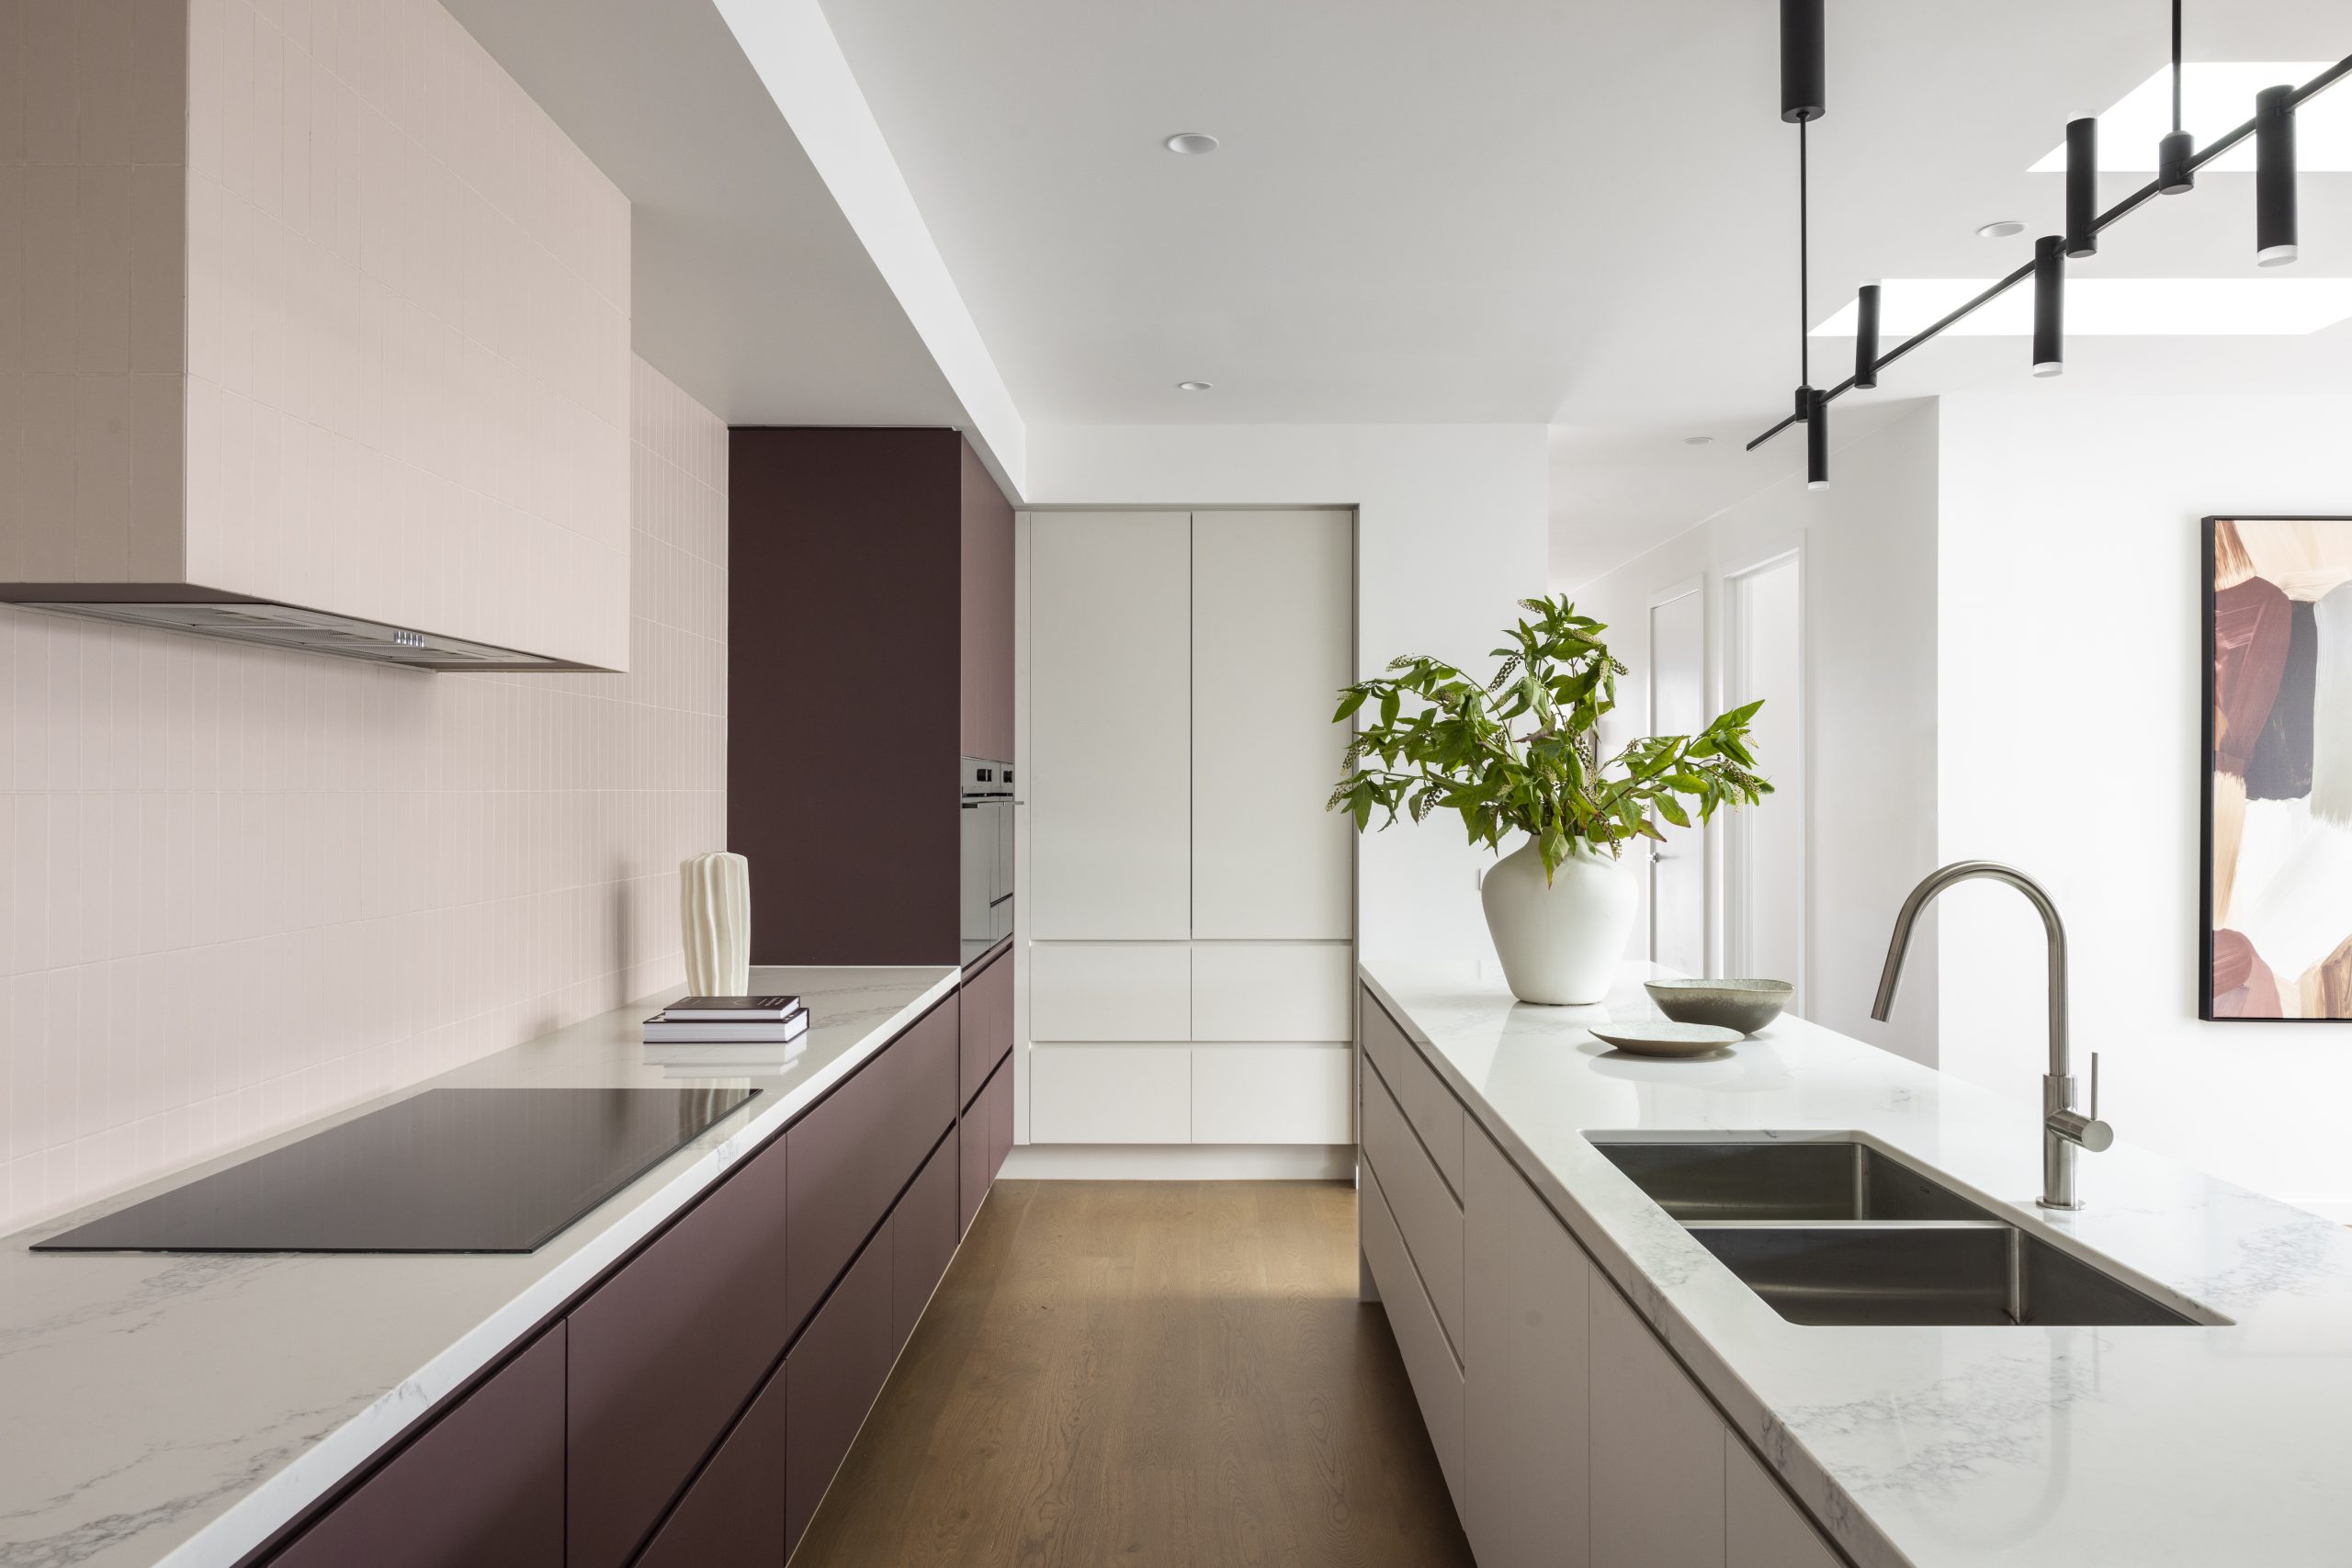
They do not all need to match, but they do need to look like they have met before. A warm timber-look cabinet can bring depth to a pale kitchen, while dark cabinetry can look fantastic against a lighter benchtop and floor. A softer neutral palette can become much more interesting when you layer different textures rather than trying to add five different colours.
We go deeper into this in our guide to how to choose kitchen colours that work together, but the simplest place to start is to choose one element you really love and let the others support it.
Let one thing be the star
You can absolutely have a statement kitchen. You probably do not need six statements happening at the same time.
If your benchtop has strong movement or pattern, simpler cabinetry and splashback choices can give it space to stand out. If you love coloured cabinetry, the surrounding finishes can sit more quietly. If the island has a distinctive shape or finish, perhaps that is enough.
This is particularly helpful in a first home because it gives the kitchen personality without making every permanent surface dependent on the same trend. Think of it less as making everything interesting and more as deciding where you want someone to look first.
Do not choose a benchtop from a tiny sample alone
Your benchtop takes up a lot more visual space in the finished kitchen than it does when you are holding a sample. Look at the colour beside your cabinetry and flooring, and if it has a grain, vein or pattern, view a larger example where possible so you understand how much movement the finished surface will have.
Also remember that you will be using it. Think about cleaning, durability and the way you cook alongside how it looks. Mayde Homes’ current specifications provide different benchtop finishes between Starter and Elevate, with Starter using a laminate benchtop and Elevate moving to Caesarstone.
Neither decision needs to be made purely on the basis of which one sounds more impressive. Look at the finish, the way it works with your palette and where you personally want to prioritise your budget.
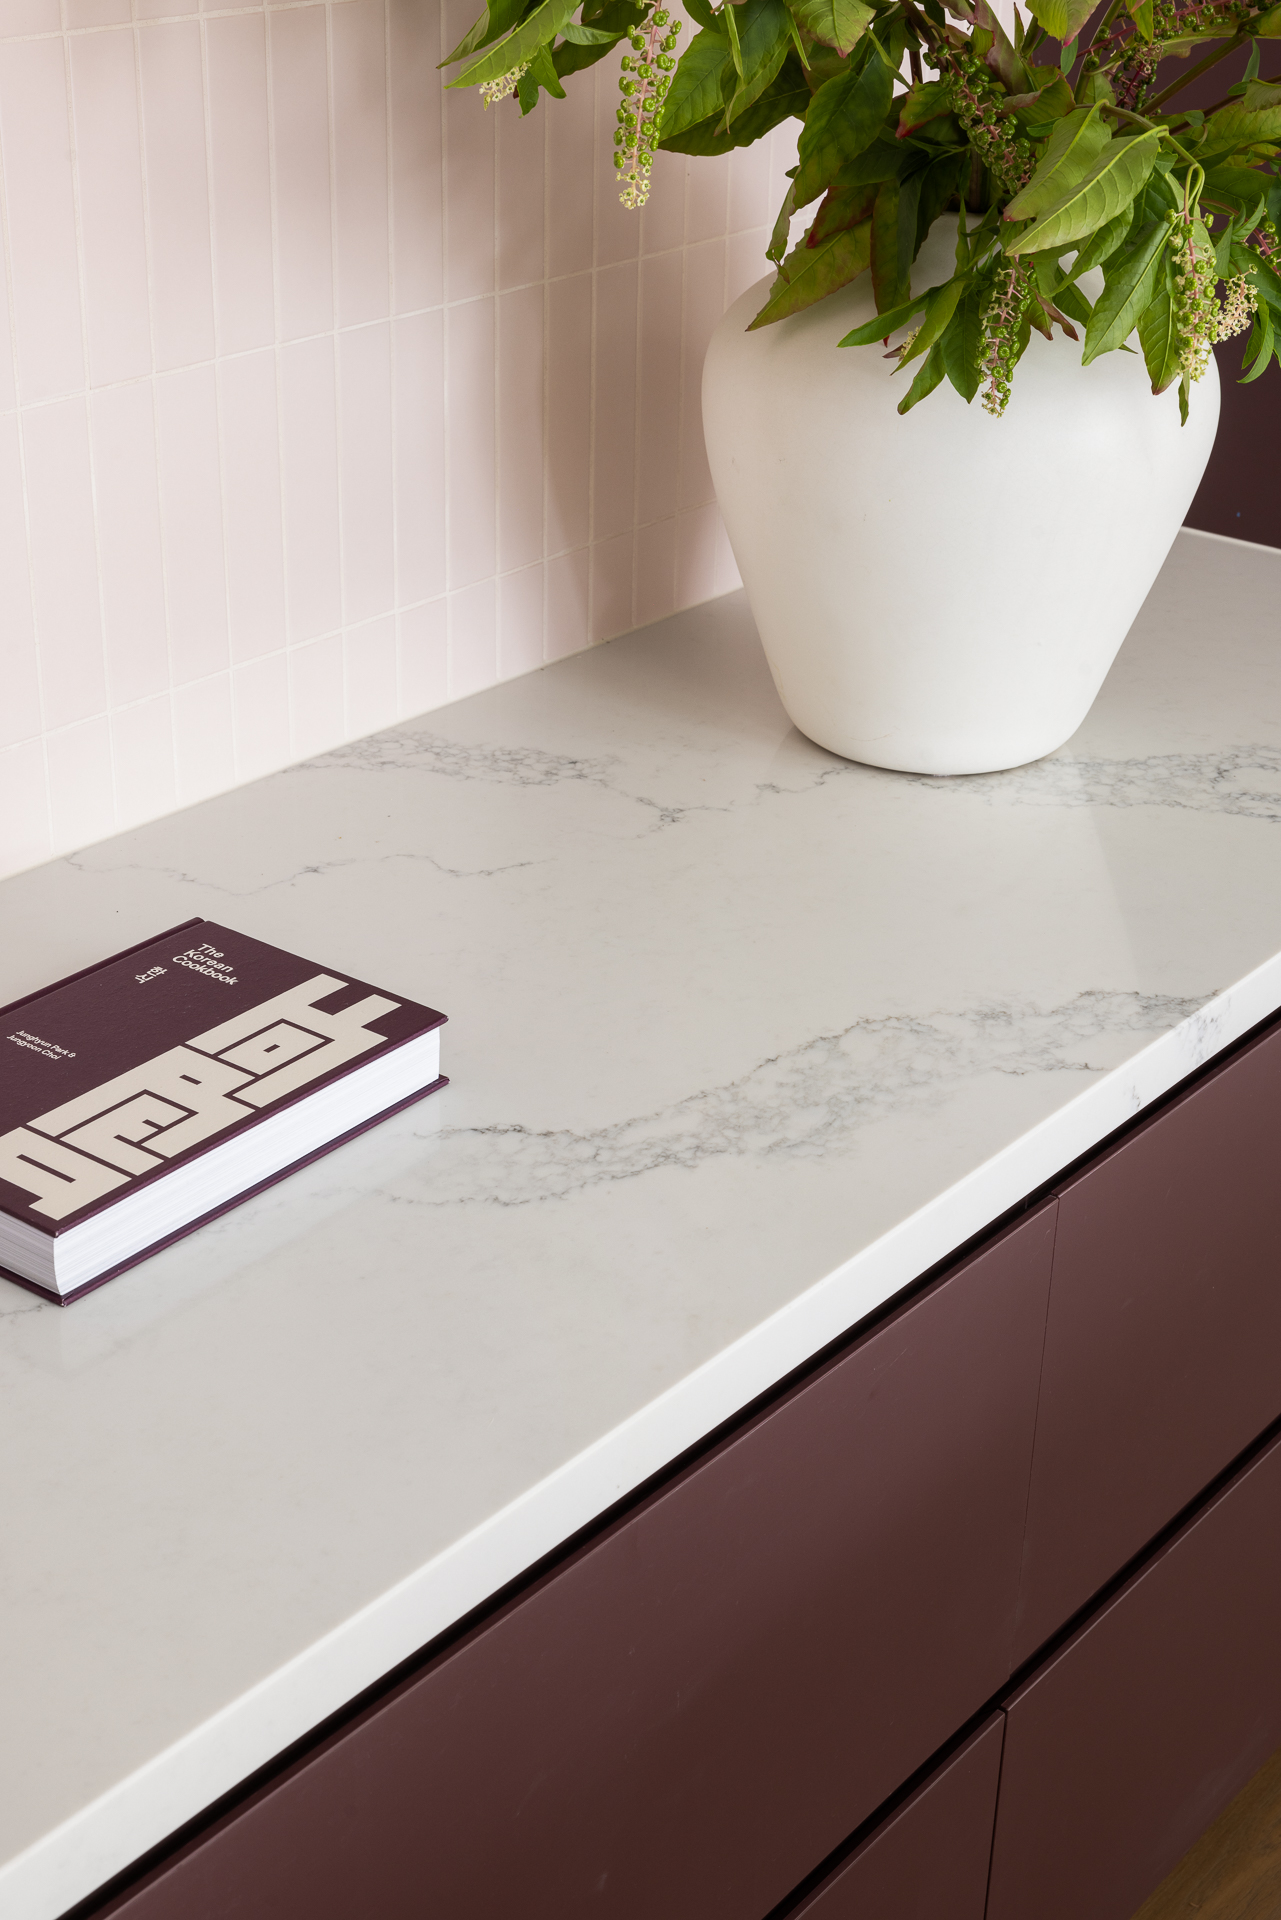
Your splashback does not have to shout
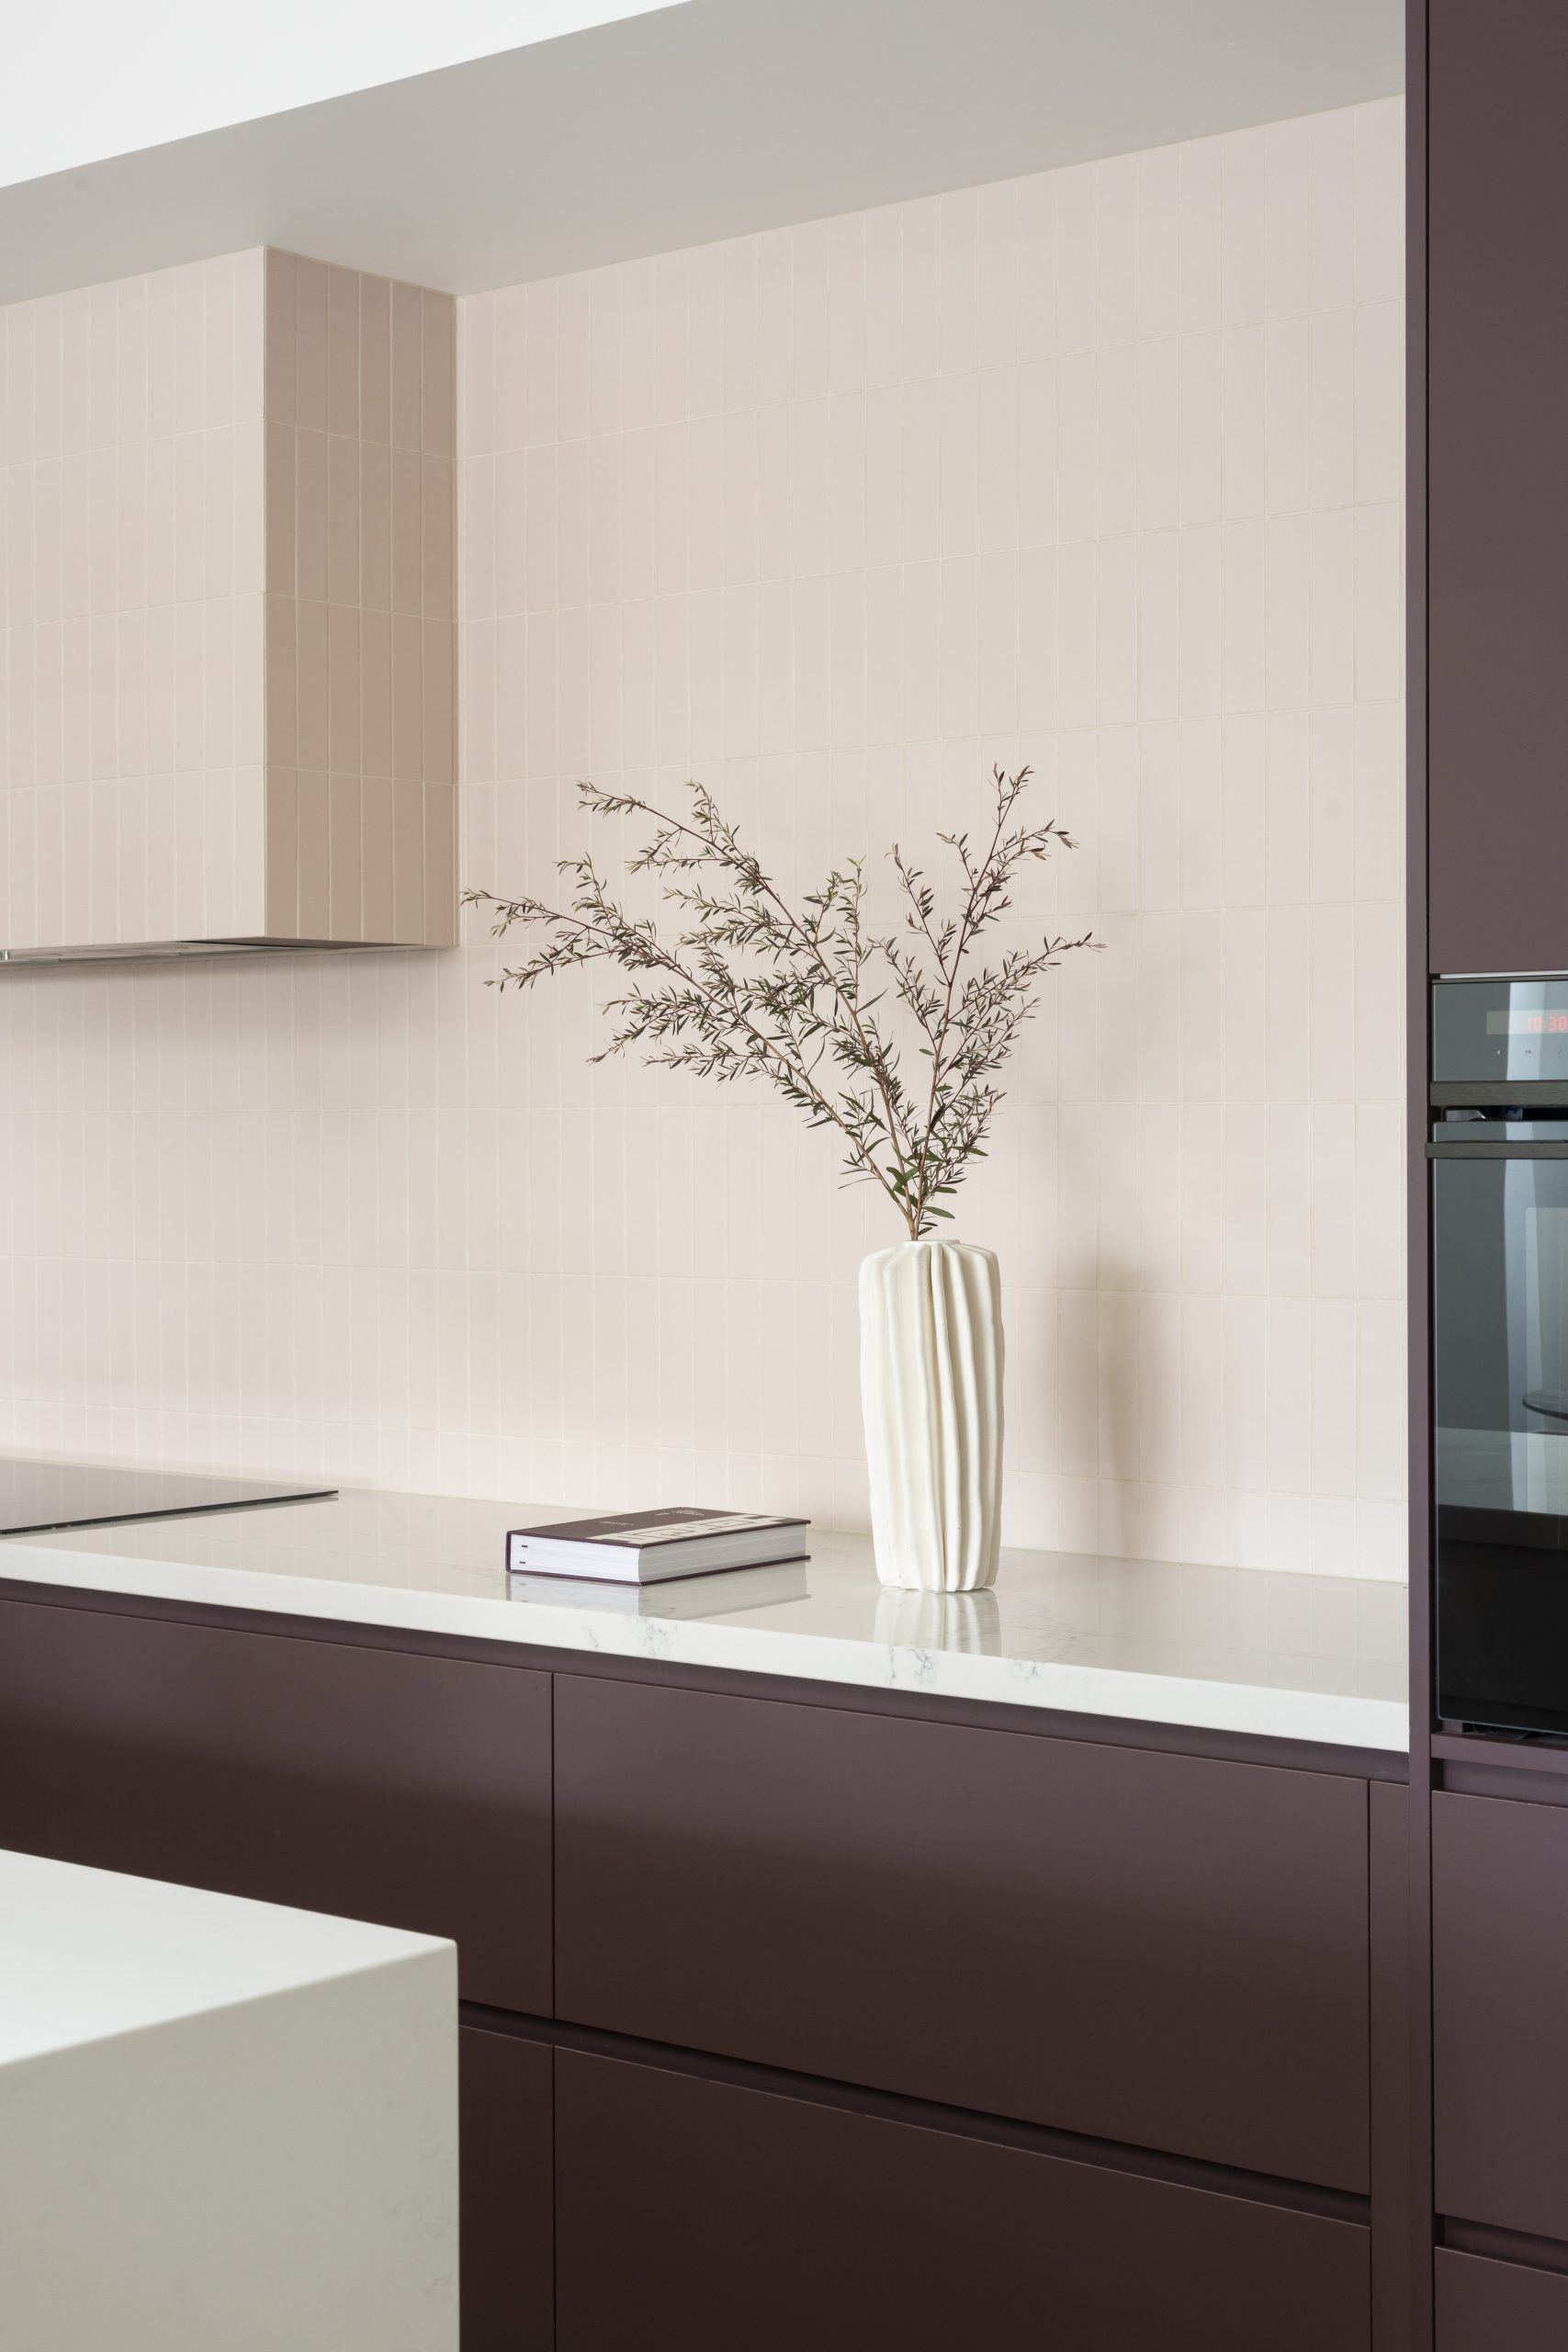
The splashback is a good place to add pattern, texture or colour, but it is also completely acceptable for it to quietly do its job. If the rest of the kitchen is fairly simple, a more distinctive tile can give the space some character. If you already have a stronger benchtop or cabinetry colour, a quieter splashback can help everything sit together.
Before committing, look at the tile with the cabinetry and benchtop rather than by itself. Then look at the grout too. Yes, grout. Nobody started dreaming about their first home because they could not wait to choose grout, but it still affects the finished look.
Think about the flooring before the kitchen is finished
In an open-plan home, the flooring often runs through the kitchen, dining and living spaces, which makes it part of the kitchen palette whether you intended it to be or not. A warmer floor can soften white or neutral cabinetry, while a cooler floor will influence the way nearby whites, greys and timbers read. If the floor already has plenty of variation, you may want the cabinetry above it to sit a little more quietly.
It also needs to work for your actual household. Pets, shoes, spills, cleaning habits and how precious you want to be about the floor should all enter the conversation.
There are kitchens designed for somebody who gently prepares sourdough in linen, and then there are kitchens where a wet dog has just come through the back door. Design for whichever household you actually have.
Do not forget the appliances
Appliance choices can affect both how the kitchen looks and how it works. Think about the size and position of the:
A larger appliance is not automatically better. Think about how much you cook, who you cook for and how you use the kitchen. Position matters too, so check whether the fridge door can open properly, whether there is preparation space near the cooktop, whether you can unload the dishwasher easily and where the microwave will actually live.
Integrated appliances can create a more seamless cabinetry look, while visible appliances become part of the overall kitchen palette. Mayde Homes’ current Starter and Elevate specifications also take different approaches here, with Starter including 600mm Fisher & Paykel cooking appliances and Elevate including 900mm cooking appliances plus an integrated dishwasher and refrigerator.
Use lighting to make the kitchen feel good as well as work well
Your kitchen needs practical light, but it can also have nice light. General lighting needs to make preparation and cleaning easy, while feature lighting can help give an open-plan kitchen a little more atmosphere.
Pendant lights over an island can create a focal point, but you do not need them just because there is an island bench. Sometimes the cabinetry, stone or shape of the island is already doing enough.
Natural light matters too. Look at where windows and external doors sit within the floorplan and how the kitchen relates to the orientation of the home. A beautiful finish will still look different at 8am and 6pm.
Think about the things that are harder to change later
If you have an upgrade budget, the kitchen can consume it surprisingly quickly. Instead of asking what you could upgrade, ask what will make the biggest difference to you.
I would prioritise decisions in roughly this order:
Handles can be changed. Bar stools definitely can, and the artwork on the wall can have an entirely different personality every six months if that is what makes you happy. Changing the entire kitchen because you spent the design appointment concentrating on a tap is slightly more involved.
Make the kitchen feel like yours
You do not need an unusual kitchen for it to have personality. Often it is the combination of a few considered choices that makes a space feel personal.
Maybe it is warm cabinetry rather than white, or a beautiful stone that becomes the hero. Maybe you keep the permanent finishes simple and bring in colour through stools, ceramics, art and objects you have collected. Maybe you ignore the internet completely and choose the green cabinetry you have loved since before somebody declared it a trend.
A first home should give you room to become yourself in it. The goal is not to walk into your kitchen in five years and think, excellent, this still looks exactly like everyone else’s saved folder from 2027. It is to walk in and still like being there.
See everything together before you decide
This is one of the most useful things you can do. Do not make the flooring decision on Monday, the cabinetry decision in isolation on Tuesday and the benchtop decision from a screenshot at 11pm.
Put the materials beside each other, move them around and look at them under different light. If one option is making everything else harder, take it away and look again.
With Mayde Homes in Victoria, those selections come together at Elle Design Studio, where finishes, fixtures and materials can be compared side by side with the interior design team. You do not need to arrive knowing exactly what your kitchen looks like. You just need to know enough about what you like, how you live and what matters most to you, and the rest can come together from there.
A kitchen you actually want to live in
The best first-home kitchen is not necessarily the biggest, whitest or most expensive one. It is the one where the layout makes sense, there is somewhere for your stuff, the colours work together and you still enjoy looking at it after the styling photos are finished.
Start with how you live, choose the things that matter and then have a little fun with the rest.
Important information
Information on this page is general in nature. Home designs, inclusions, finishes, appliances, products and available selections can vary by home and location and may change over time. Always refer to the current Mayde Homes plans, inclusions and selections information for your particular home.
Information last reviewed: September 2026.