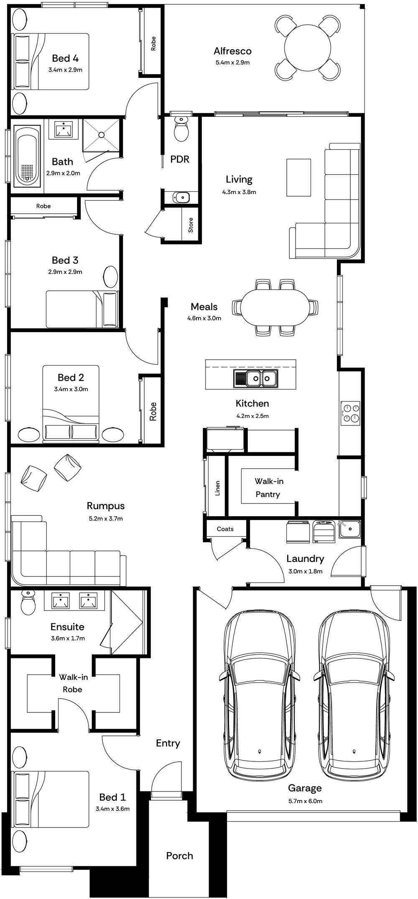
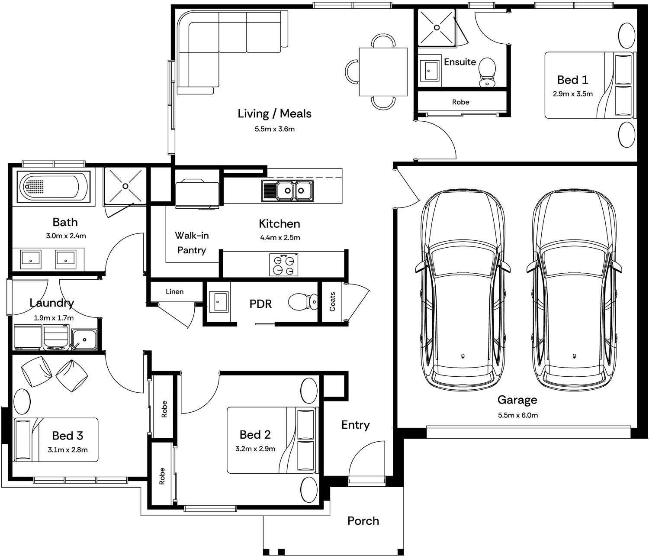
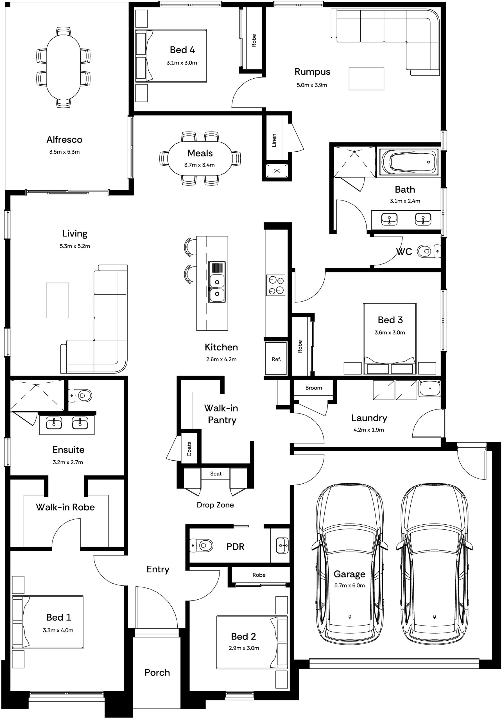
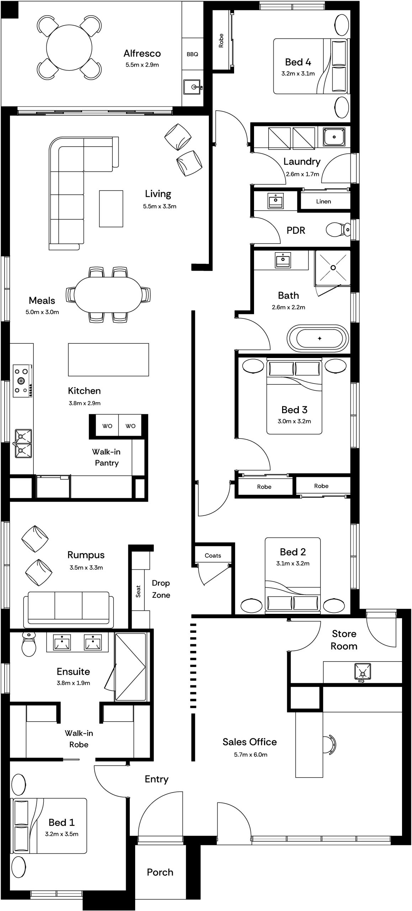
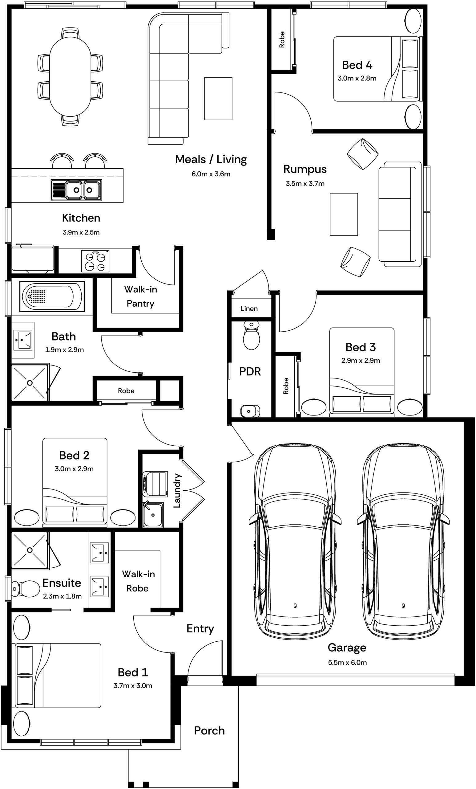
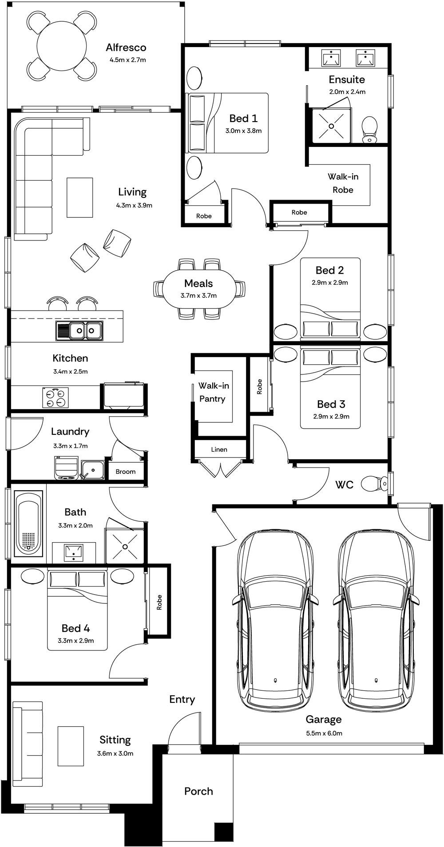
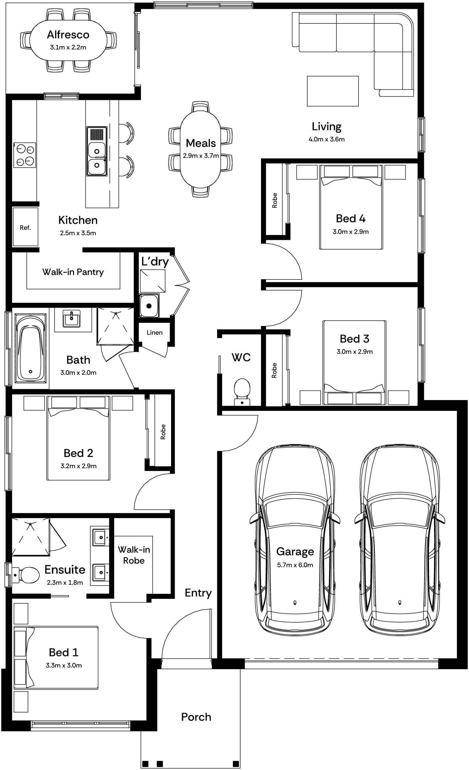
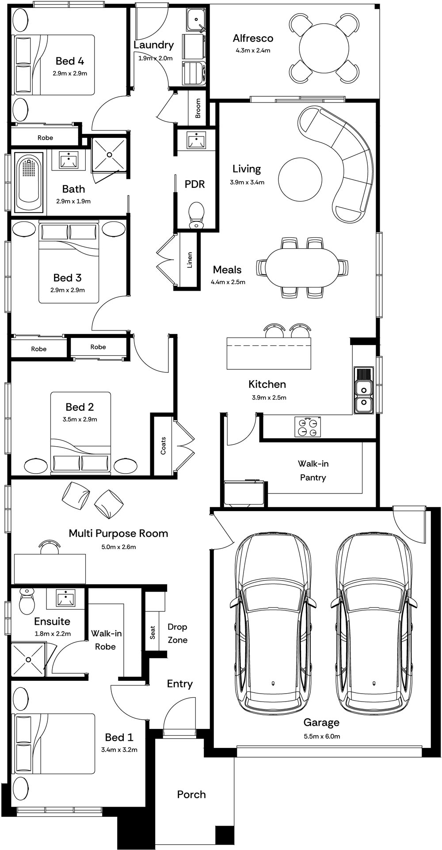
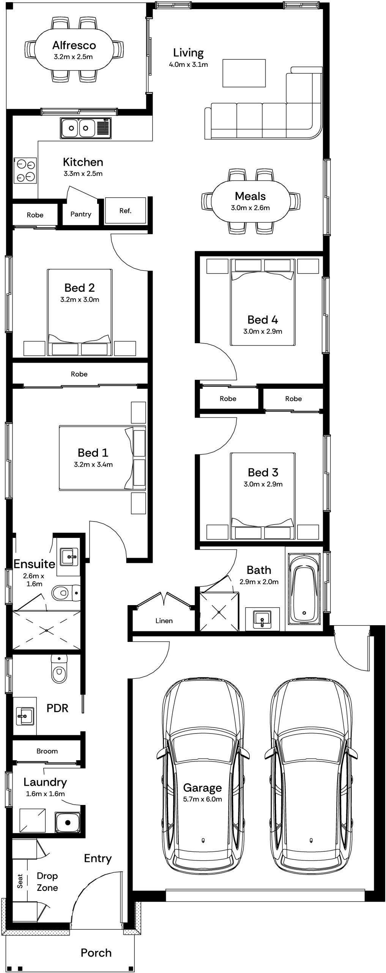
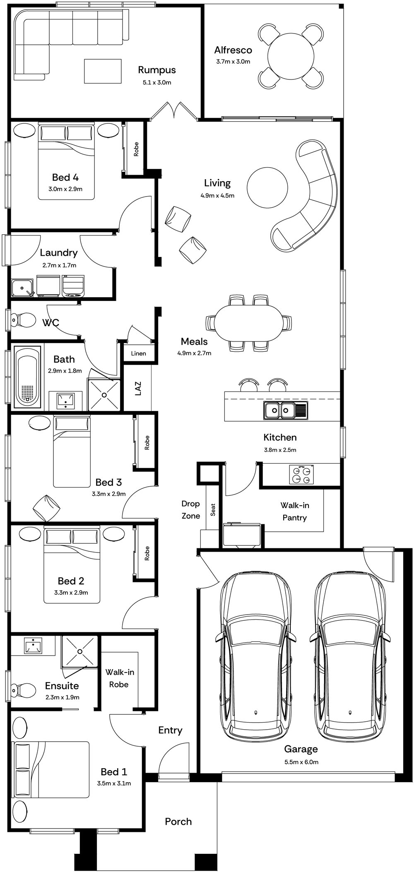
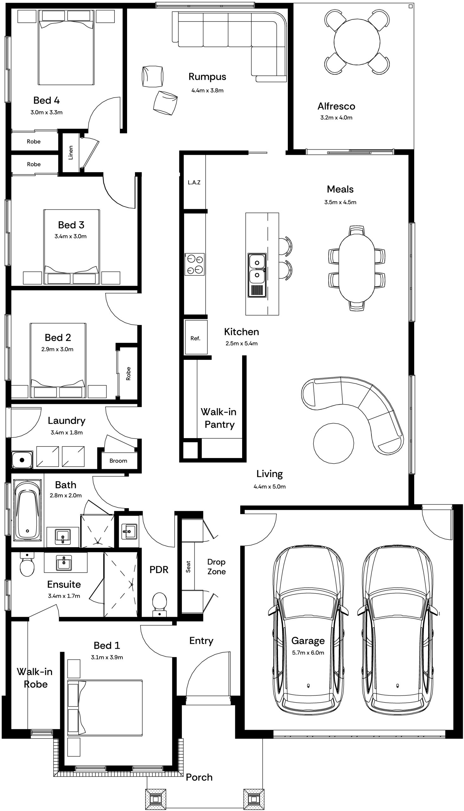
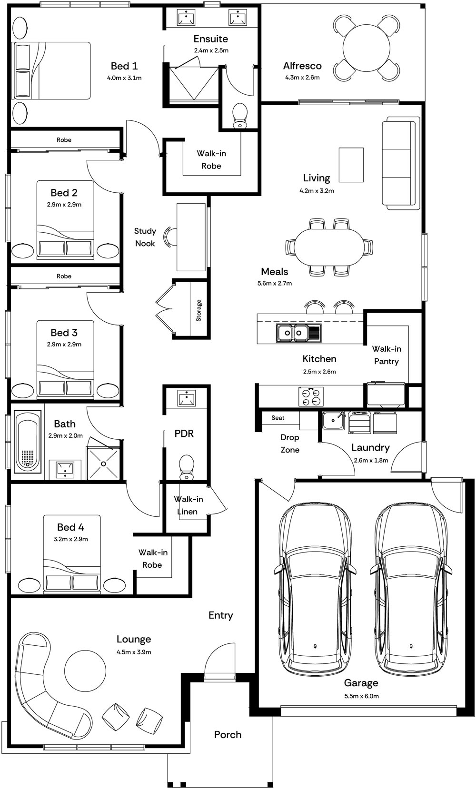
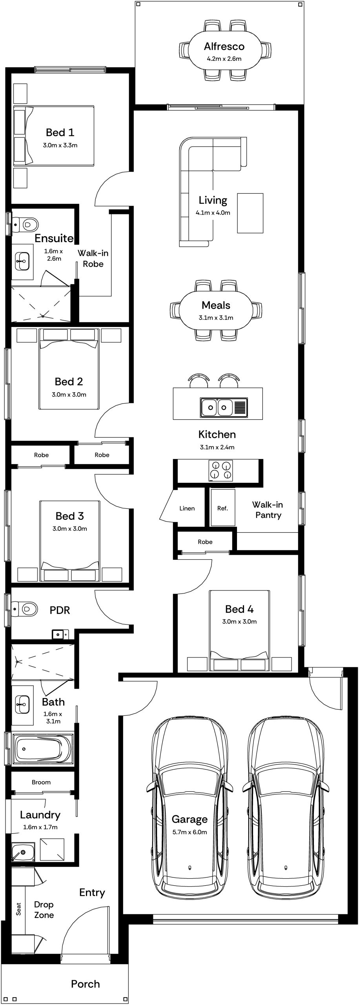
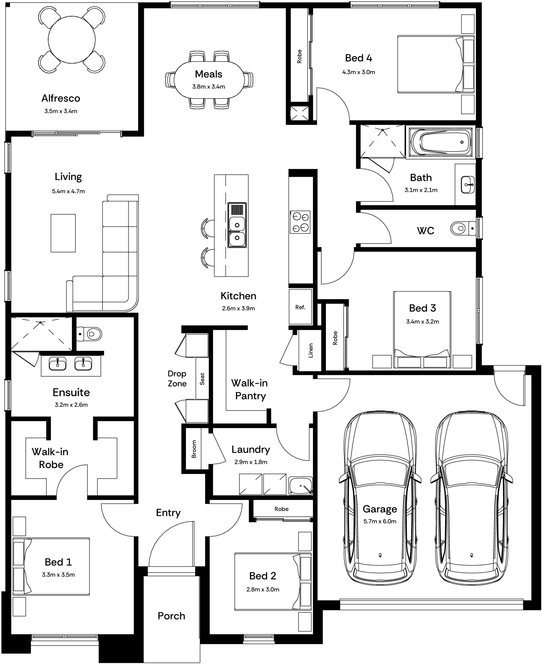
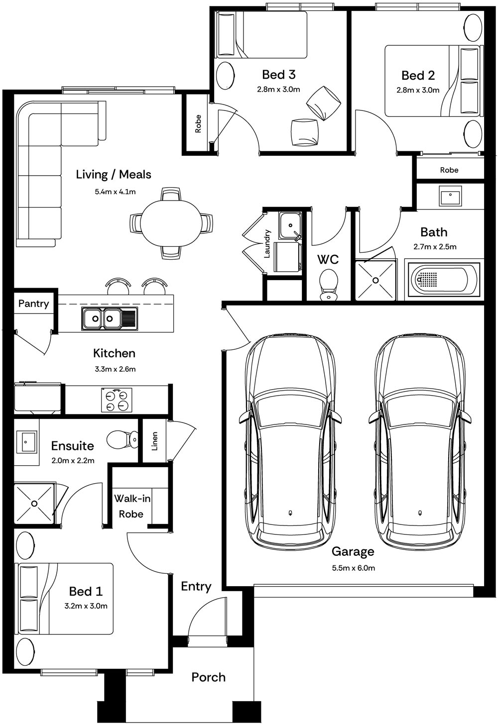
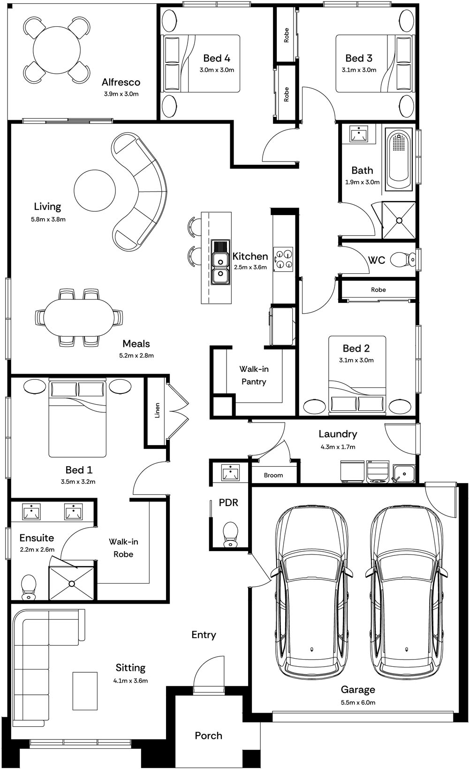
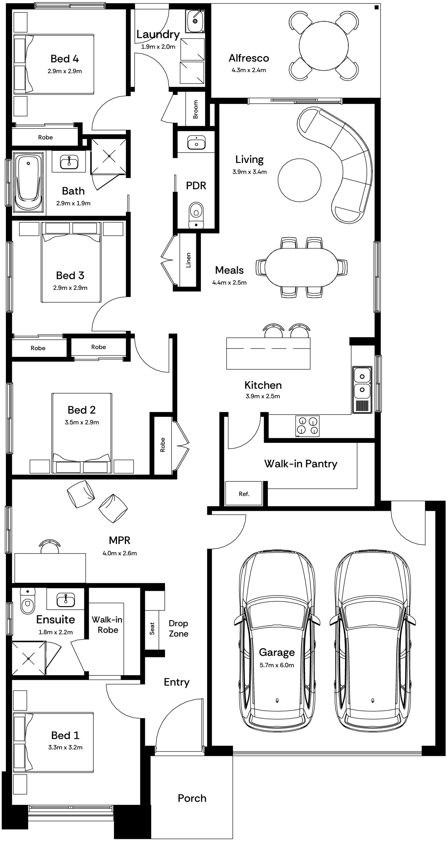
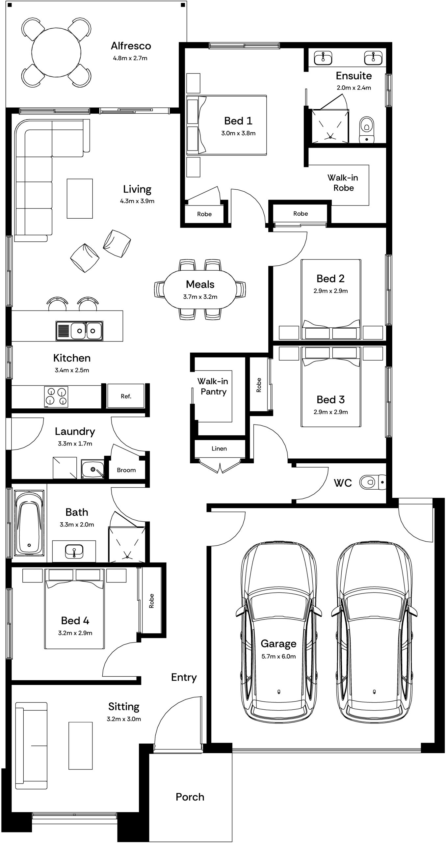
How to choose the right floorplan for your first home
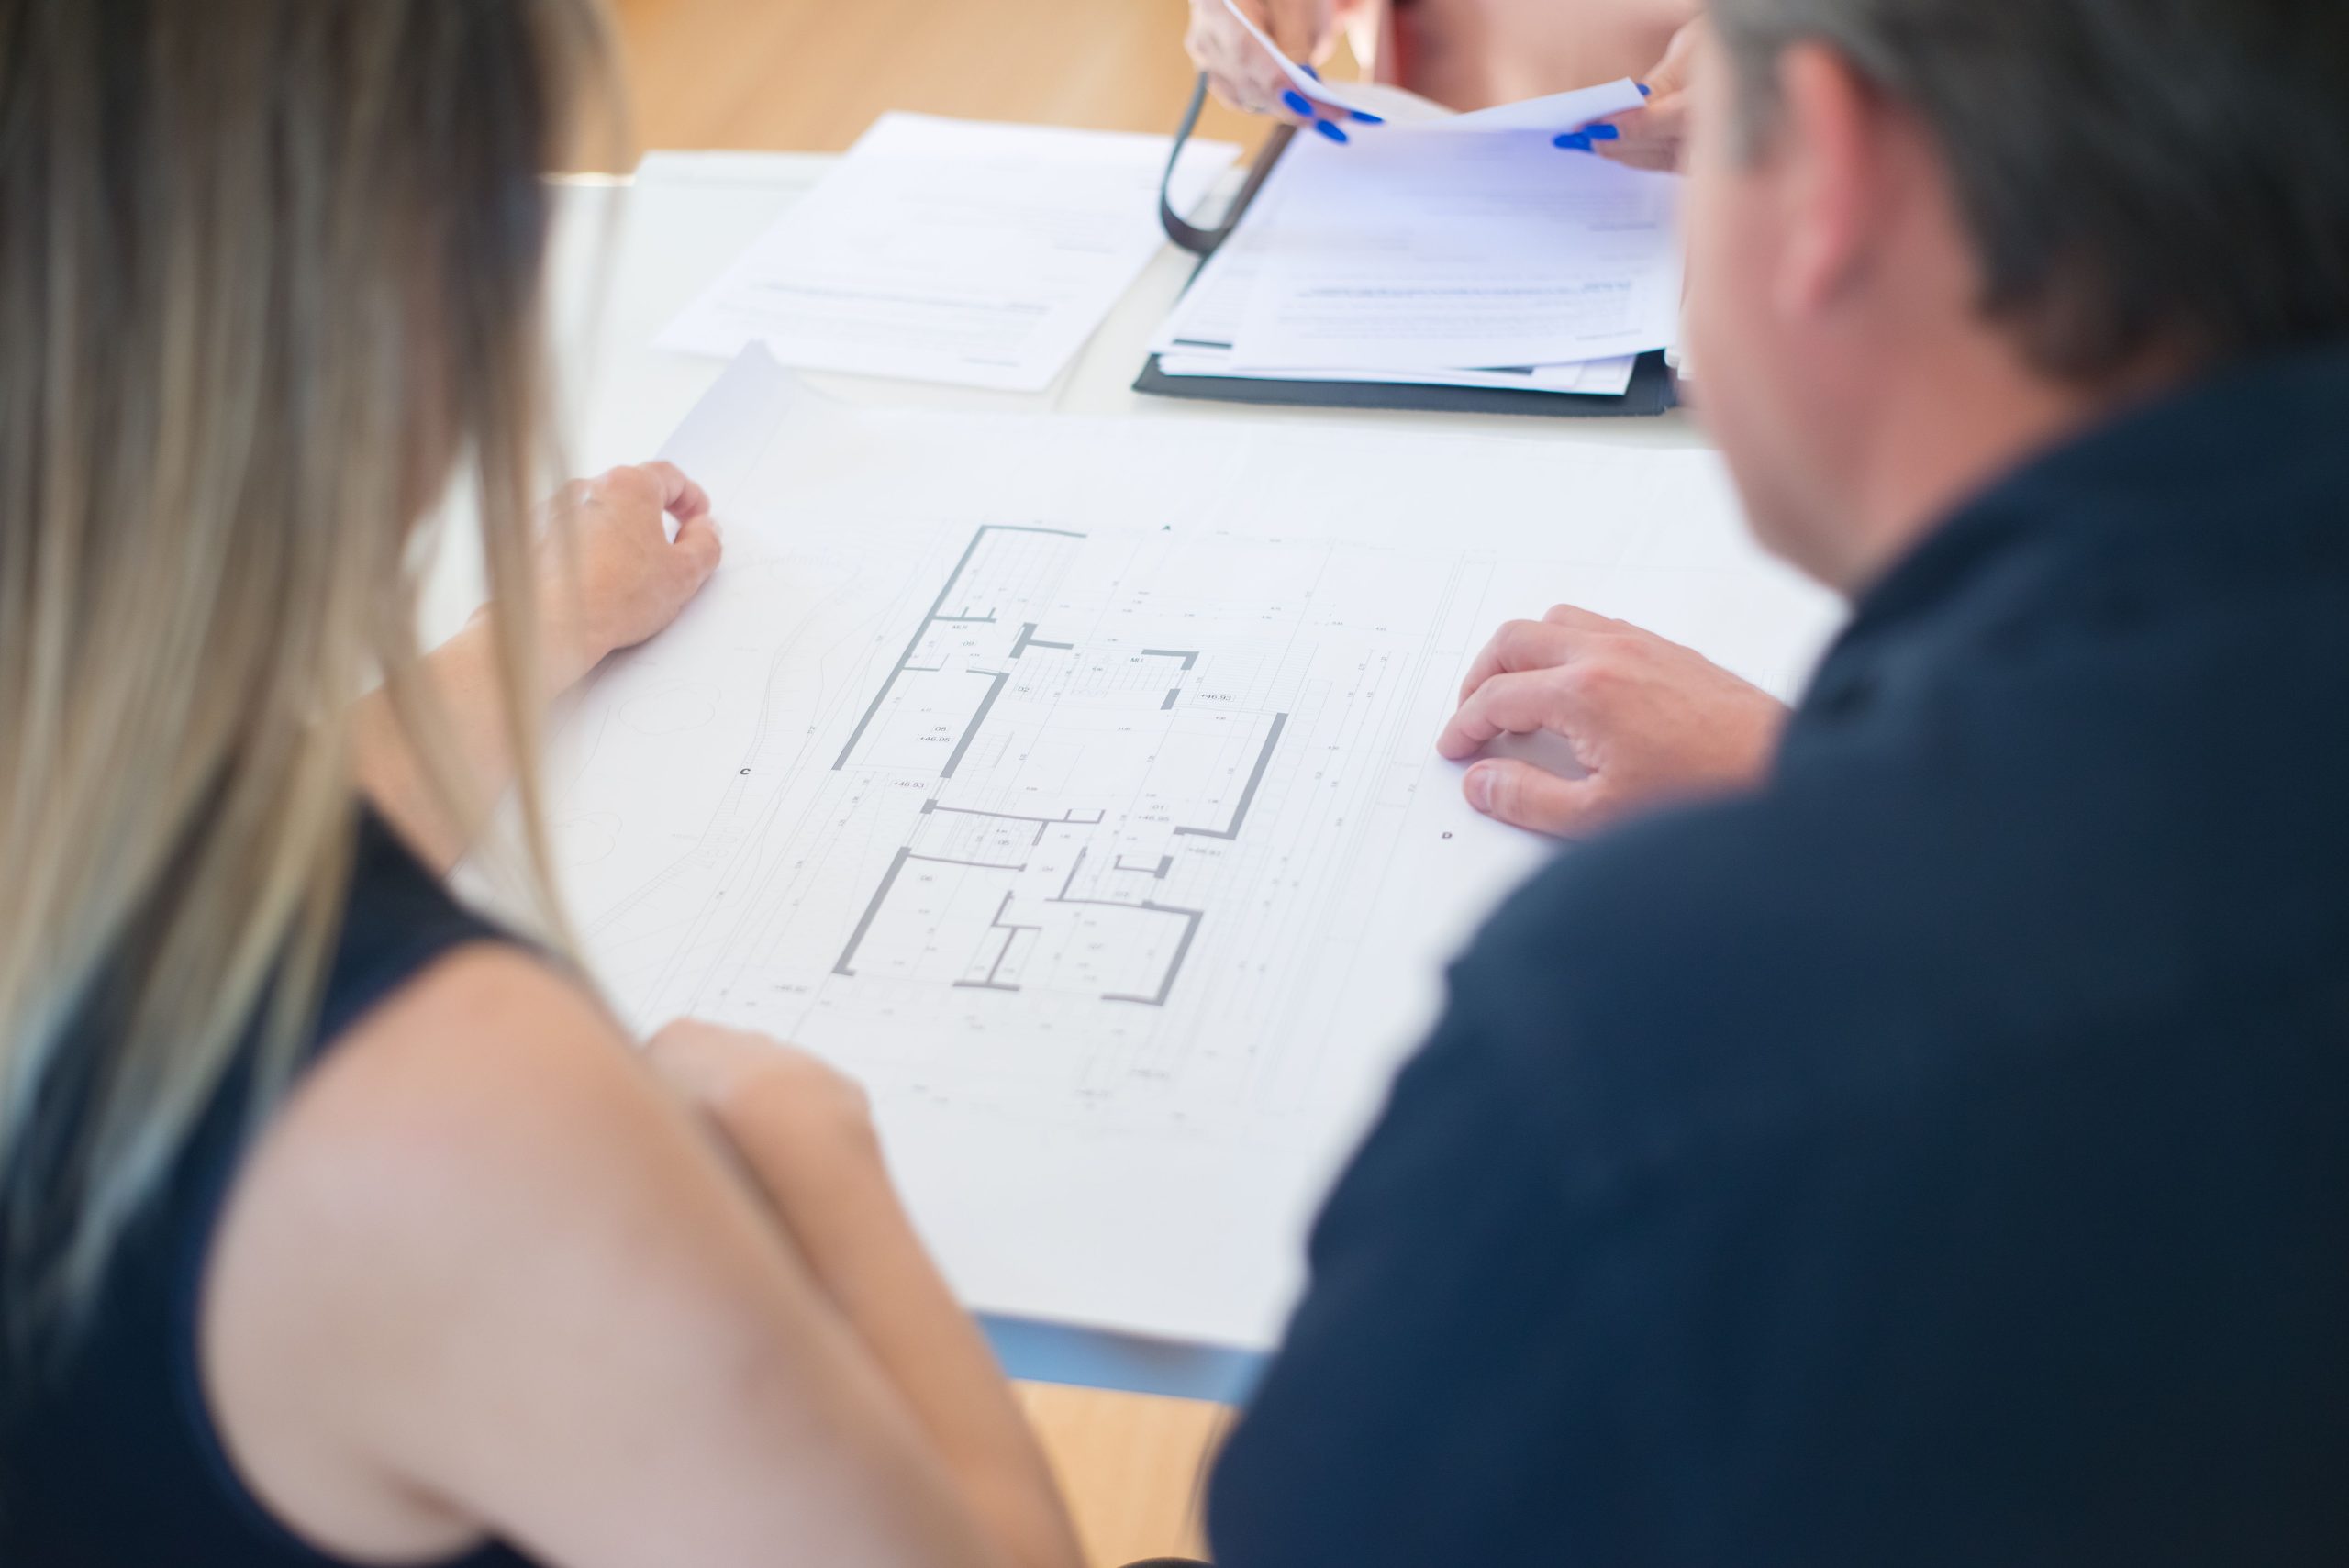
Choosing a floorplan is one of the better parts of building your first home. This is where you start figuring out where the couch will go, whether you really need that fourth bedroom and just how important a walk-in pantry is to you.
It is also easy to get distracted by the number of bedrooms or the total size of the home and miss the things that will actually affect how it feels to live there.
A good floorplan should work for your block, your budget and the way you live day to day. Here is what to look at when comparing your options.
Start with how you live, not how many rooms you can fit
It is tempting to begin with a checklist like four bedrooms, two bathrooms, double garage. Those things matter, but they do not tell you whether the layout will actually suit you.
Think about what happens in your home on a normal week. Do you work from home? Have friends over regularly? Want somewhere to shut the TV away from the main living room? Need room for a dog to get from the backyard to the laundry without charging through the whole house?
Those little details can tell you more about the floorplan you need than simply choosing the biggest home within your budget.
Before you start comparing designs, work out your must-haves and your nice-to-haves. Your must-haves might include three bedrooms and a double garage. A second living area, walk-in pantry or freestanding bath might sit firmly in the nice-to-have column.
That makes it much easier to compare floorplans without every new design suddenly becoming your favourite.
Make sure the floorplan works with your block
If you already have land, your block will narrow down which home designs you can choose from.
Start with the basics, including:
A home might technically fit on the block but leave you with less backyard than you expected, or need changes to meet the requirements of the estate.
If you do not have land yet, you can work the other way around. Once you have found a few home designs you like, you will have a much clearer idea of the block size you need to look for.
This is also where house and land packages can make things simpler, because the home and block have already been matched together.
Decide between single and double-storey
For some blocks and budgets, the choice will be fairly obvious. For others, it is worth considering how you actually want to use the space.
A single-storey home can make everything feel connected and avoids stairs altogether. It can also work well if you like having bedrooms, living spaces and outdoor areas all on one level.
A double-storey design allows you to fit more home onto a smaller footprint. It can be useful if you want more bedrooms or living space while keeping more of the block available for a backyard.
Think about the layout rather than assuming one is automatically better. If you choose double-storey, consider which spaces you want upstairs and which ones you use throughout the day. If the only toilet is at the other end of the house or every trip from the garage to the kitchen involves a staircase, you will notice it fairly quickly.
Look at where the bedrooms are, not just how many there are
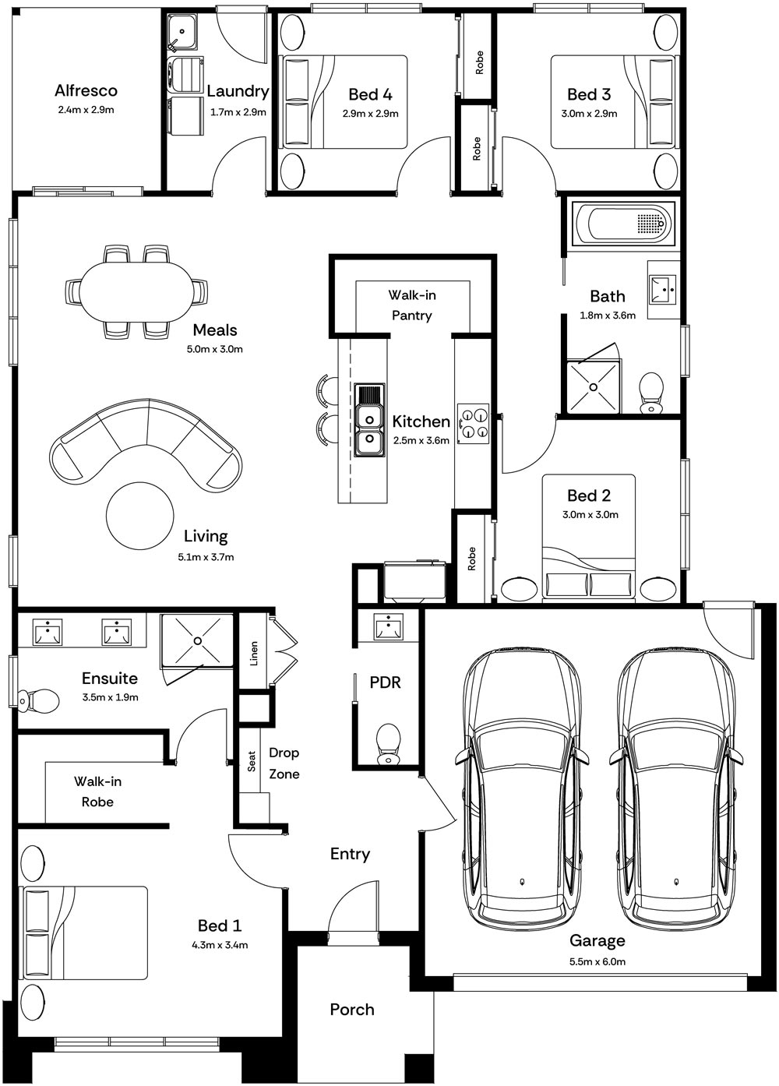
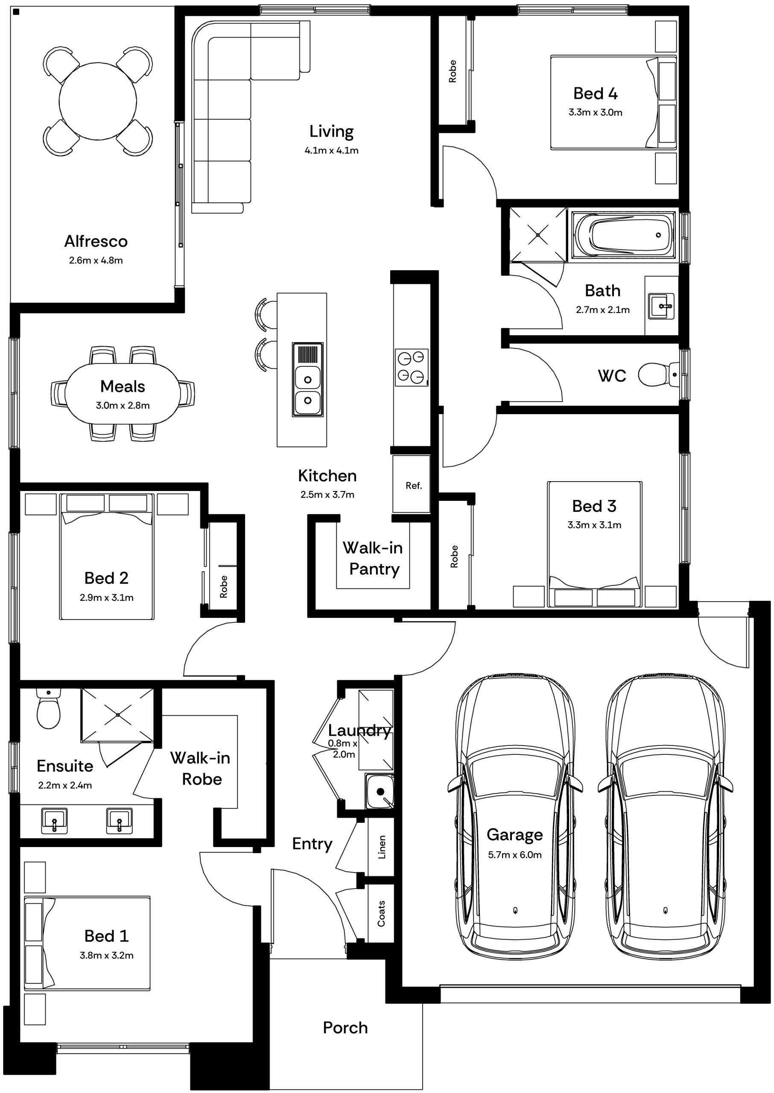
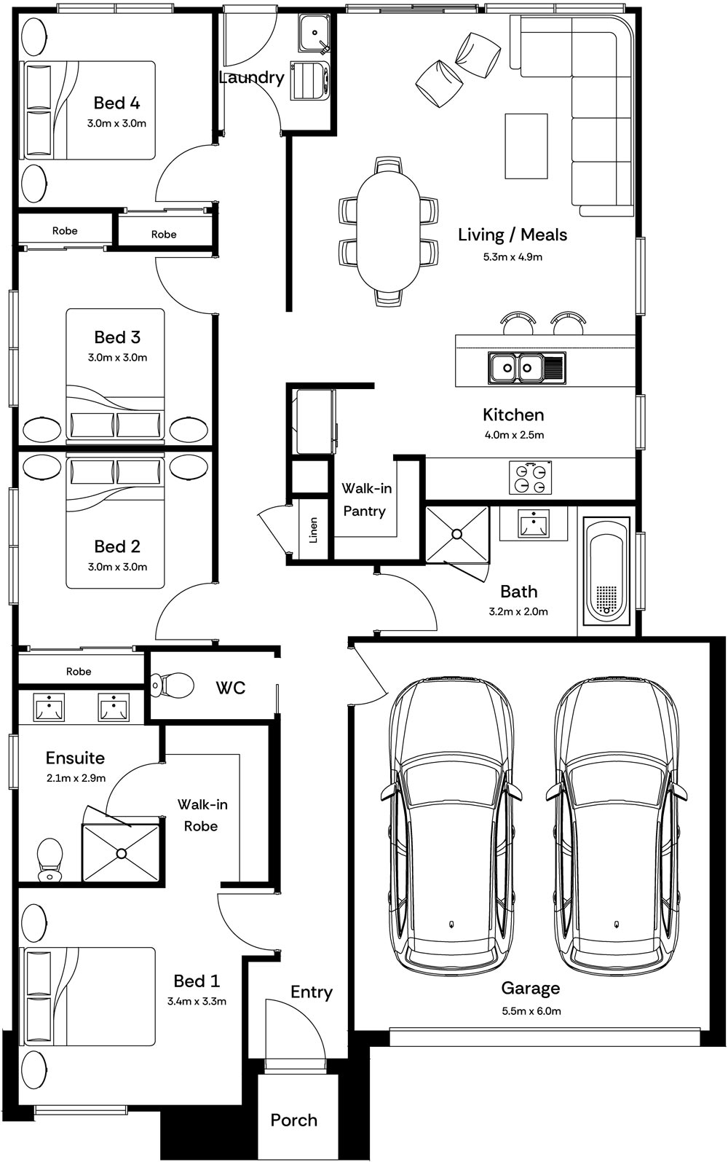
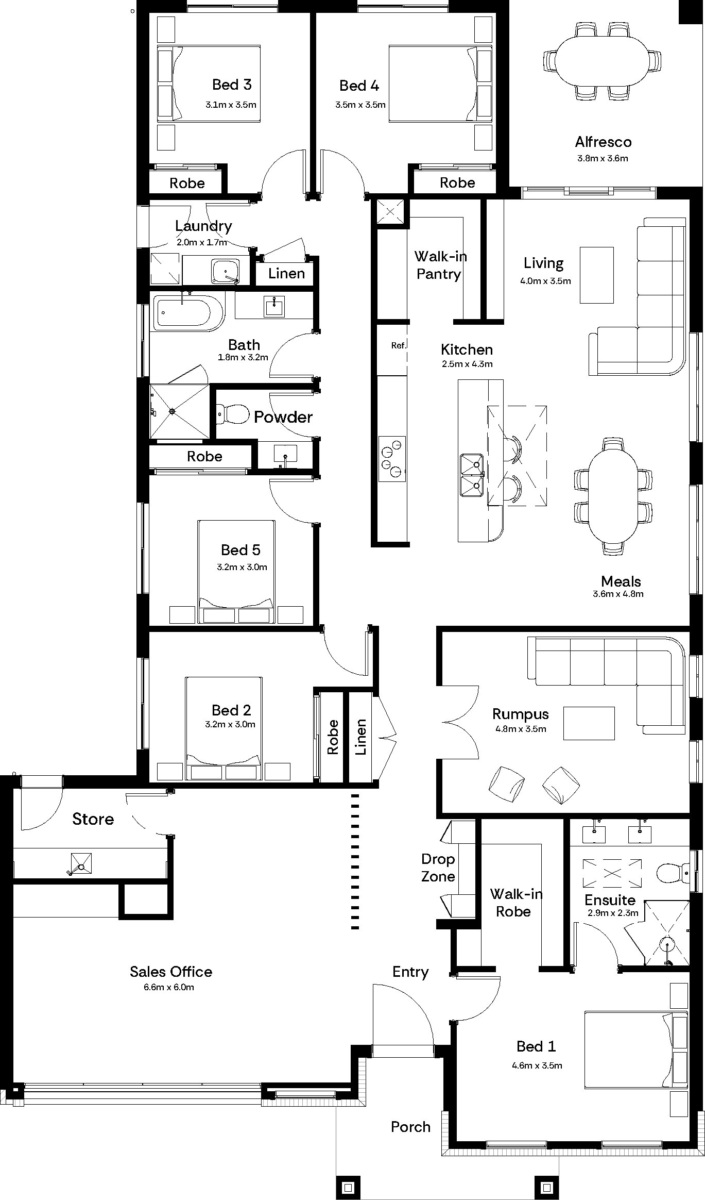
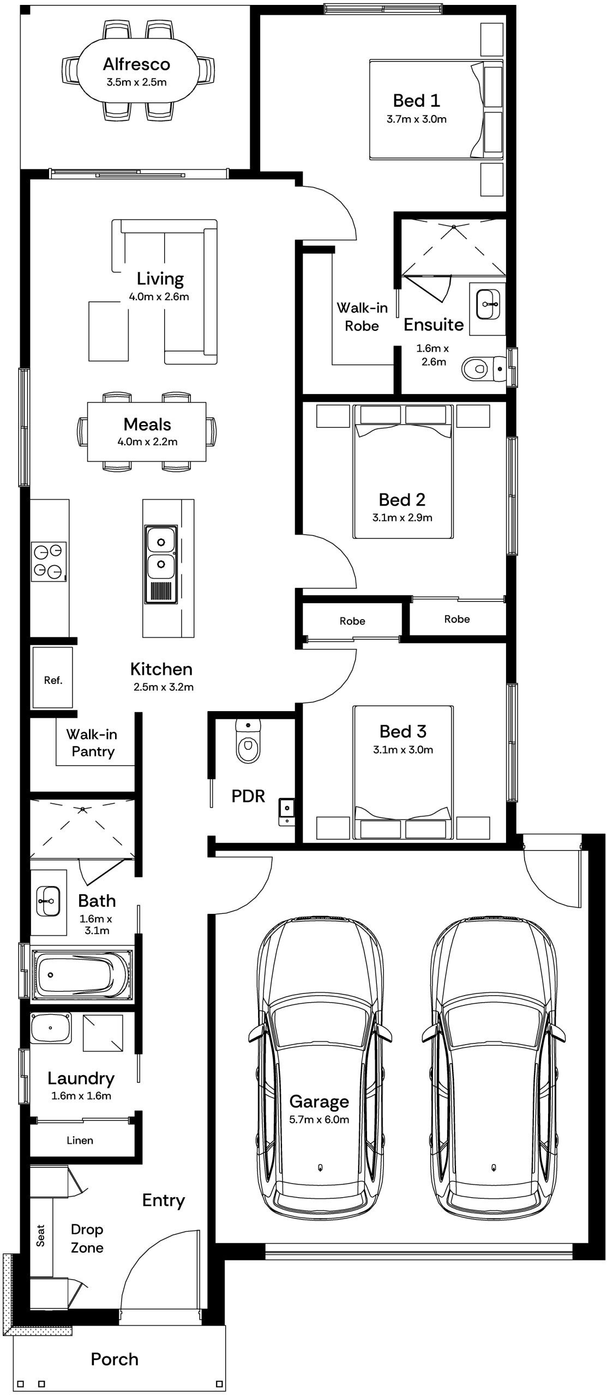
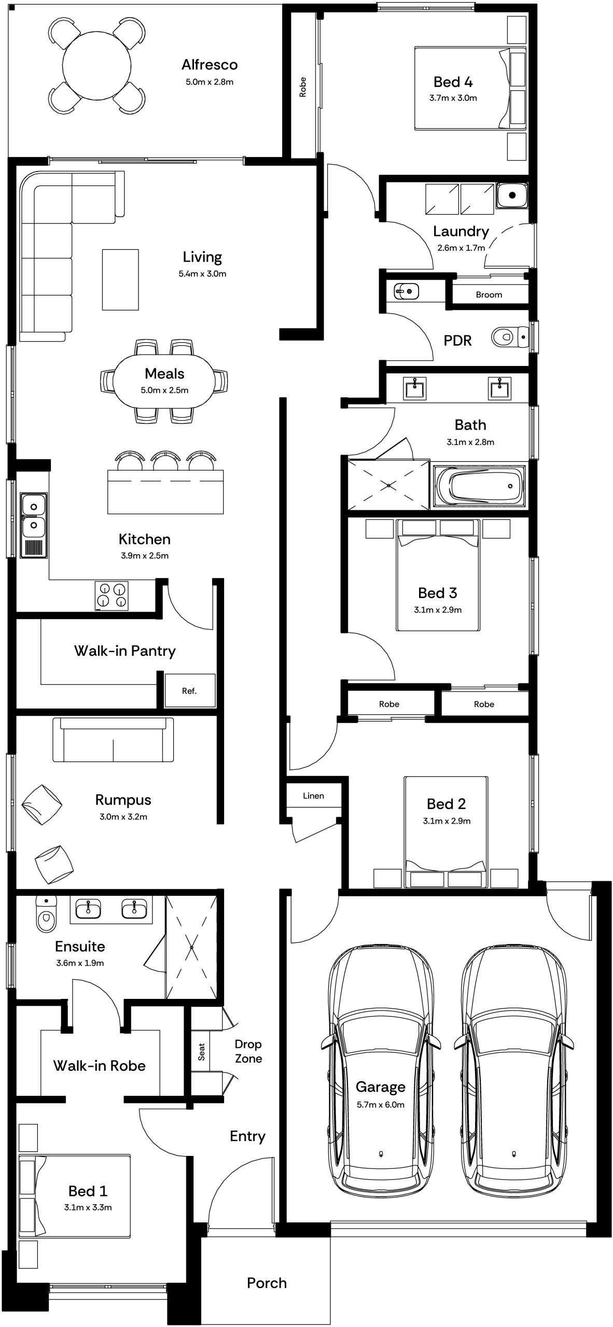
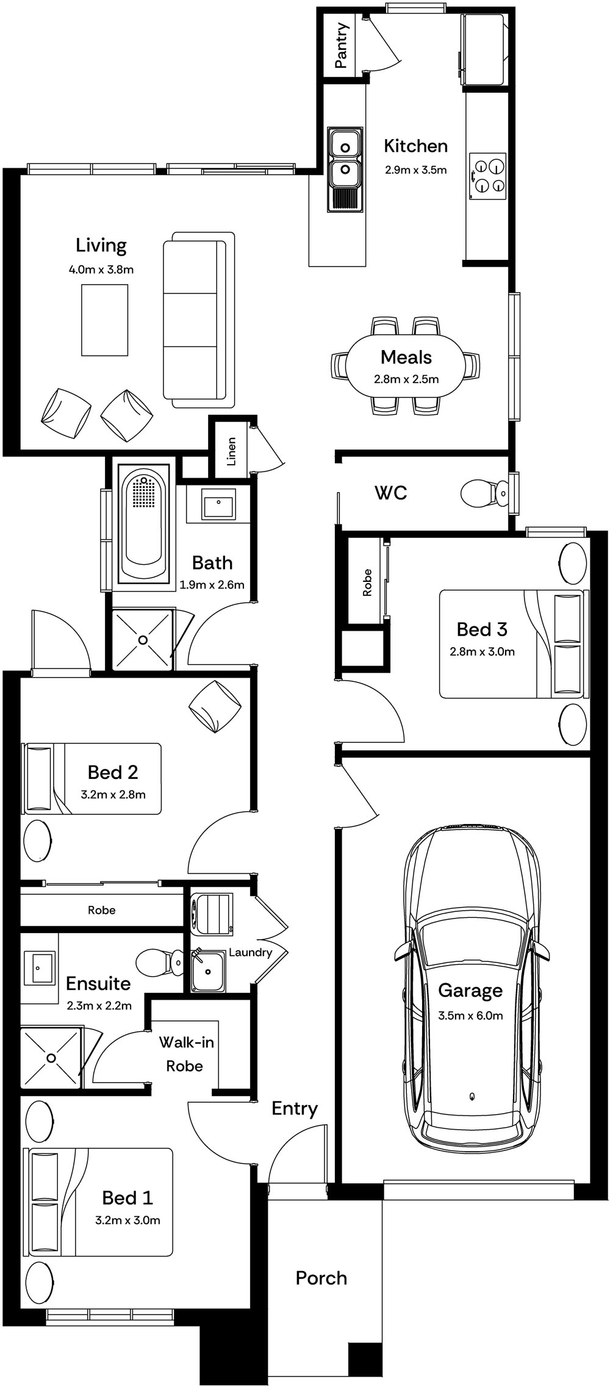
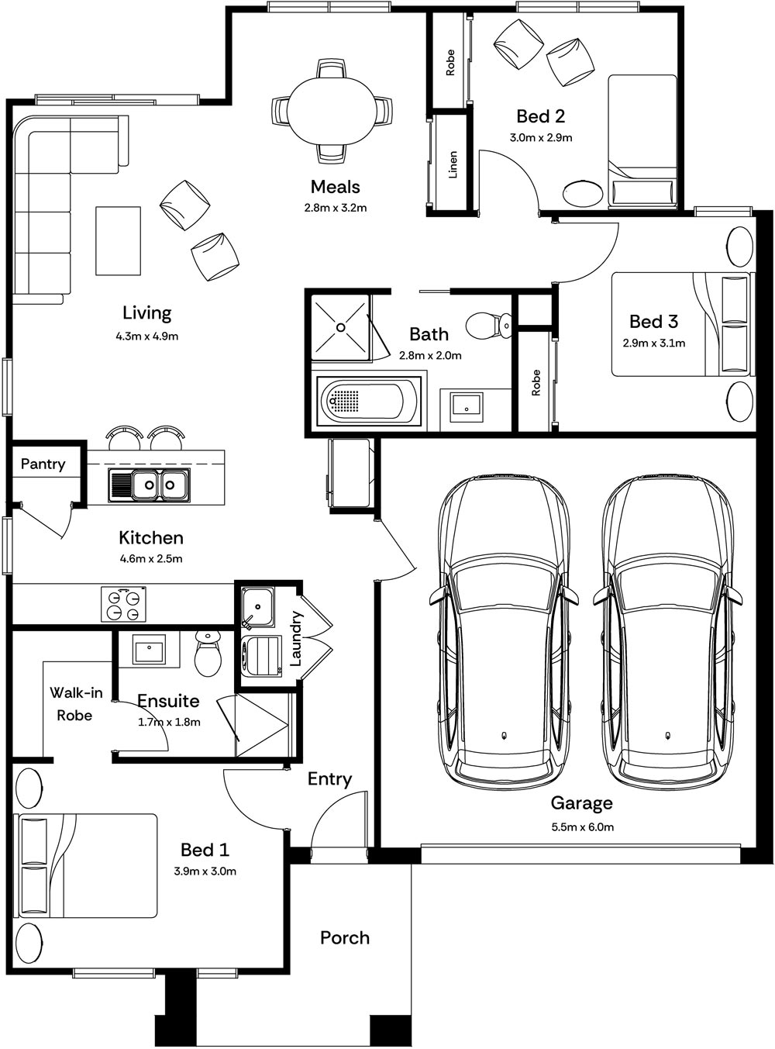
Three bedrooms can be arranged in very different ways.
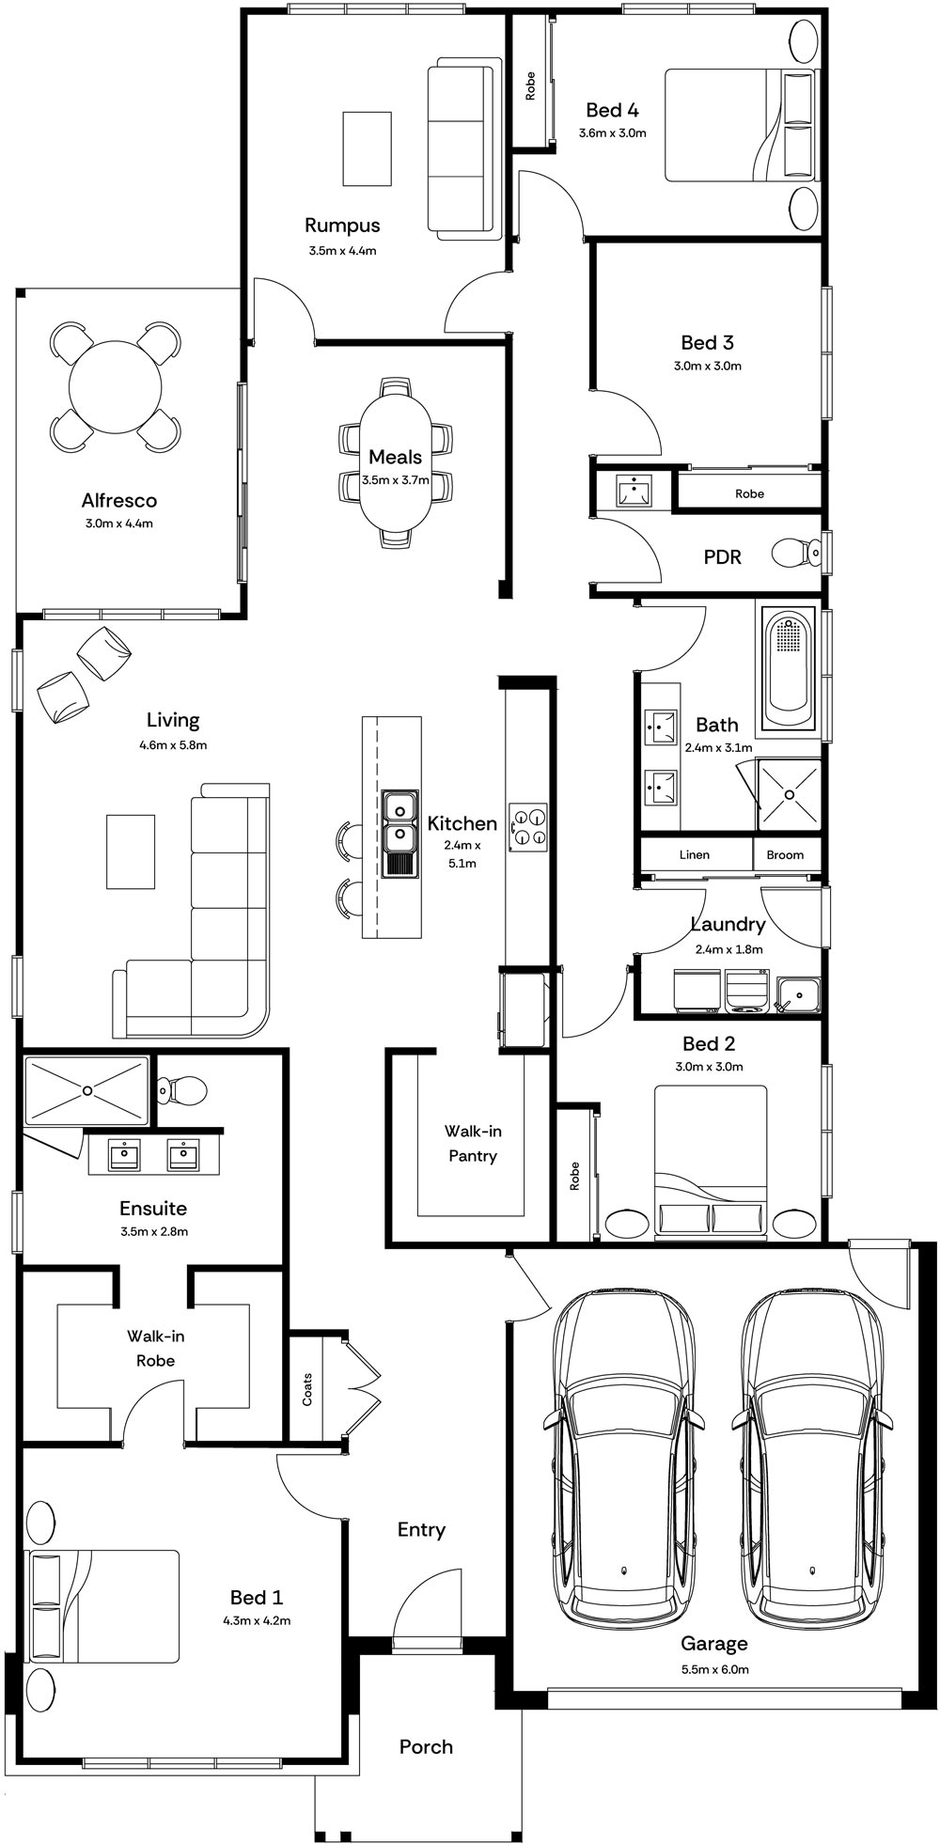
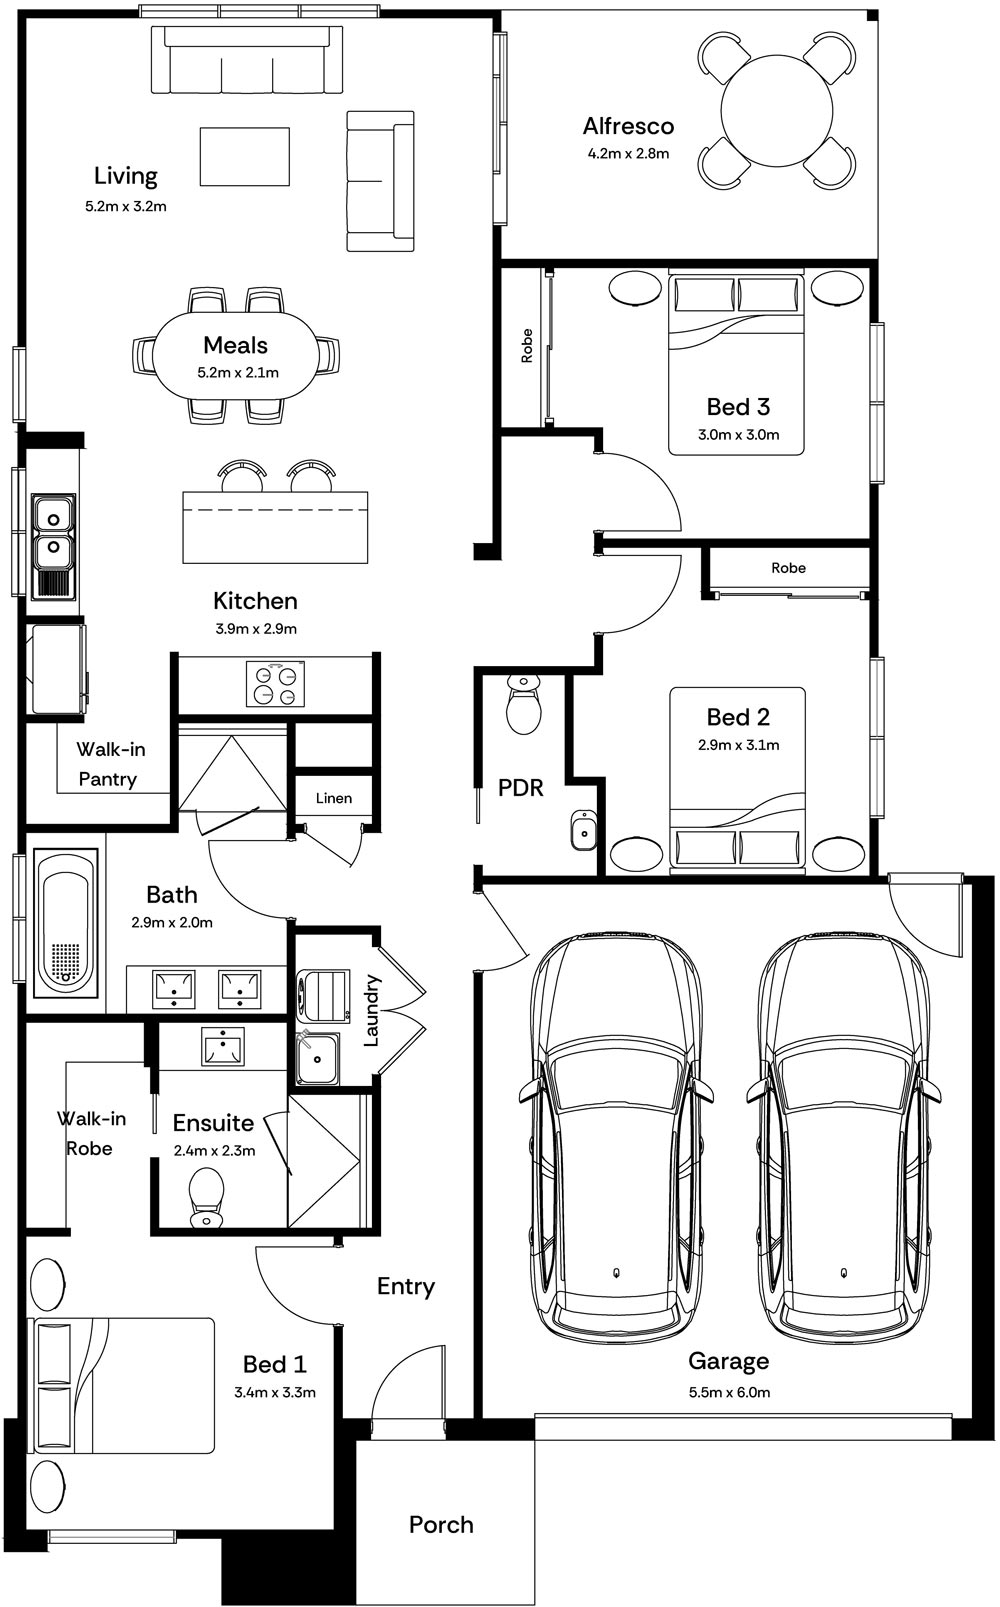
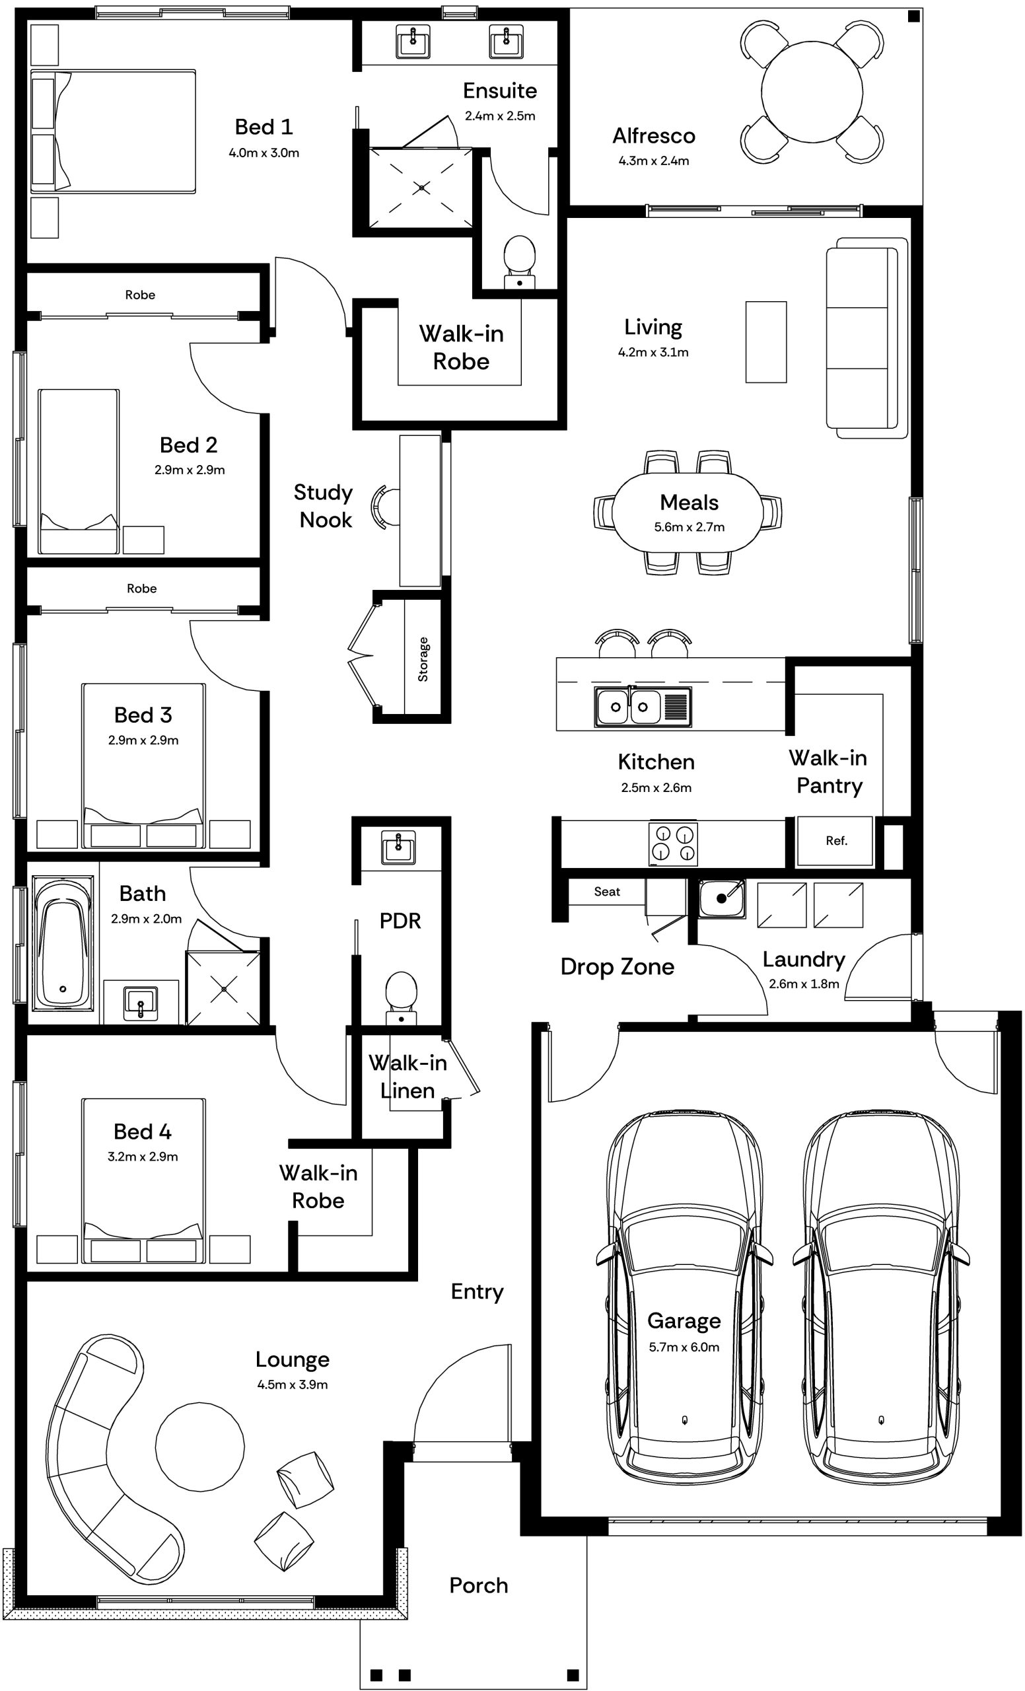
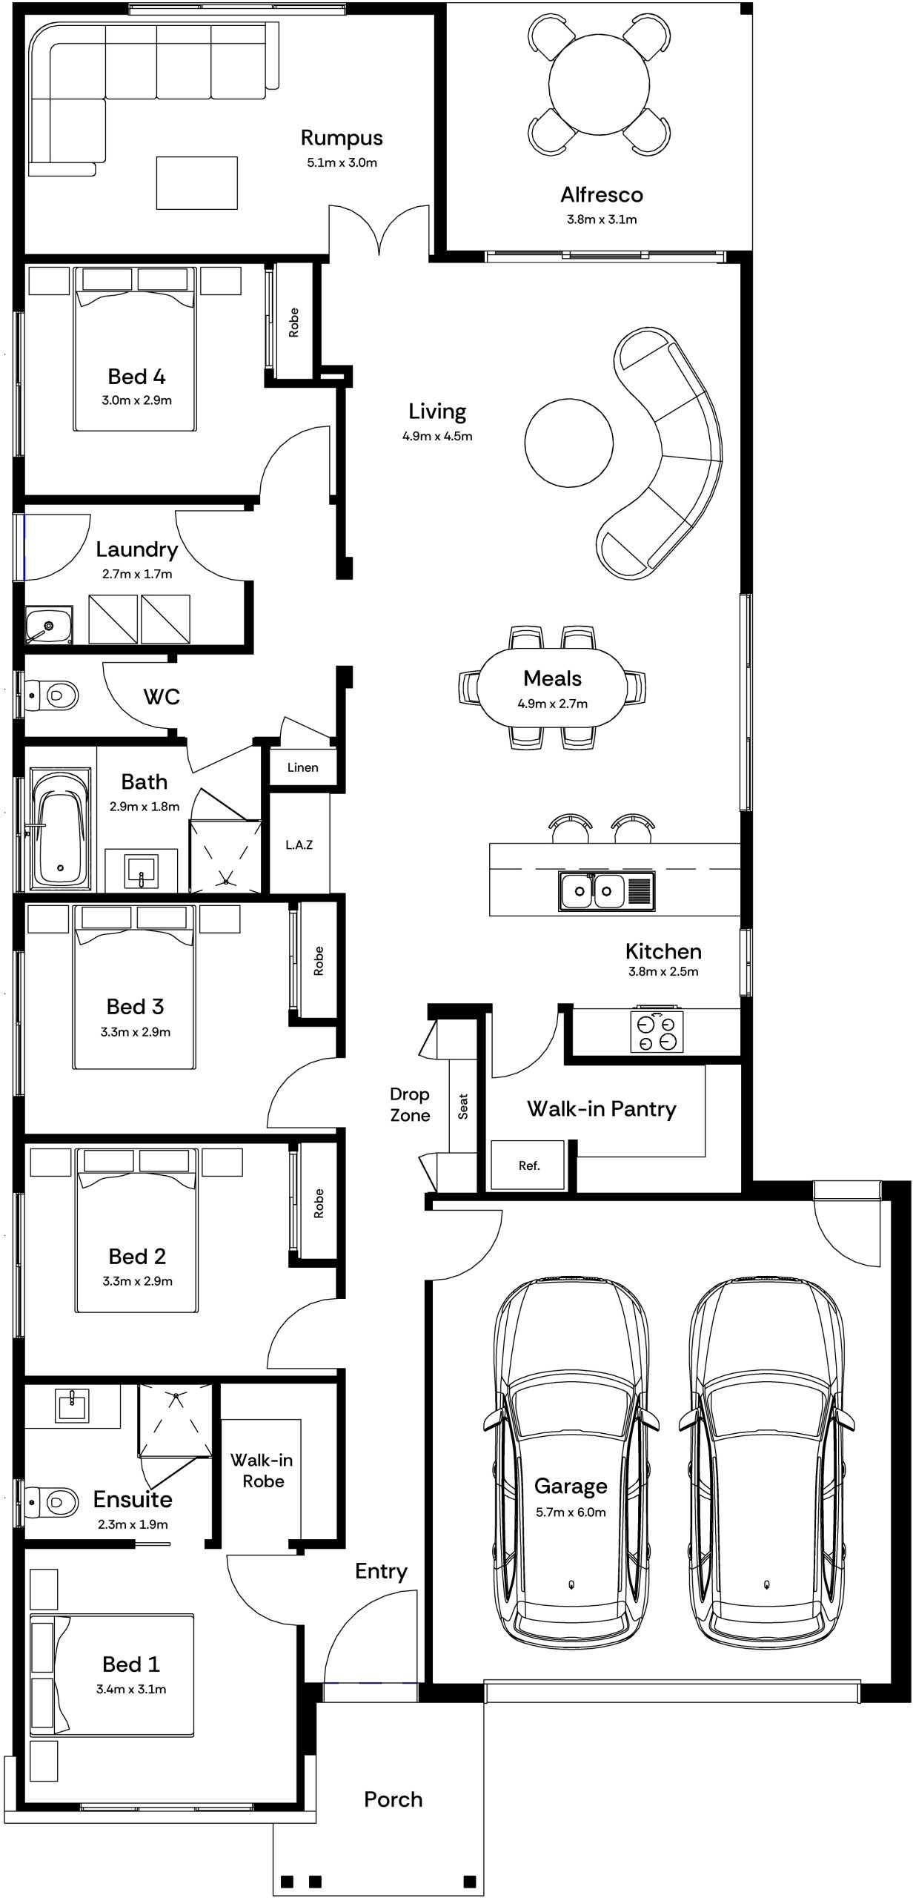
Some floorplans place the main bedroom at the front of the home with the other bedrooms together towards the back. Others group the bedrooms together or separate the main bedroom more completely from the rest of the house.
Think about the level of privacy you want and who might use the other rooms.
If one bedroom will become a home office, having it near the front door might be useful. If you expect children later, you might prefer their bedrooms closer to the main bedroom. If the spare room will mostly be for guests, a little more separation could work perfectly.
Also look at what sits on the other side of each wall. A bedroom sharing a wall with the main living room, garage or laundry may feel different from one tucked into a quieter part of the home.
Pay attention to how you move through the house
Floorplans look tidy from above. Real life is a bit less tidy.
Imagine yourself actually moving through the home rather than looking at each room separately.
When you come home with groceries, how far is it from the garage to the kitchen? Can you get from the laundry to the backyard easily? Do guests need to walk past every bedroom to reach the bathroom? Can you get outside from the main living area?
Look for connections that make everyday jobs easier.
A few particularly useful ones are:
A few extra metres on a floorplan might not look like much. Walking them with six supermarket bags is another story.
Think about how much living space you really need
Open-plan kitchen, meals and living areas are common in new homes, but there can still be a big difference in how that space is designed.
Think about what you want the main living area to handle. Is it where you will watch TV, entertain, eat dinner and spend most of your time? If so, check that it has enough usable wall space and room for the furniture you actually own or plan to buy.
Then decide whether you need another living space.
A second living room, rumpus or retreat can be useful if different people want to do different things at the same time. It can also become a home office, playroom or movie room as your needs change.
But if you know you will spend 95% of your time in the main living area, you might prefer those extra square metres somewhere else.
More rooms do not automatically make a floorplan better.
Give the kitchen more than a quick glance
The kitchen tends to get a lot of attention when choosing colours and finishes, but the layout itself matters first.
Look at where the fridge, pantry, sink, cooktop and oven sit and how much bench space you actually have. Think about whether someone can open the fridge while another person is cooking, or whether three people standing around the island will block the main walkway.
Consider:
If you cook once a week, your priorities might be very different from someone who spends half their weekend in the kitchen. Choose accordingly.
Do not underestimate storage
Storage is one of those things that can seem boring on a floorplan until you do not have enough of it.
Built-in robes are the obvious place to start, but look beyond the bedrooms.
Check for:
Also think about what you personally own.
Camping gear, suitcases, Christmas decorations, a vacuum, sports equipment and the collection of things you swear you will sell on Marketplace all need somewhere to go.
A slightly smaller room with sensible storage can sometimes be more useful than a bigger room with nowhere to put anything.
Think about flexible spaces
You do not necessarily need a dedicated room for every possible future use.
A well-positioned study nook might be enough if you occasionally work from home. A rumpus could work as a second living space now and become a playroom later. A spare bedroom might double as a home office until someone actually needs to sleep in it.
When comparing floorplans, look for spaces that can change with you rather than trying to predict exactly what your life will look like in ten years.
This is particularly useful for a first home. You want enough flexibility for life to change without paying for rooms you have no use for today.
Check the connection to your outdoor space
The backyard should feel like part of the floorplan too.
Look at where the main living area opens outside and what space will be left once the home is positioned on the block. If you want an outdoor dining area, room for a dog, somewhere for kids to play or just enough grass to put your feet on, make sure the layout allows for it.
The size of the house can have a big effect here. Choosing the largest home that fits the block might leave much less private outdoor space than you imagined.
There is no correct amount of backyard. The important thing is knowing how much matters to you before you use every available square metre for the house.
Think about orientation and natural light
The direction your block faces can affect how sunlight reaches different parts of the home throughout the day.
When comparing floorplans, look at where the main living areas and windows will sit once the home is placed on your actual block. A plan that works beautifully on one orientation may feel quite different when flipped or placed on another site.
You do not need to become an expert in passive design, but it is worth asking your builder how the floorplan and block work together for natural light, comfort and energy efficiency.
The position and size of windows, shading and the orientation of living spaces all play a role, so this is something to think about before you become too attached to a design based purely on the room layout.
Look at the dimensions, not just the room names
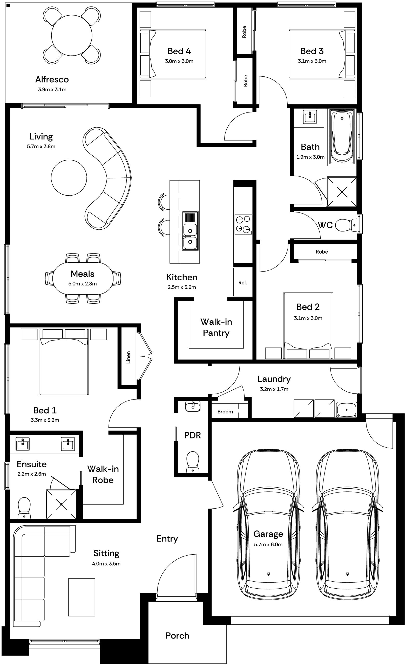
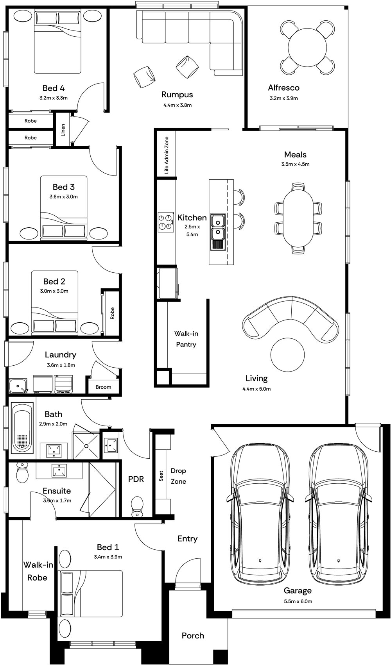
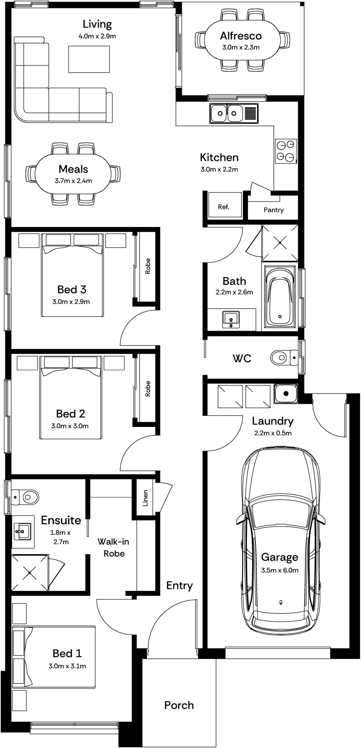
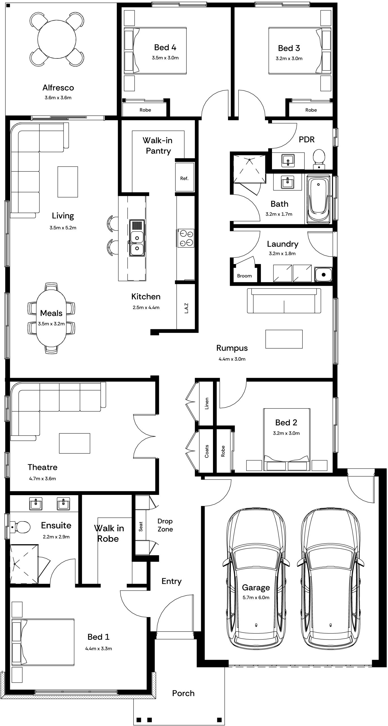
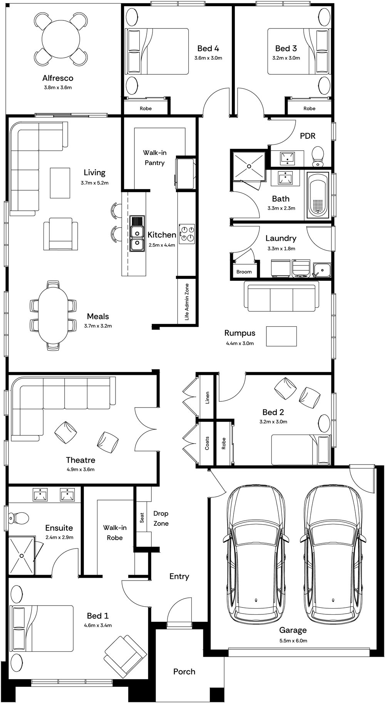
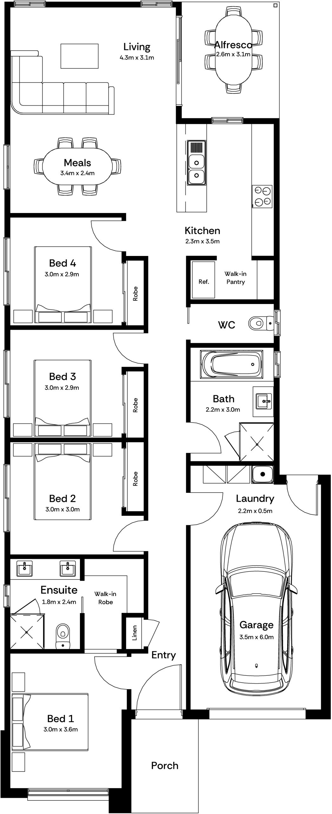
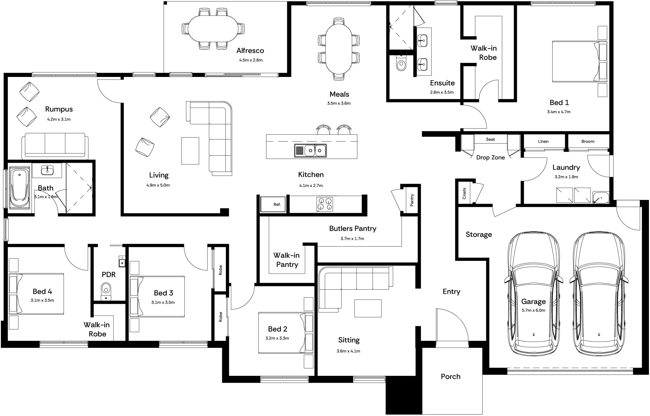
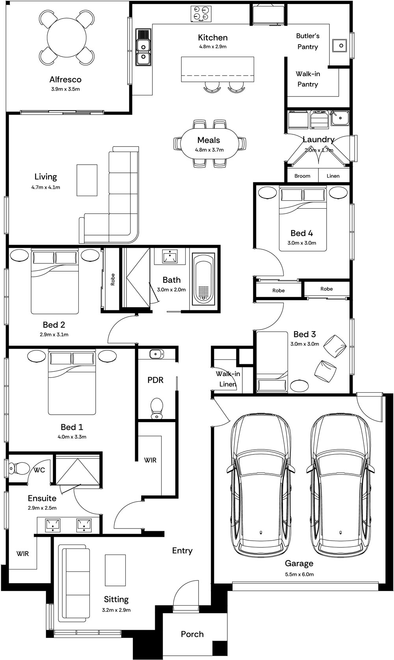
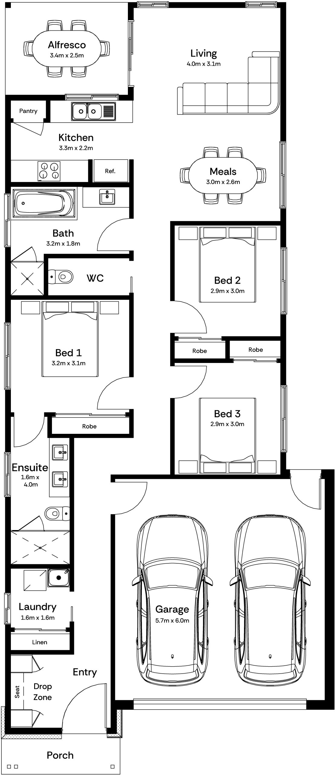
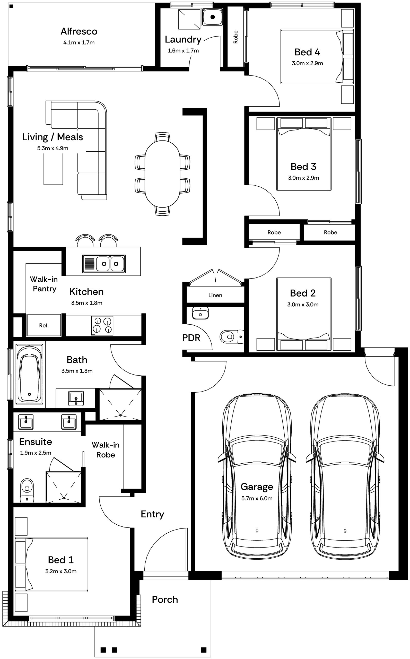
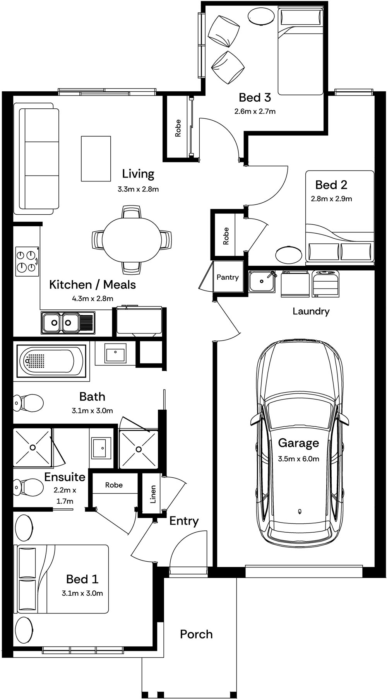
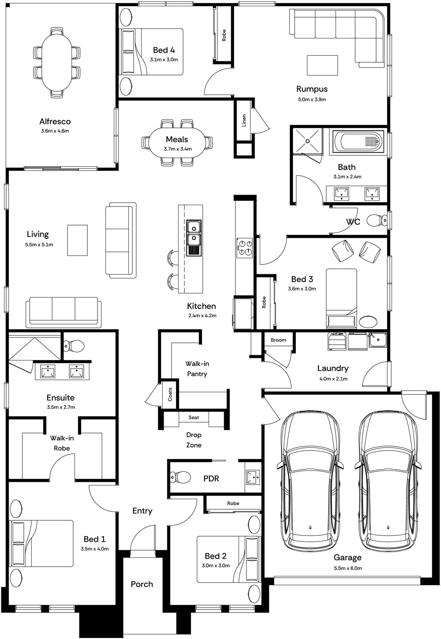
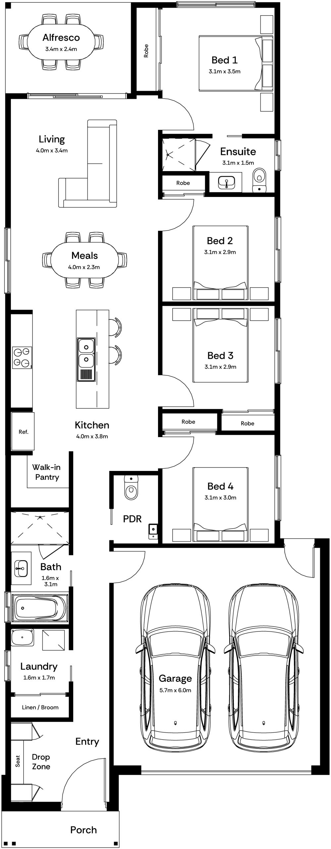
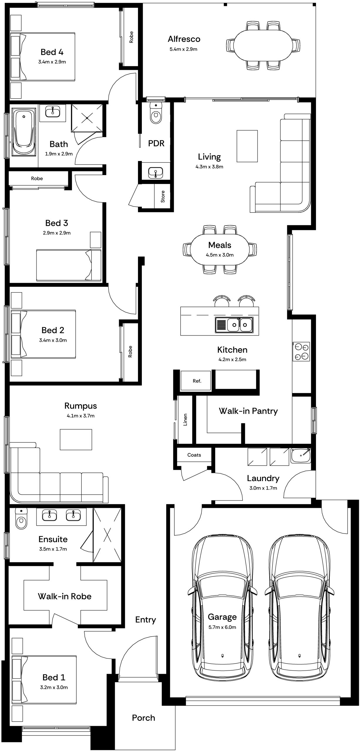
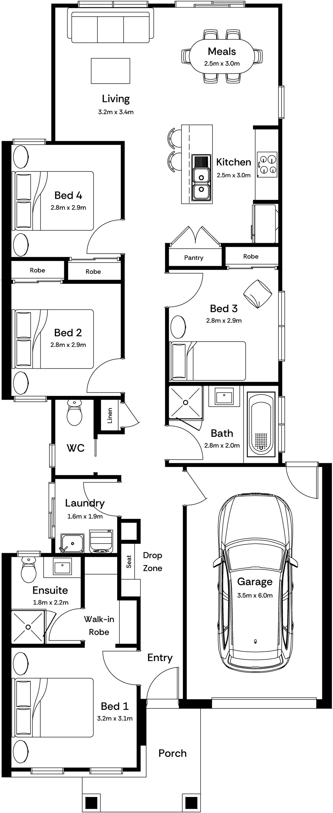
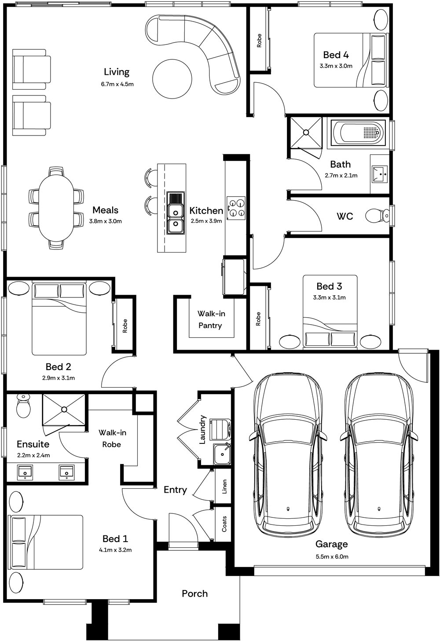
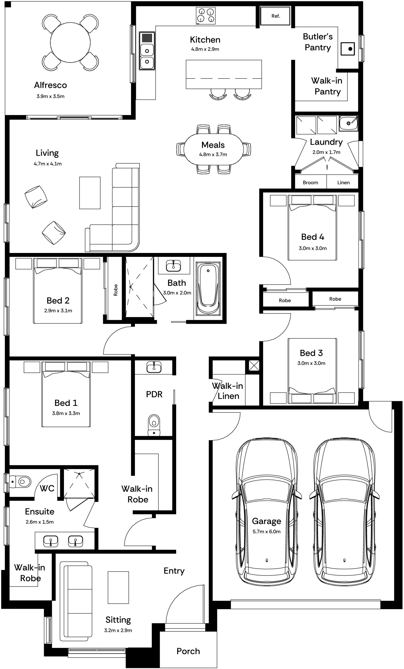
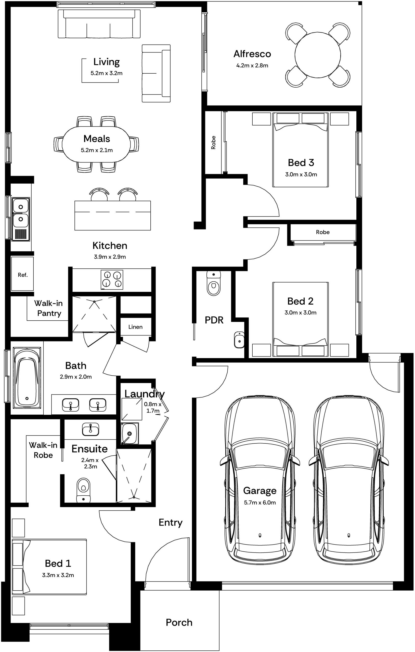
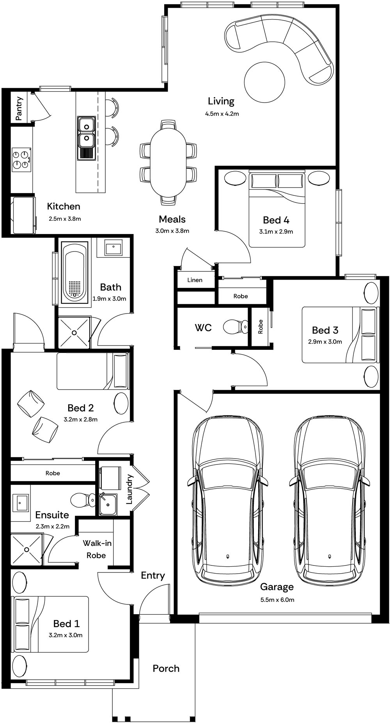
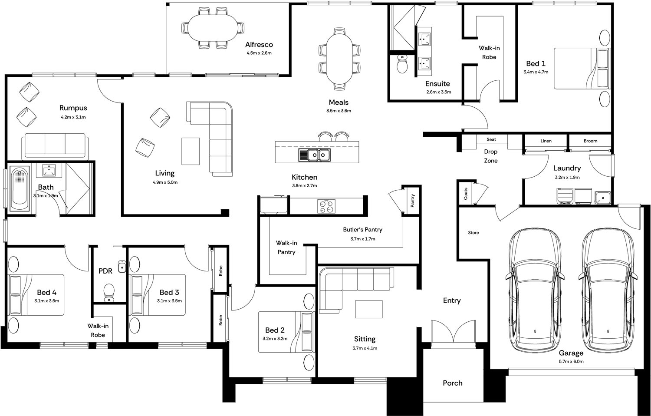
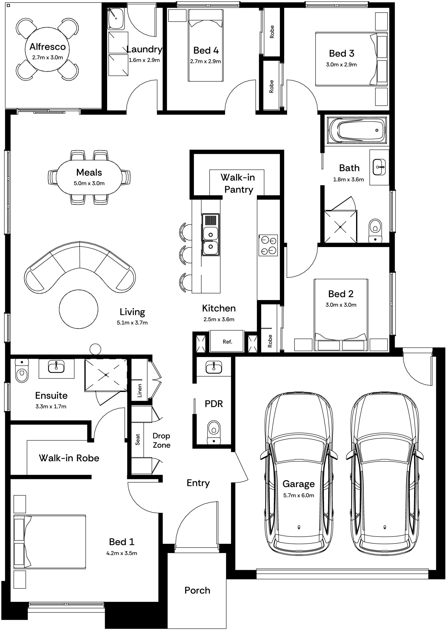
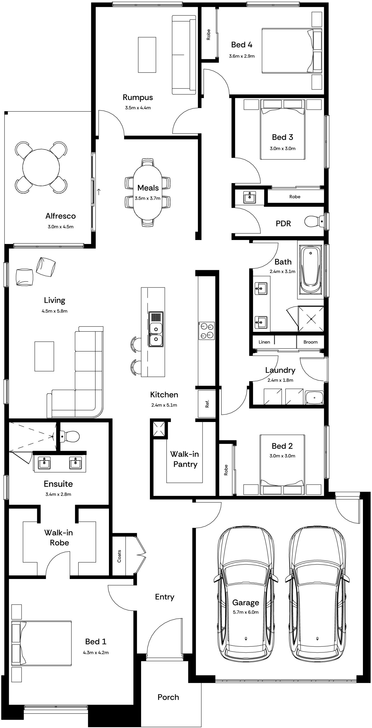
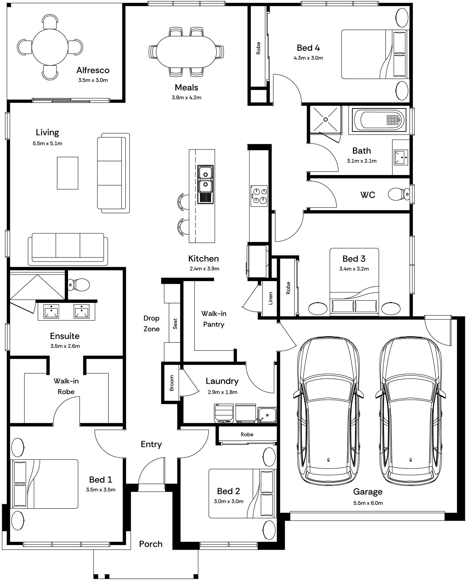
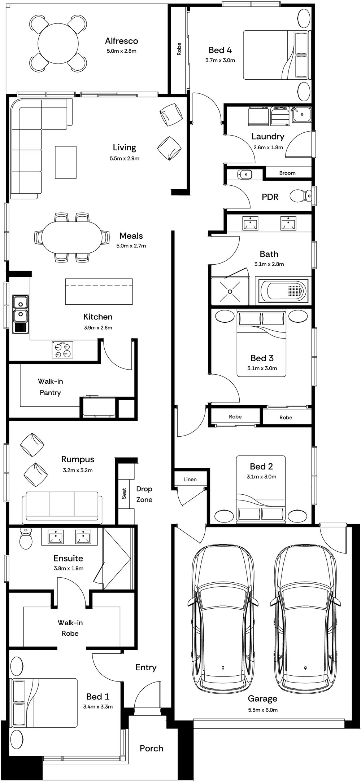
A box marked BED 3 tells you what the room is intended for. It does not tell you whether your queen bed, bedside tables and desk will comfortably fit.
Look at the actual dimensions.
Do the same with the living room. Think about the size of your sofa, where the television would go and whether you still have comfortable walkways once the furniture is in.
For the dining area, picture the table with the chairs pulled out rather than pushed neatly underneath it. In the main bedroom, check what space is left around the bed.
If reading dimensions on a plan does not come naturally, this is where visiting a display home can be particularly useful.
Walk through display homes with the floorplan in your hand
A display home lets you experience the layout at full size instead of trying to imagine it from a drawing.
Rather than only looking at the finishes, pay attention to how the home itself works.
Notice:
If you can, pull up the floorplan while you walk around. It starts to make all those little boxes and measurements much easier to understand.
Just remember that display homes can include structural options, upgrades or styling that are different from the standard design, so ask what applies to the floorplan you are considering.
Choose for the next few years, not every possible version of your future
It makes sense to think ahead when you are choosing a home. Building something you will outgrow immediately probably is not the goal.
But there is a difference between planning ahead and designing for every hypothetical version of your life.
If you might work from home, think about flexible workspace. If you expect your household to grow, consider bedroom numbers and living space. If you know you want to stay for a long time, storage and adaptability might become more important.
You probably do not need four spare bedrooms just in case everyone you know decides to move in.
Choose a floorplan that suits your life now and gives you enough flexibility for the things you can reasonably see changing.
Compare floorplans using the same questions
Once you have narrowed it down to a few favourites, stop flicking between them based on which one looks nicest and compare them properly.
Ask yourself:
If one design keeps coming out on top when you answer those questions, you are probably getting close.
Finding your Mayde floorplan
There is no universally perfect floorplan. There is just the one that makes the most sense for your block, budget and the way you want to live.
Mayde home designs come in different sizes and layouts, with options for different bedrooms, lot widths and ways of living. You can start by narrowing the range based on the practical stuff, then look at the spaces and features that matter most to you.
And if two floorplans are starting to look exactly the same after your fifteenth browser tab, our team can help you work through the differences.