How to choose the right home design for your block
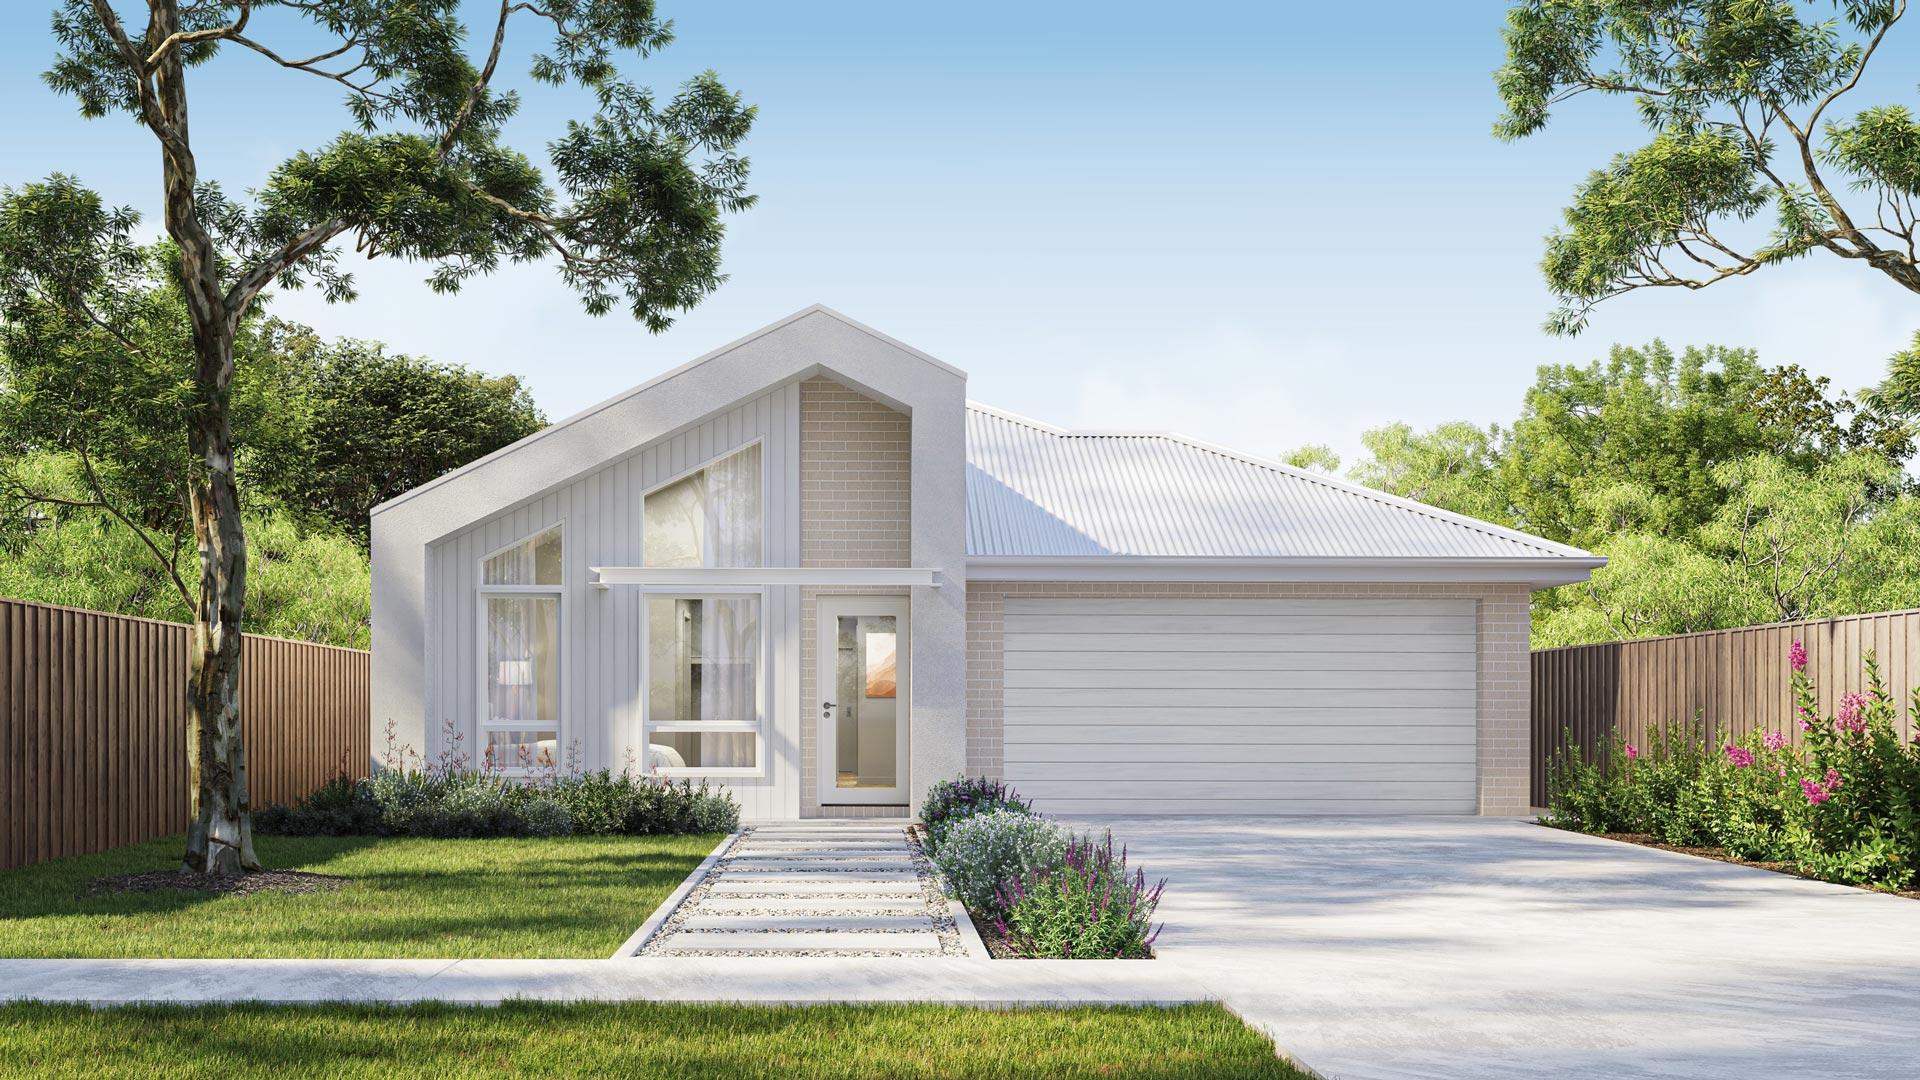
Finding a home design you love is one thing. Making sure it actually works on your block is another.
The size of the land matters, but it is not the only thing that determines which home designs will suit it. The width and shape of the block, orientation, easements, setbacks and estate requirements can all influence the home you choose.
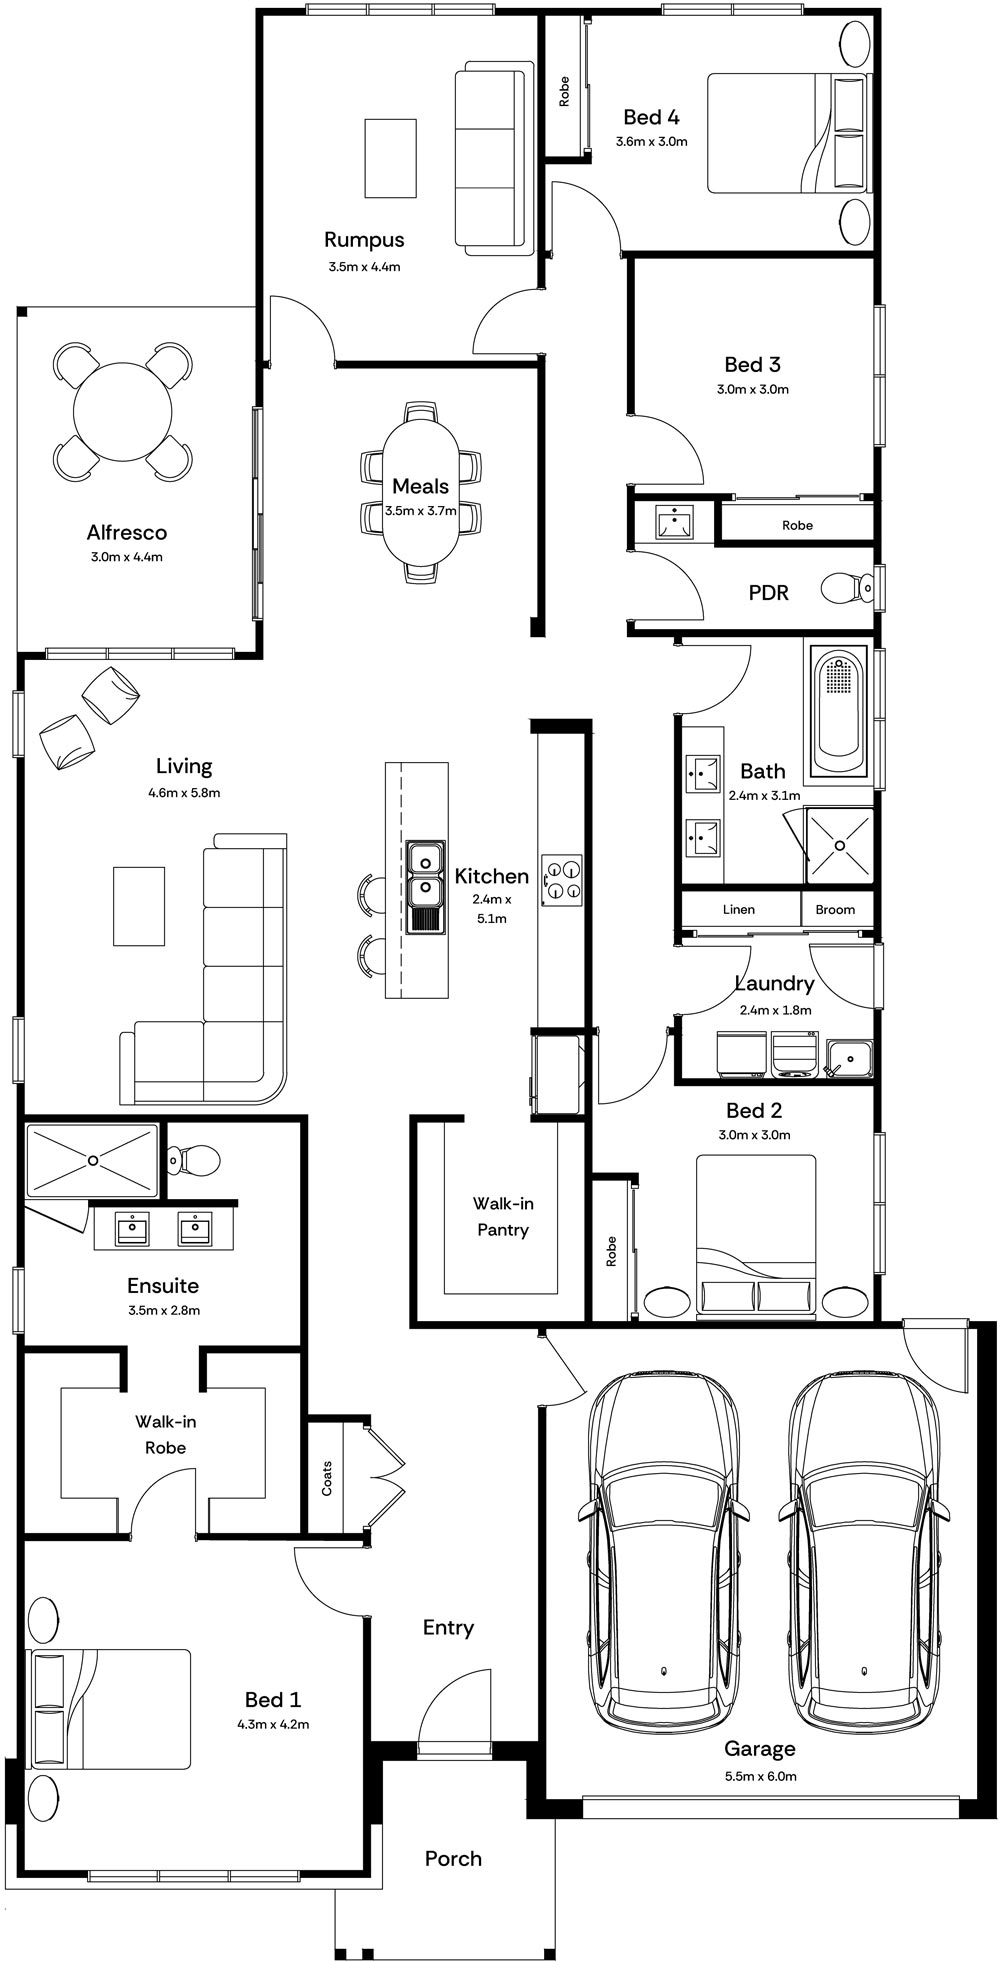
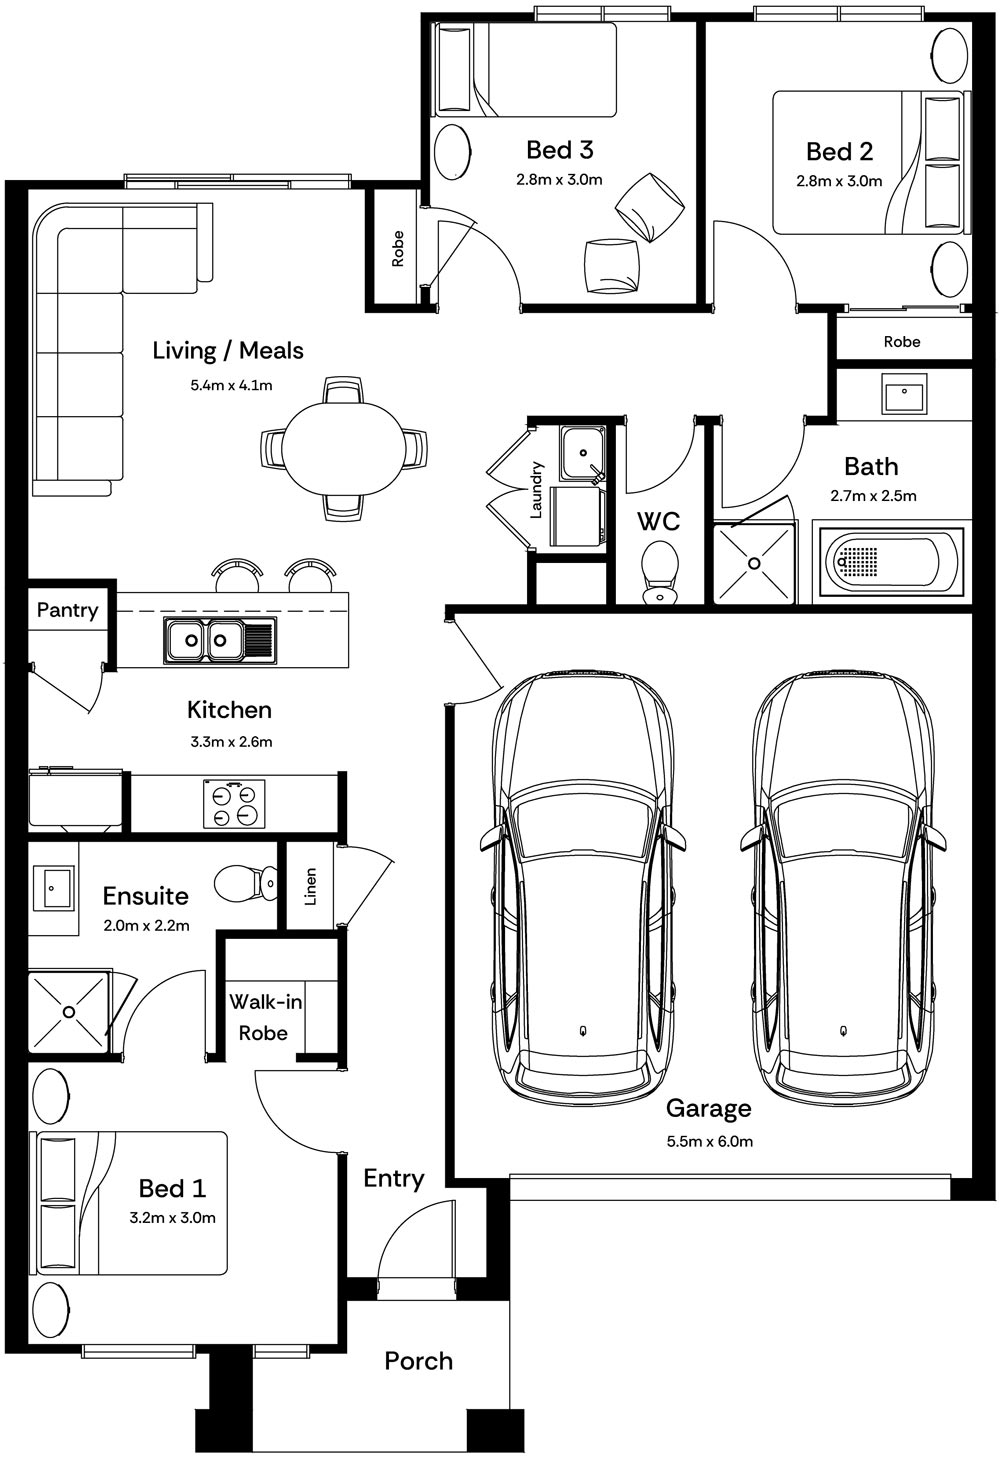
Different types of land can also suit very different styles of home. A compact block might call for a smart, efficient design like the Archer, while acreage gives you the space to consider a completely different style of home, like the Ivy.
If you already have land, or you are comparing blocks and home designs at the same time, here is what to look at before making a decision.
Start with the size and width of your block
The first things to check are the dimensions of the land.
You will usually need to know:
Lot width can be particularly important because home designs are created to work with different frontage sizes.
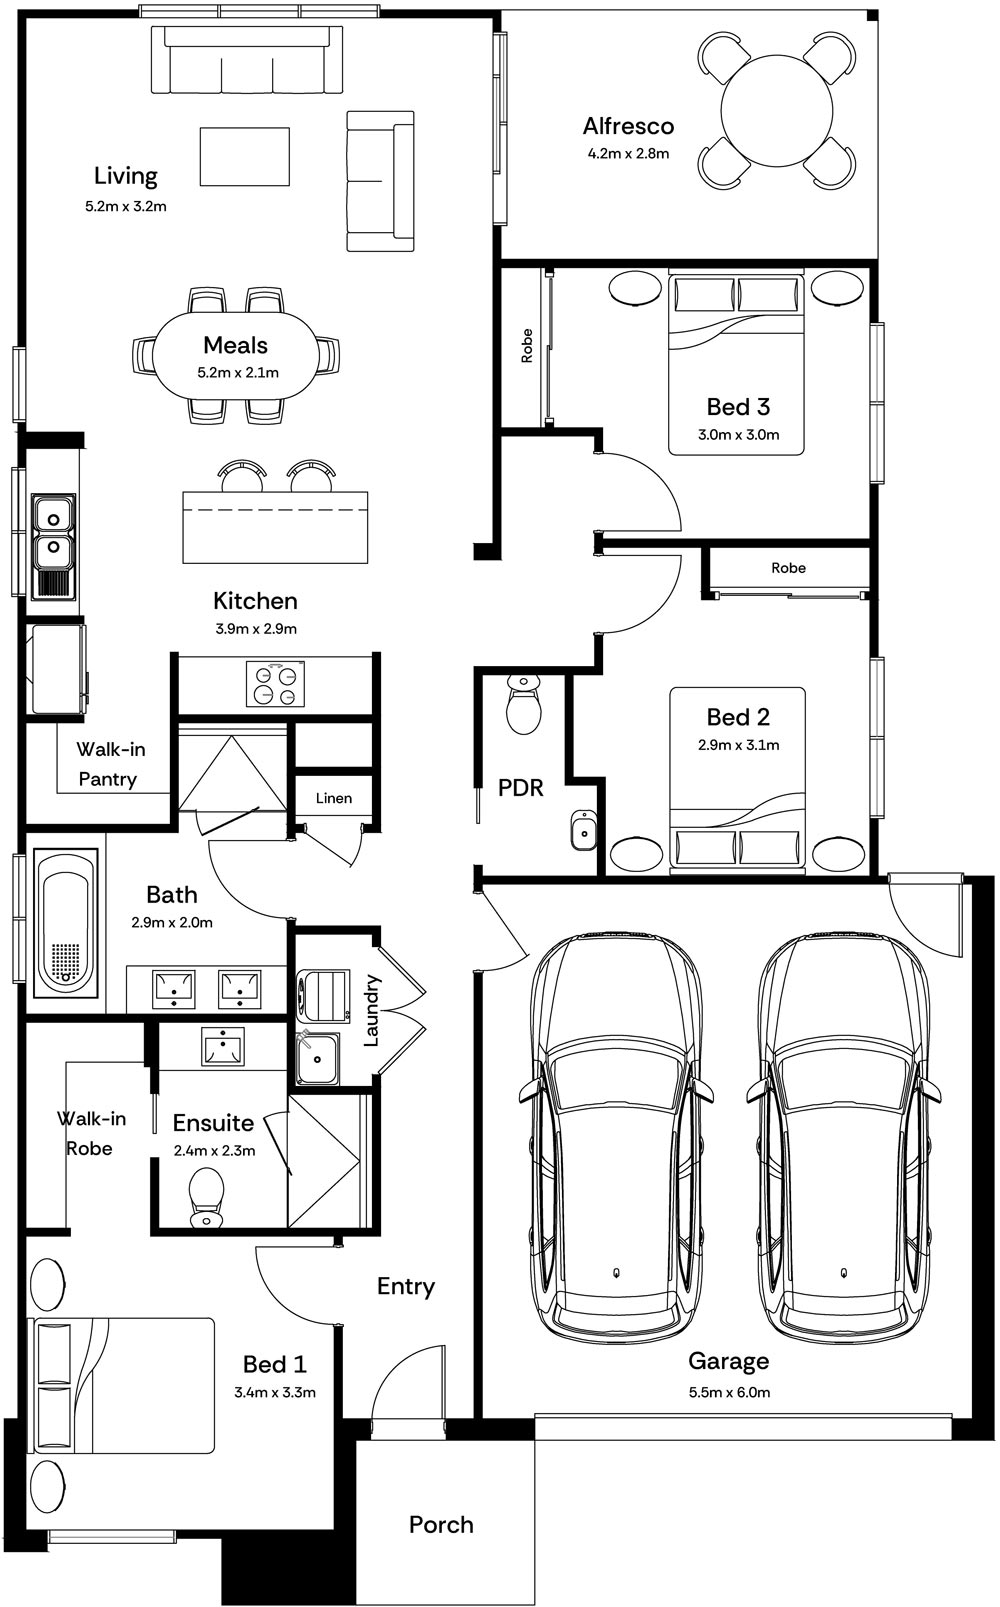
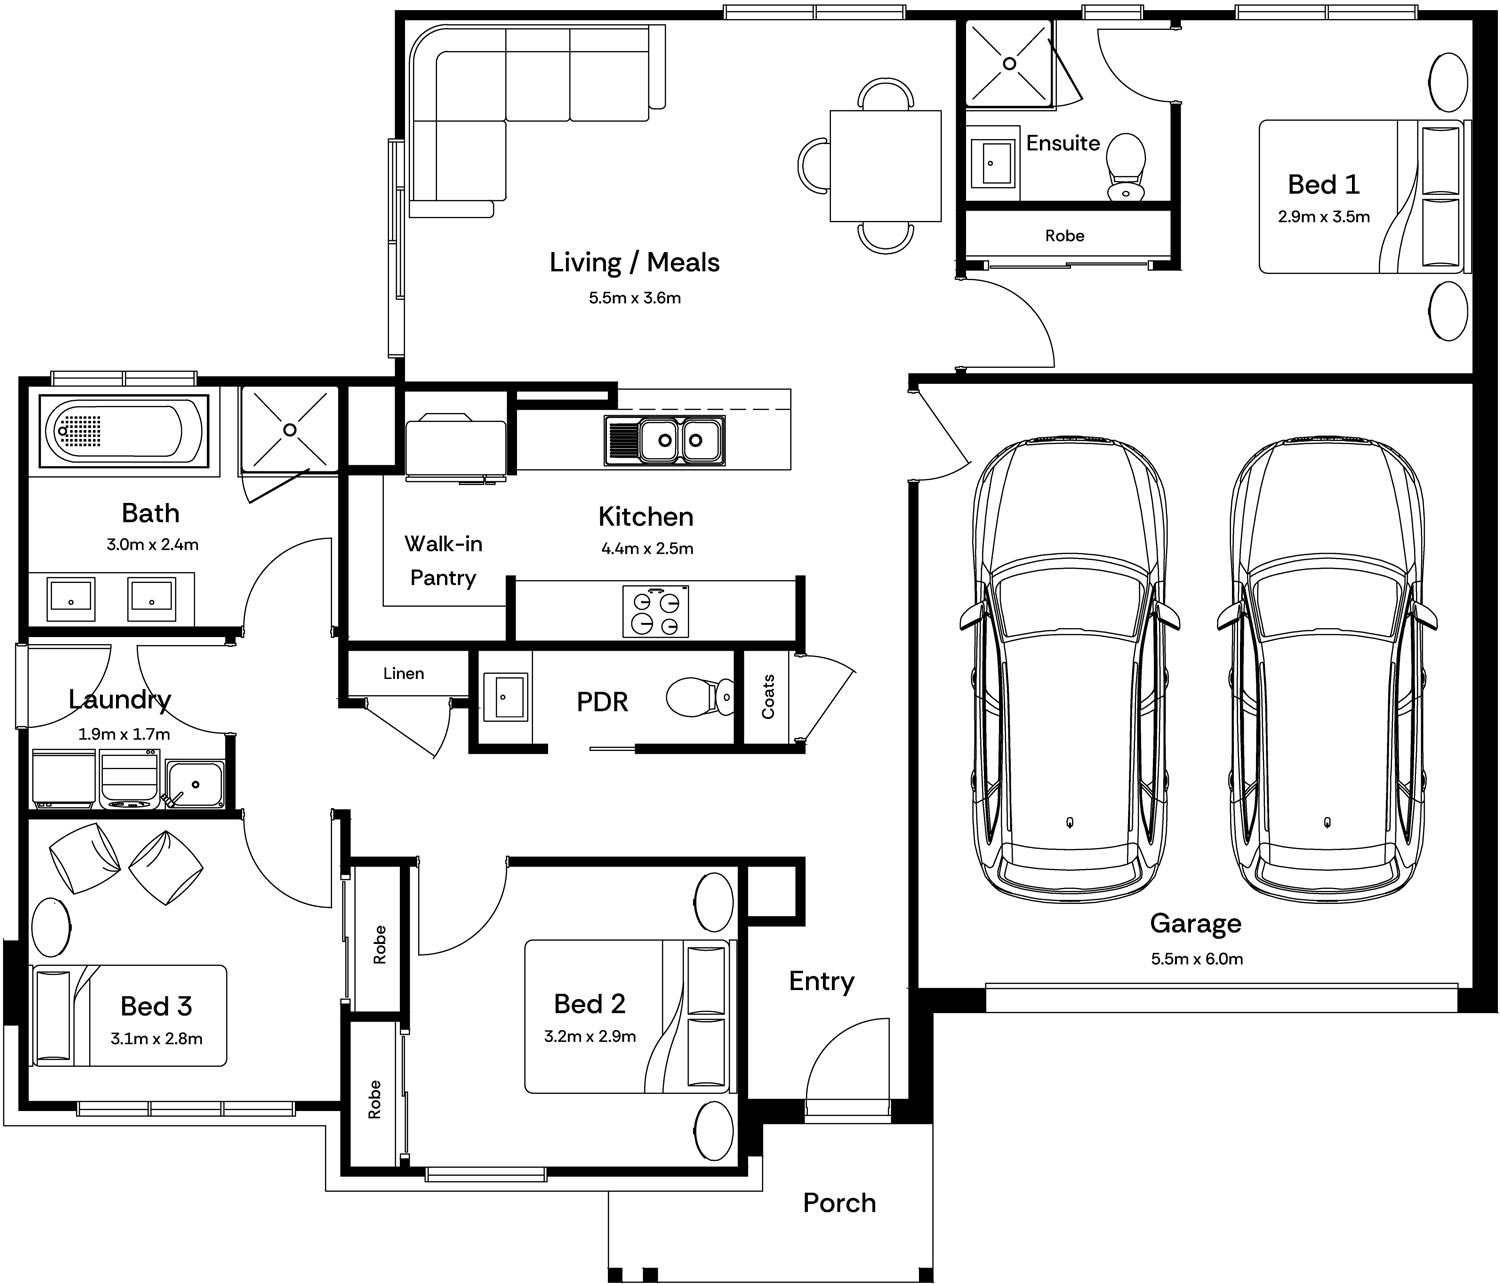
Mayde’s home range includes designs for different types of blocks. At the more compact end, the Archer is designed to make efficient use of a smaller block, while Mayde also has larger designs for wider suburban lots.
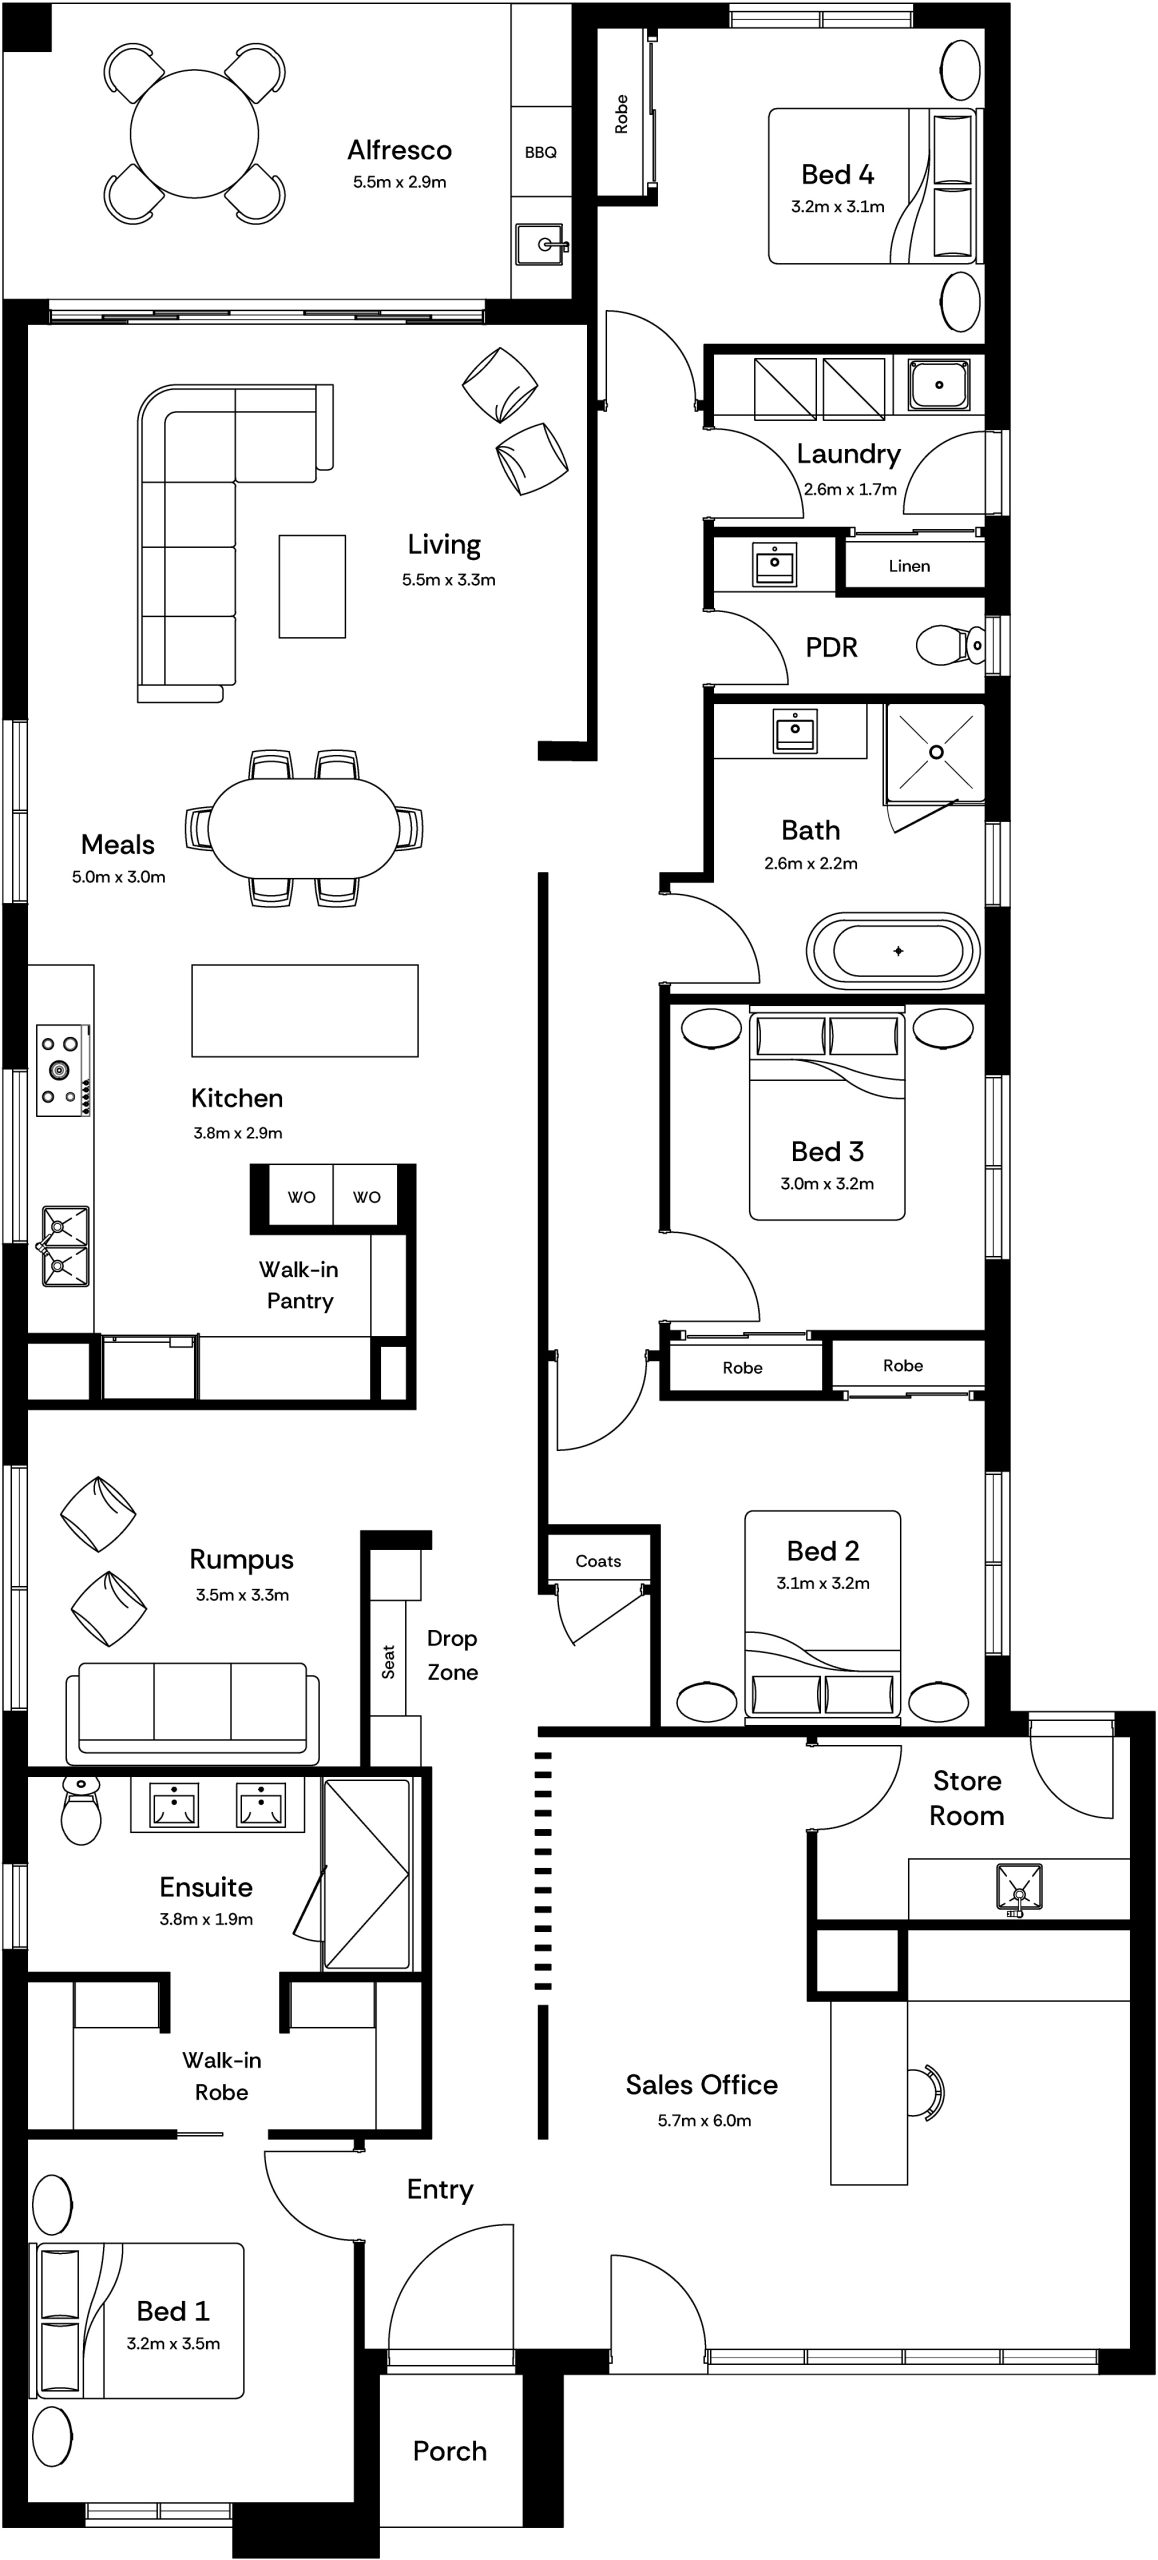
At the other end of the scale, an acreage design such as the Ivy is intended for a very different type of property, where making the most of a wider site and the surrounding space becomes part of the decision.
The point is that there is no single ideal block size. It depends on the kind of home you want and how you want to use the land.
Do not judge a block by square metres alone
Two blocks with the same overall land area can give you very different options.
One might be wide and shallow. Another might be long and narrow. An irregular block can have a completely different usable building area again.
That is why the frontage and dimensions of the land matter alongside the total square metres.
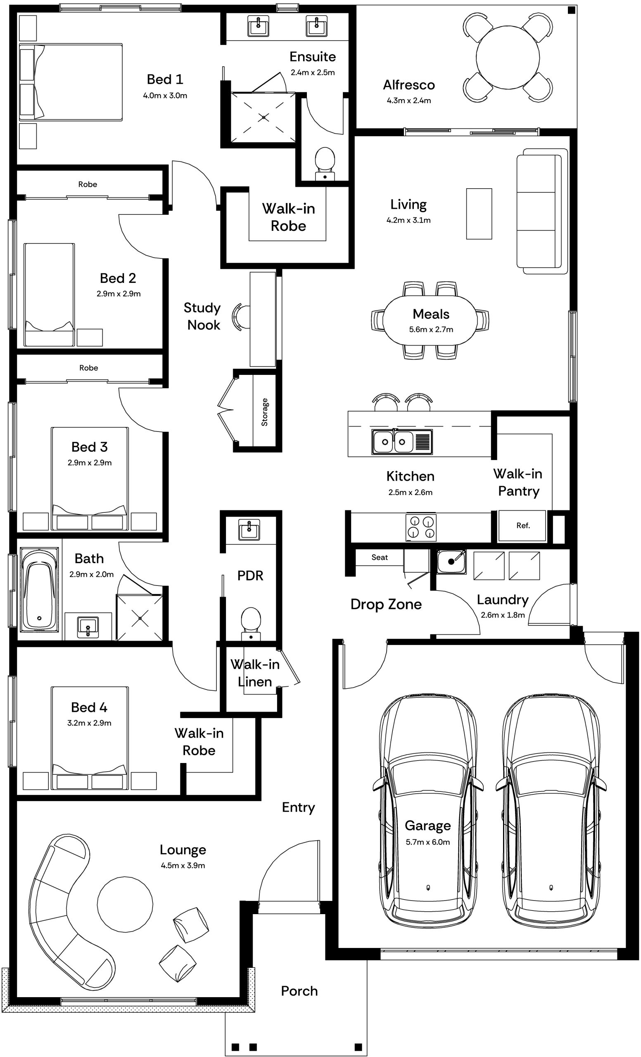
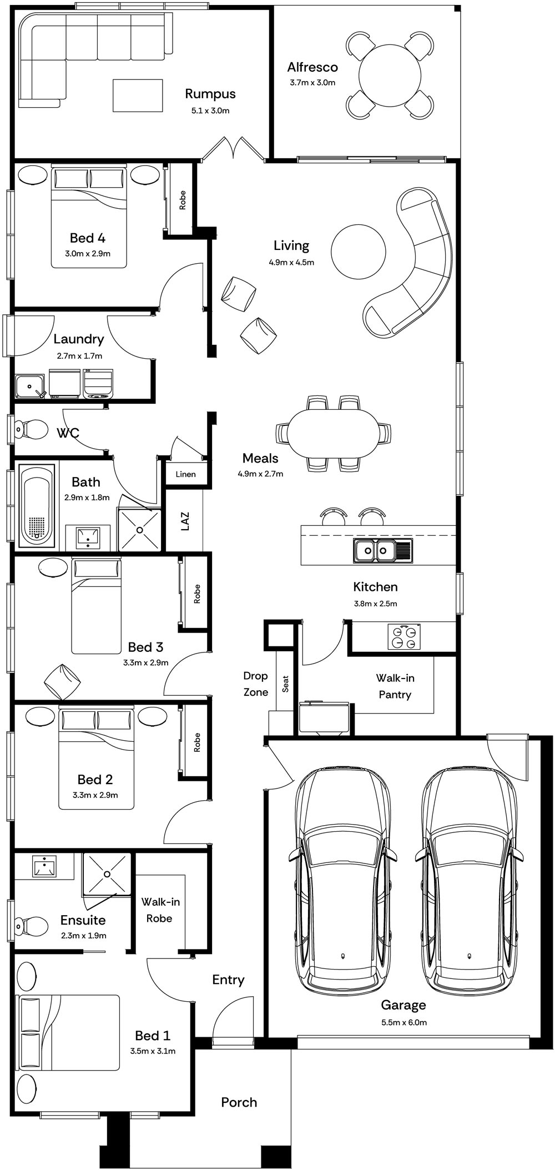
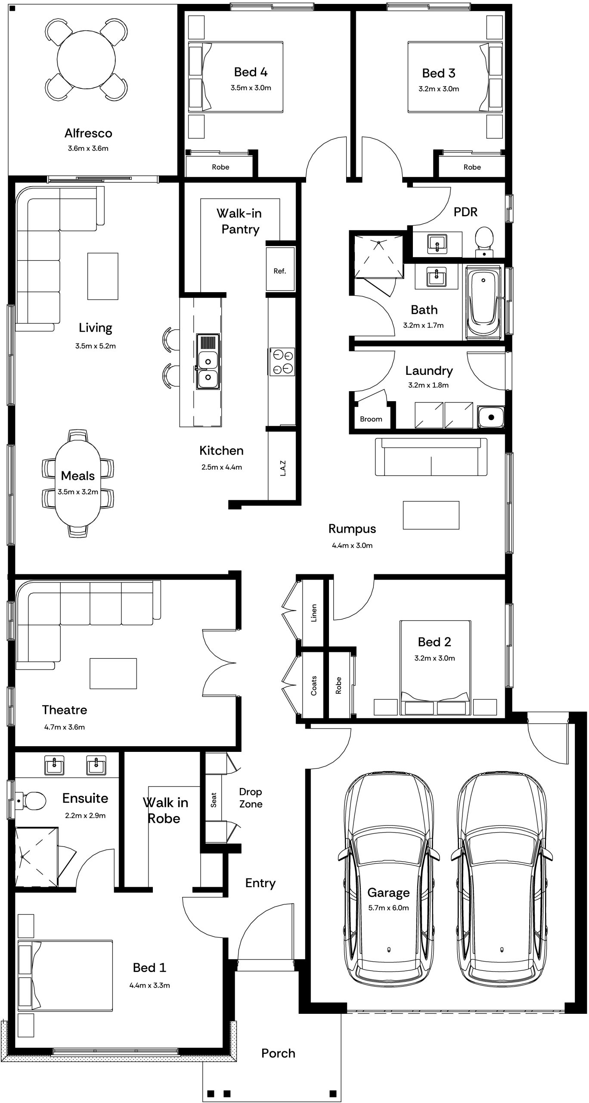
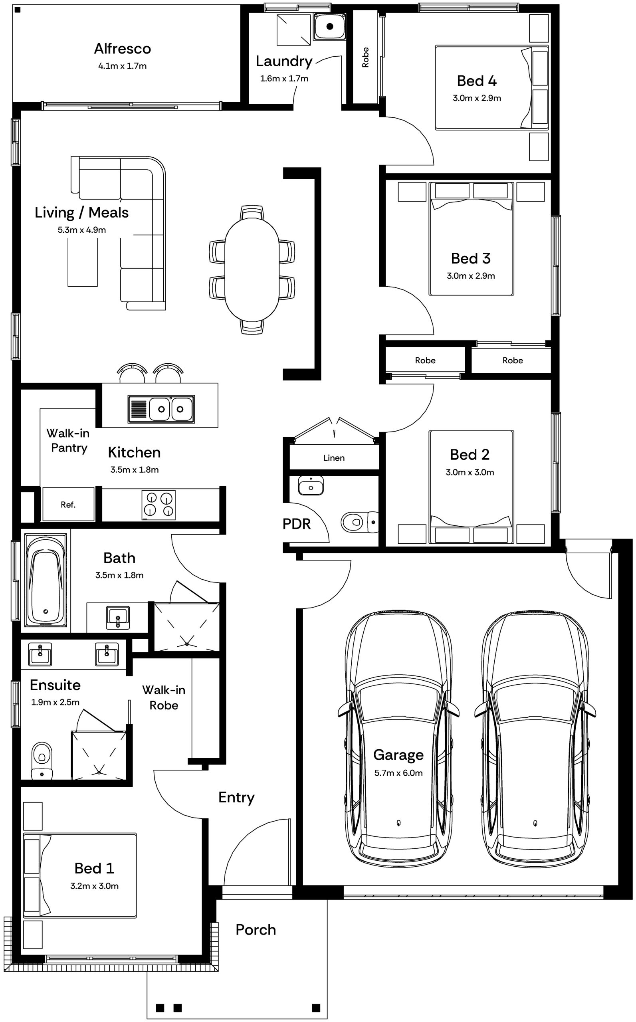
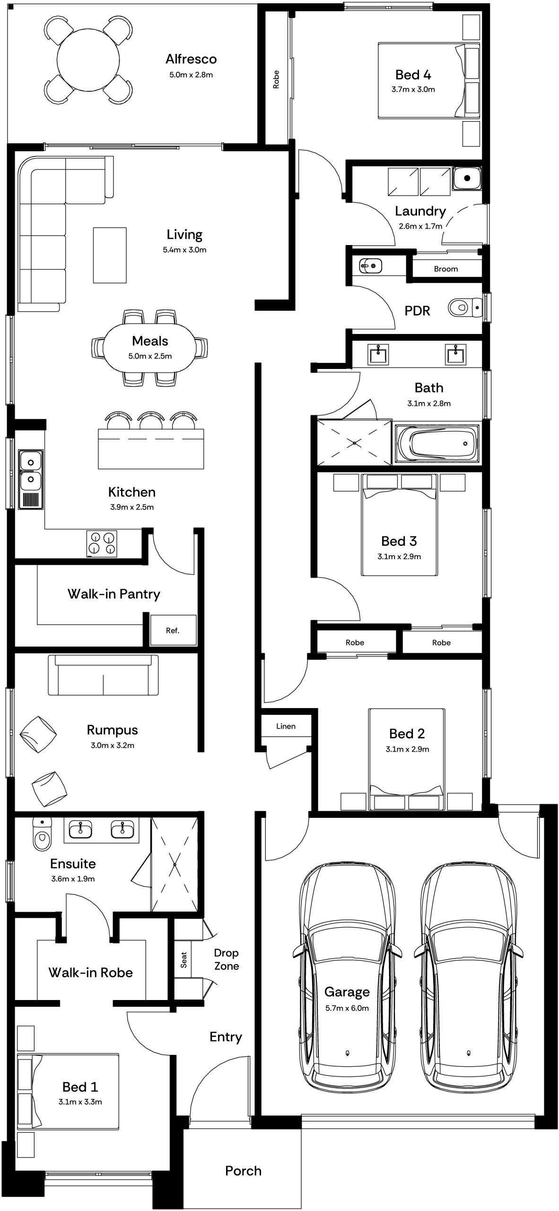
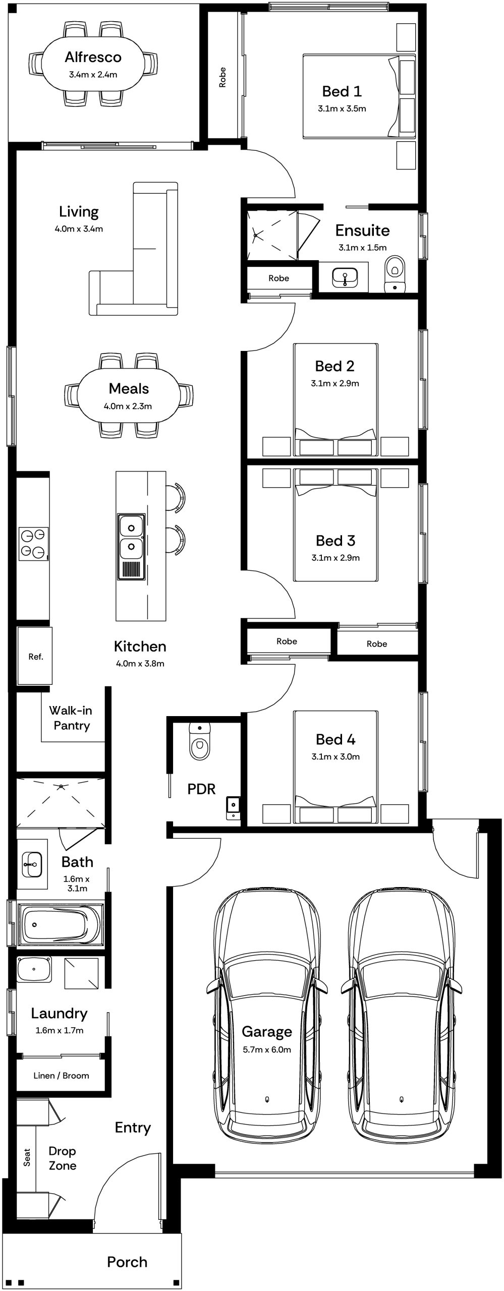
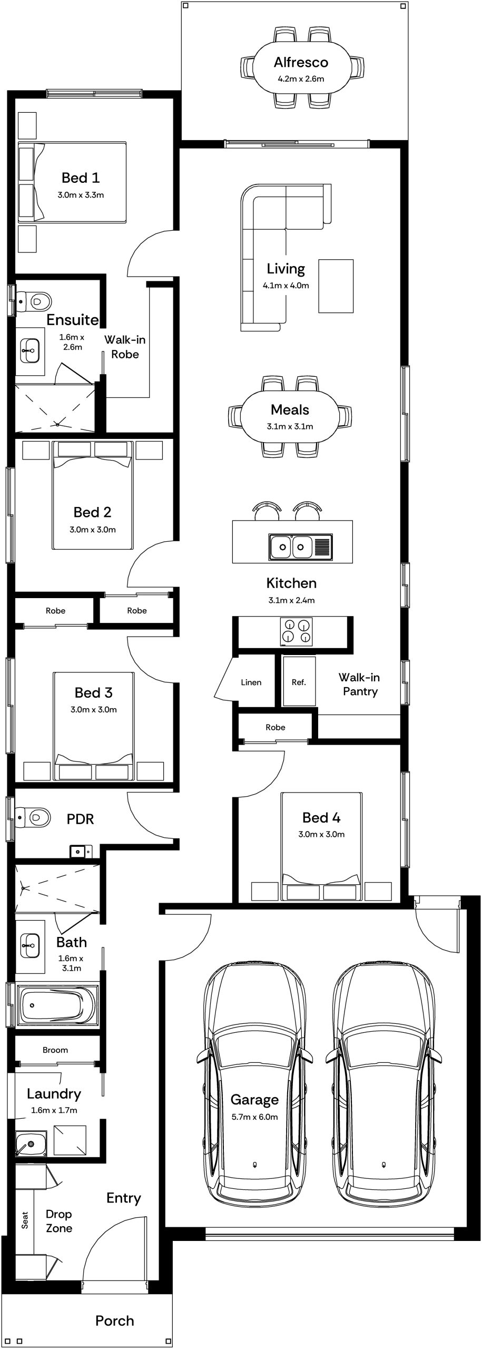
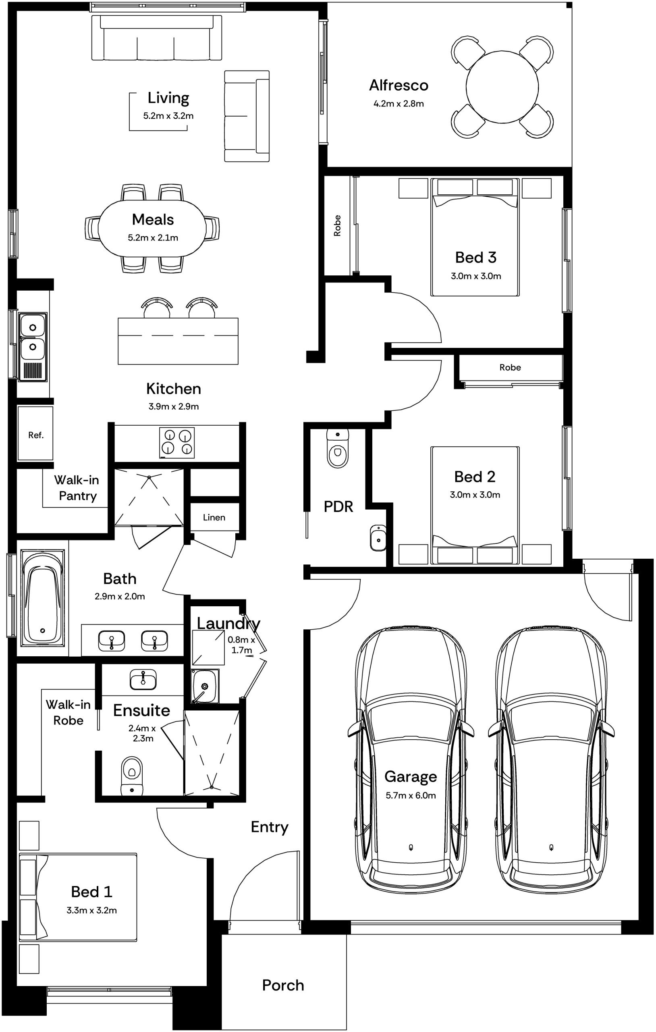
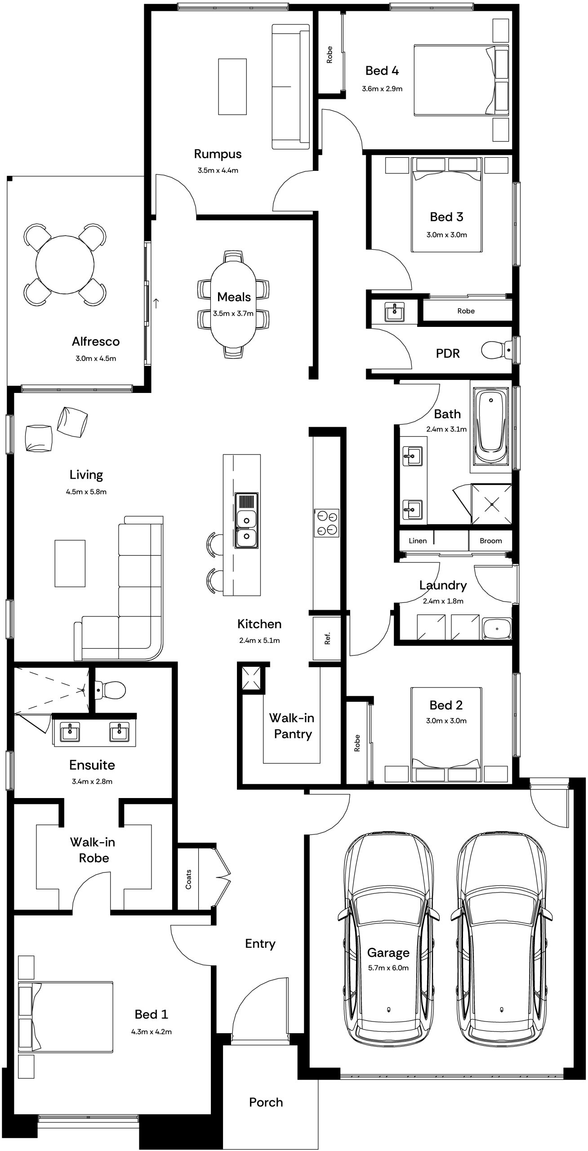
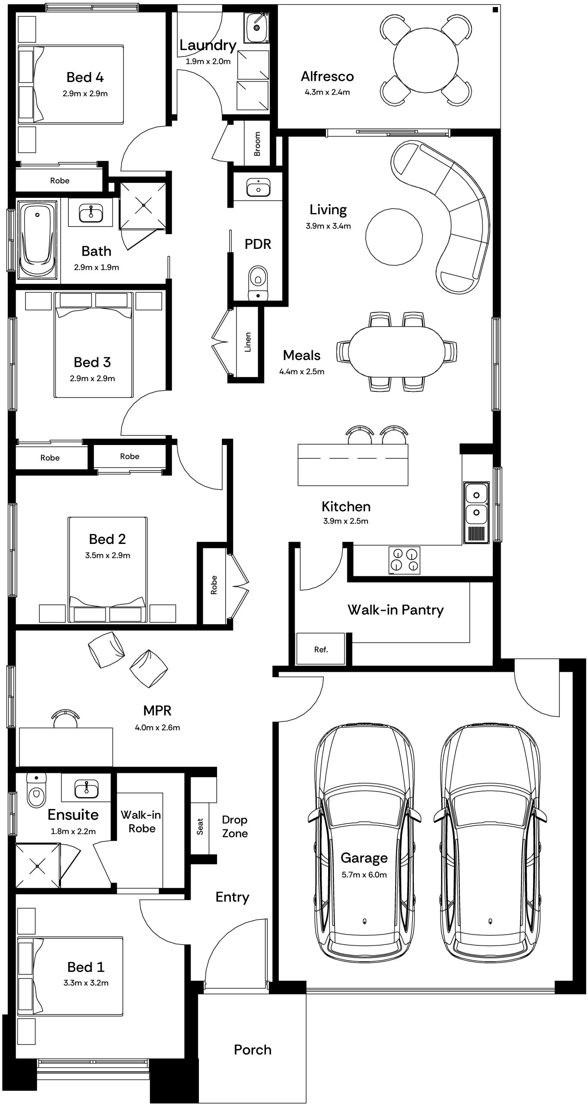
A narrower block does not necessarily mean giving up bedrooms or the spaces you want either. Mayde’s Carter, for example, is specifically designed for narrow blocks while still offering four bedrooms.
It is less about finding the biggest block and more about finding the right combination of land and home.
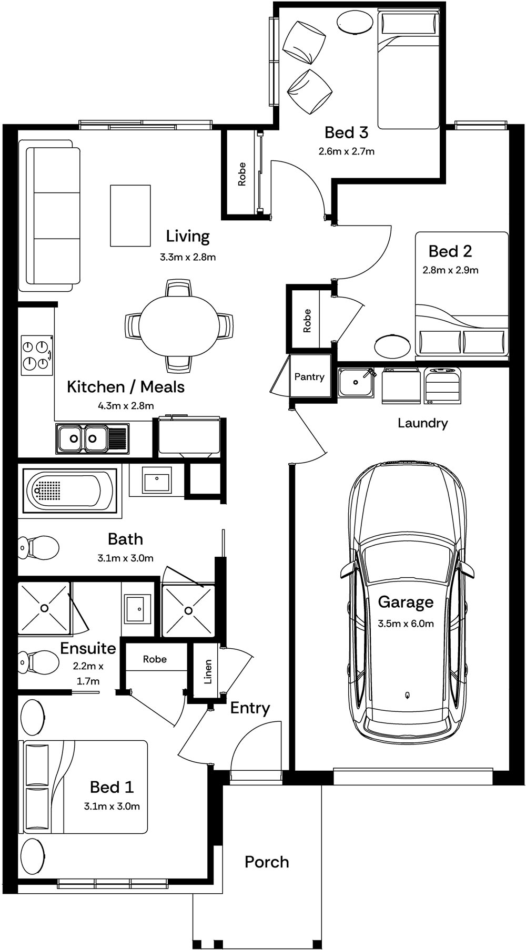
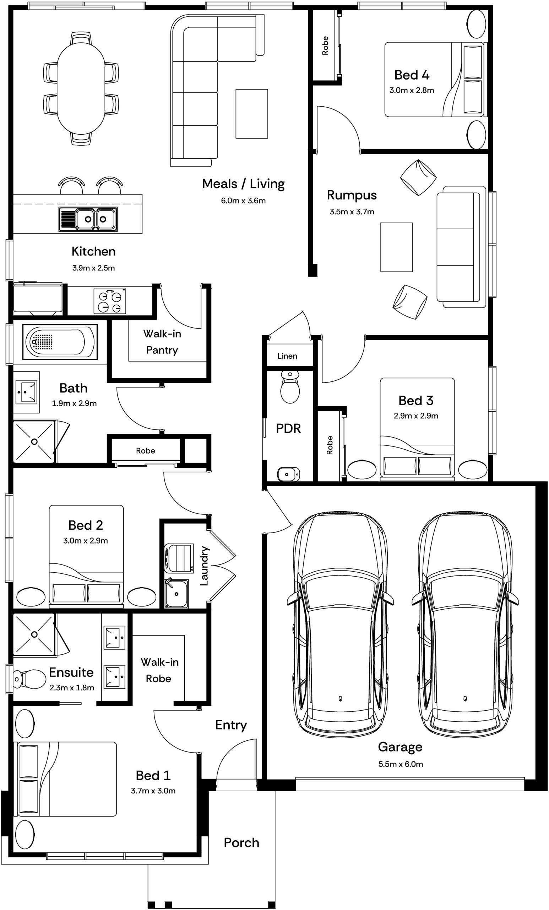
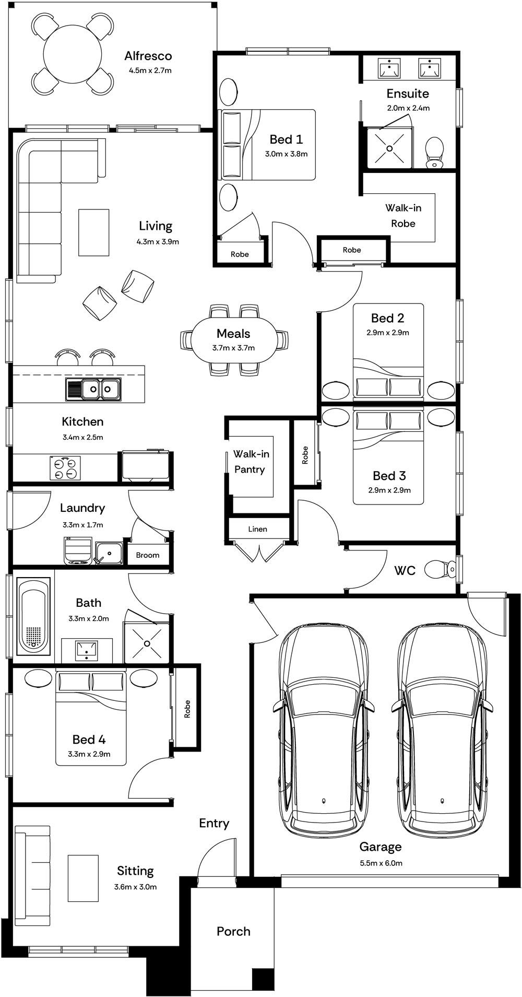
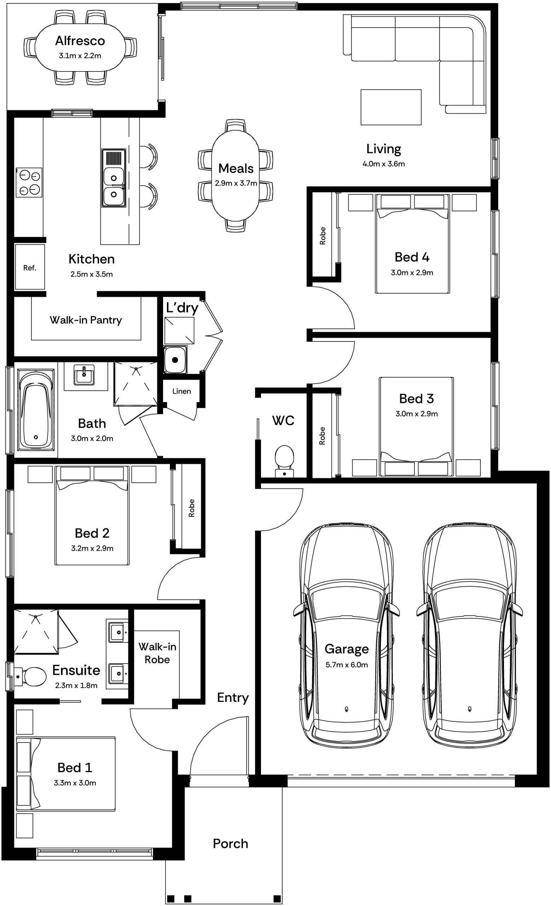
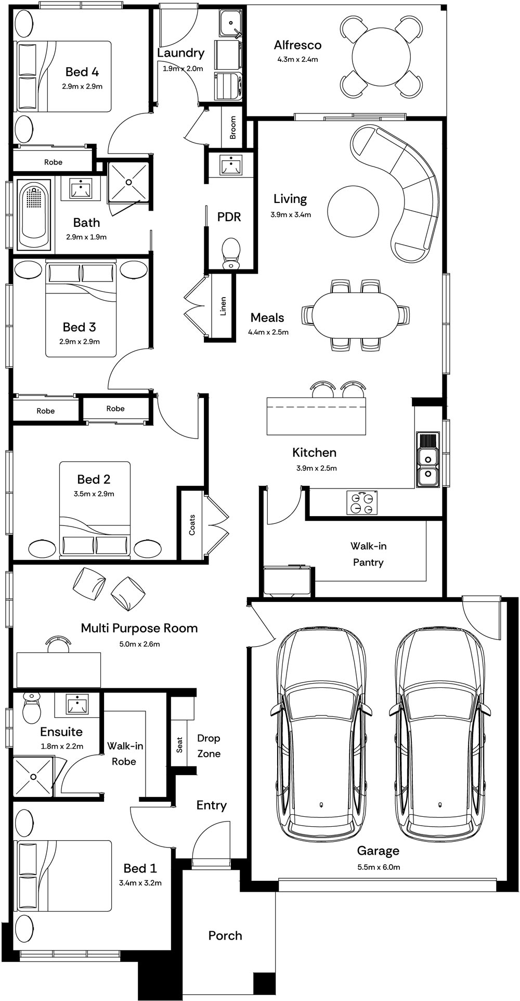
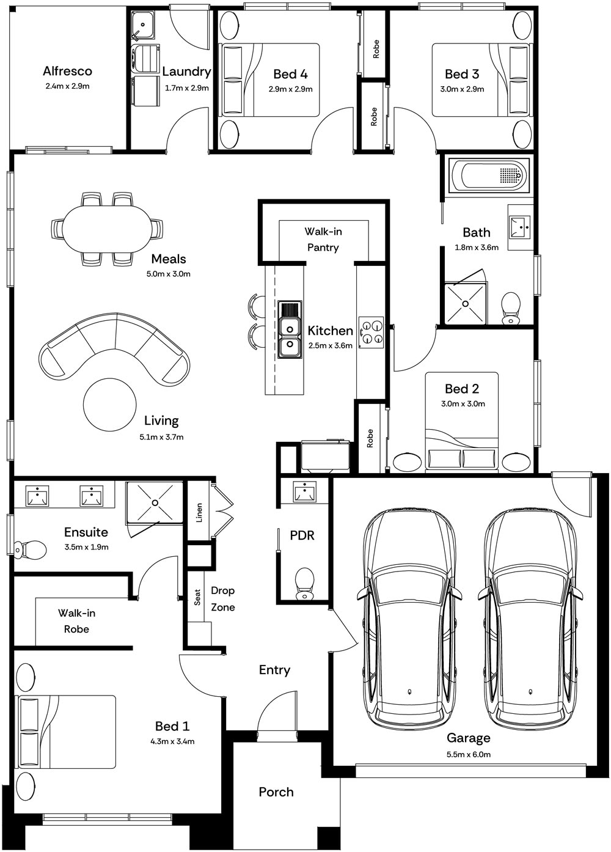
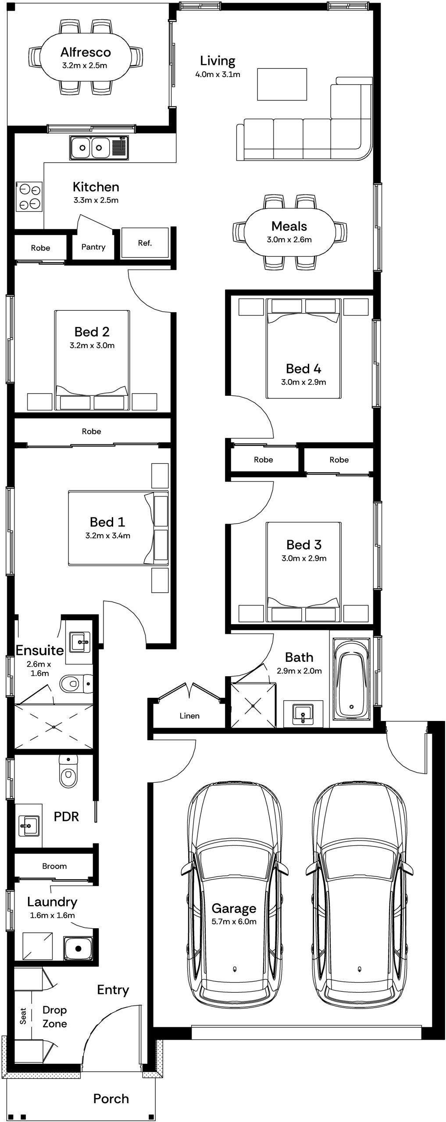
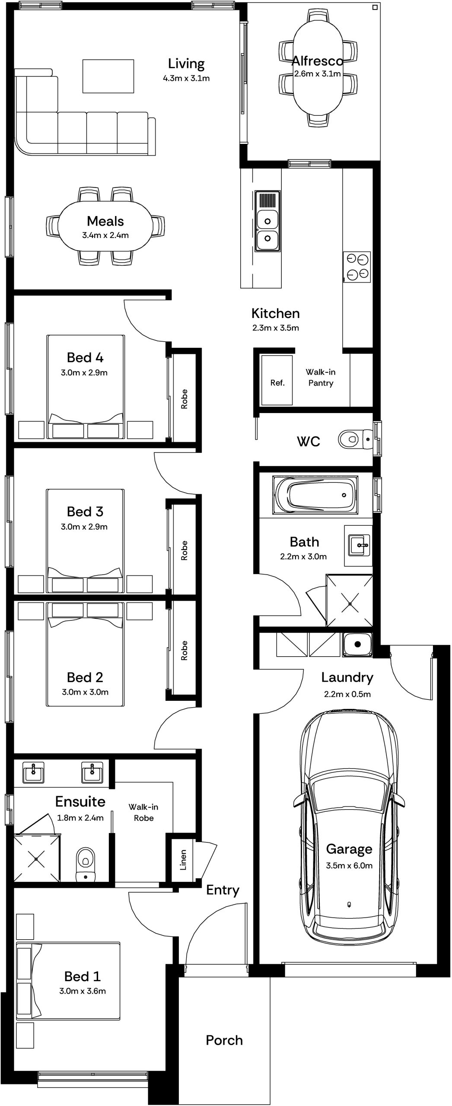
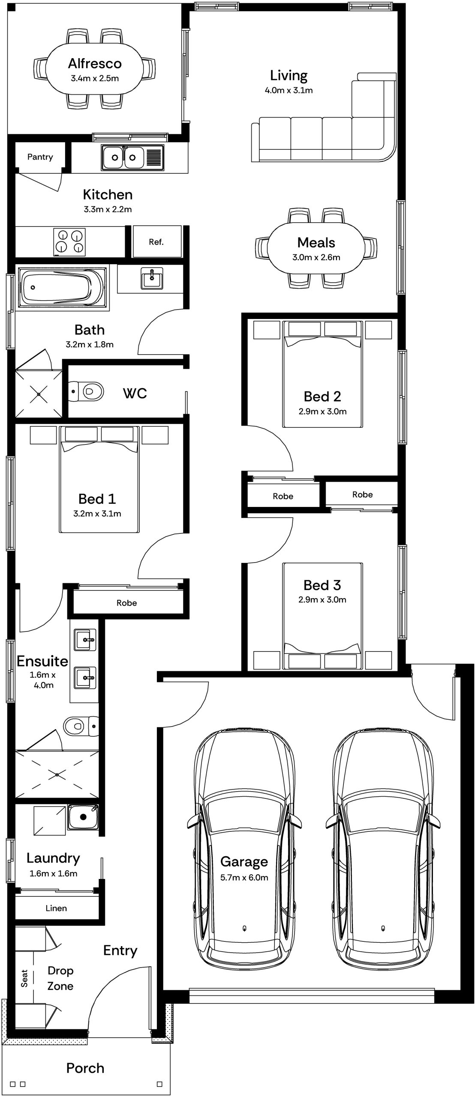
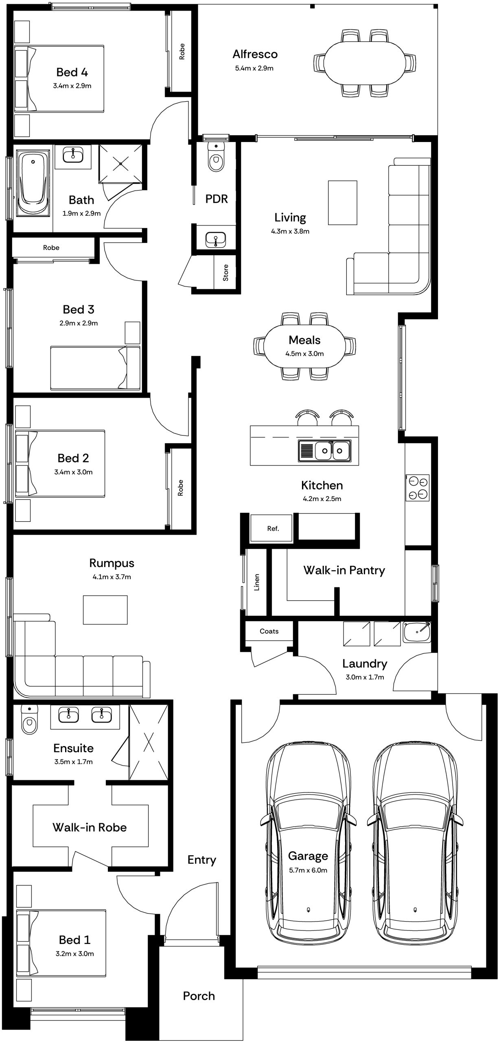
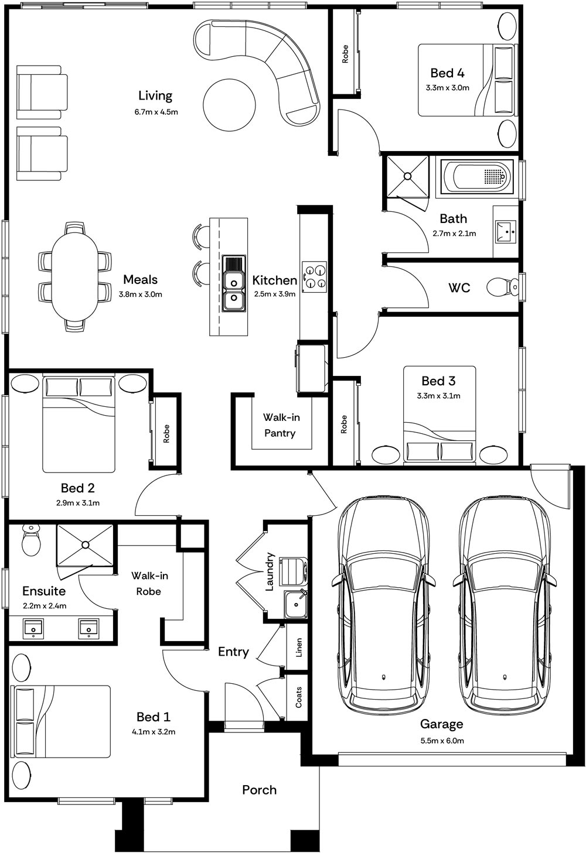
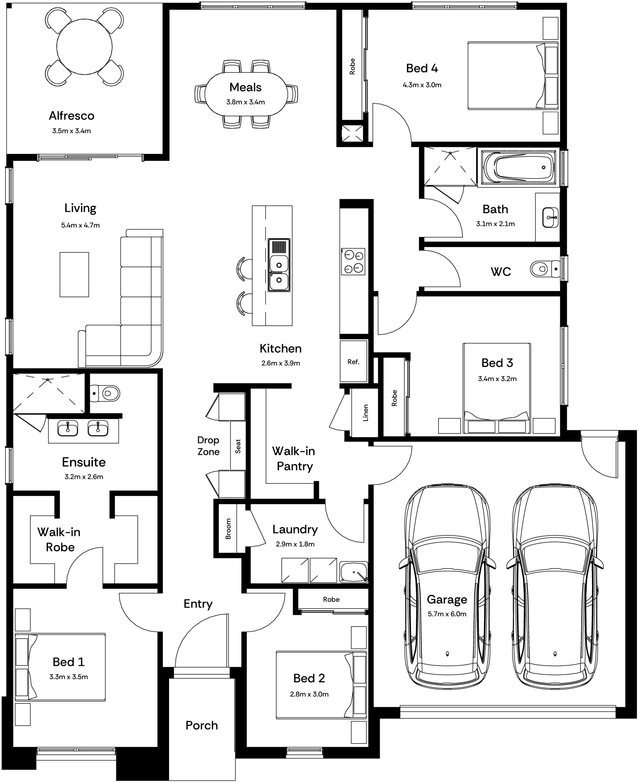
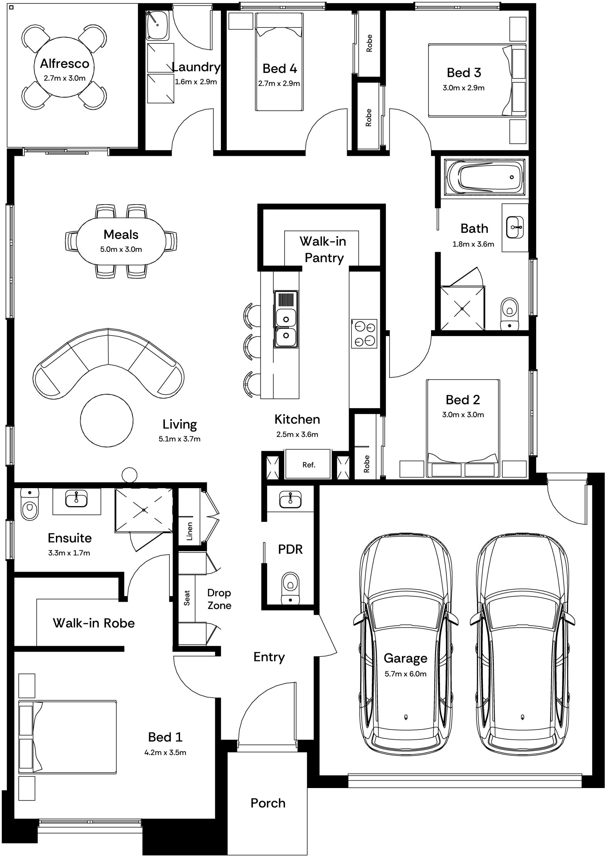
Archer
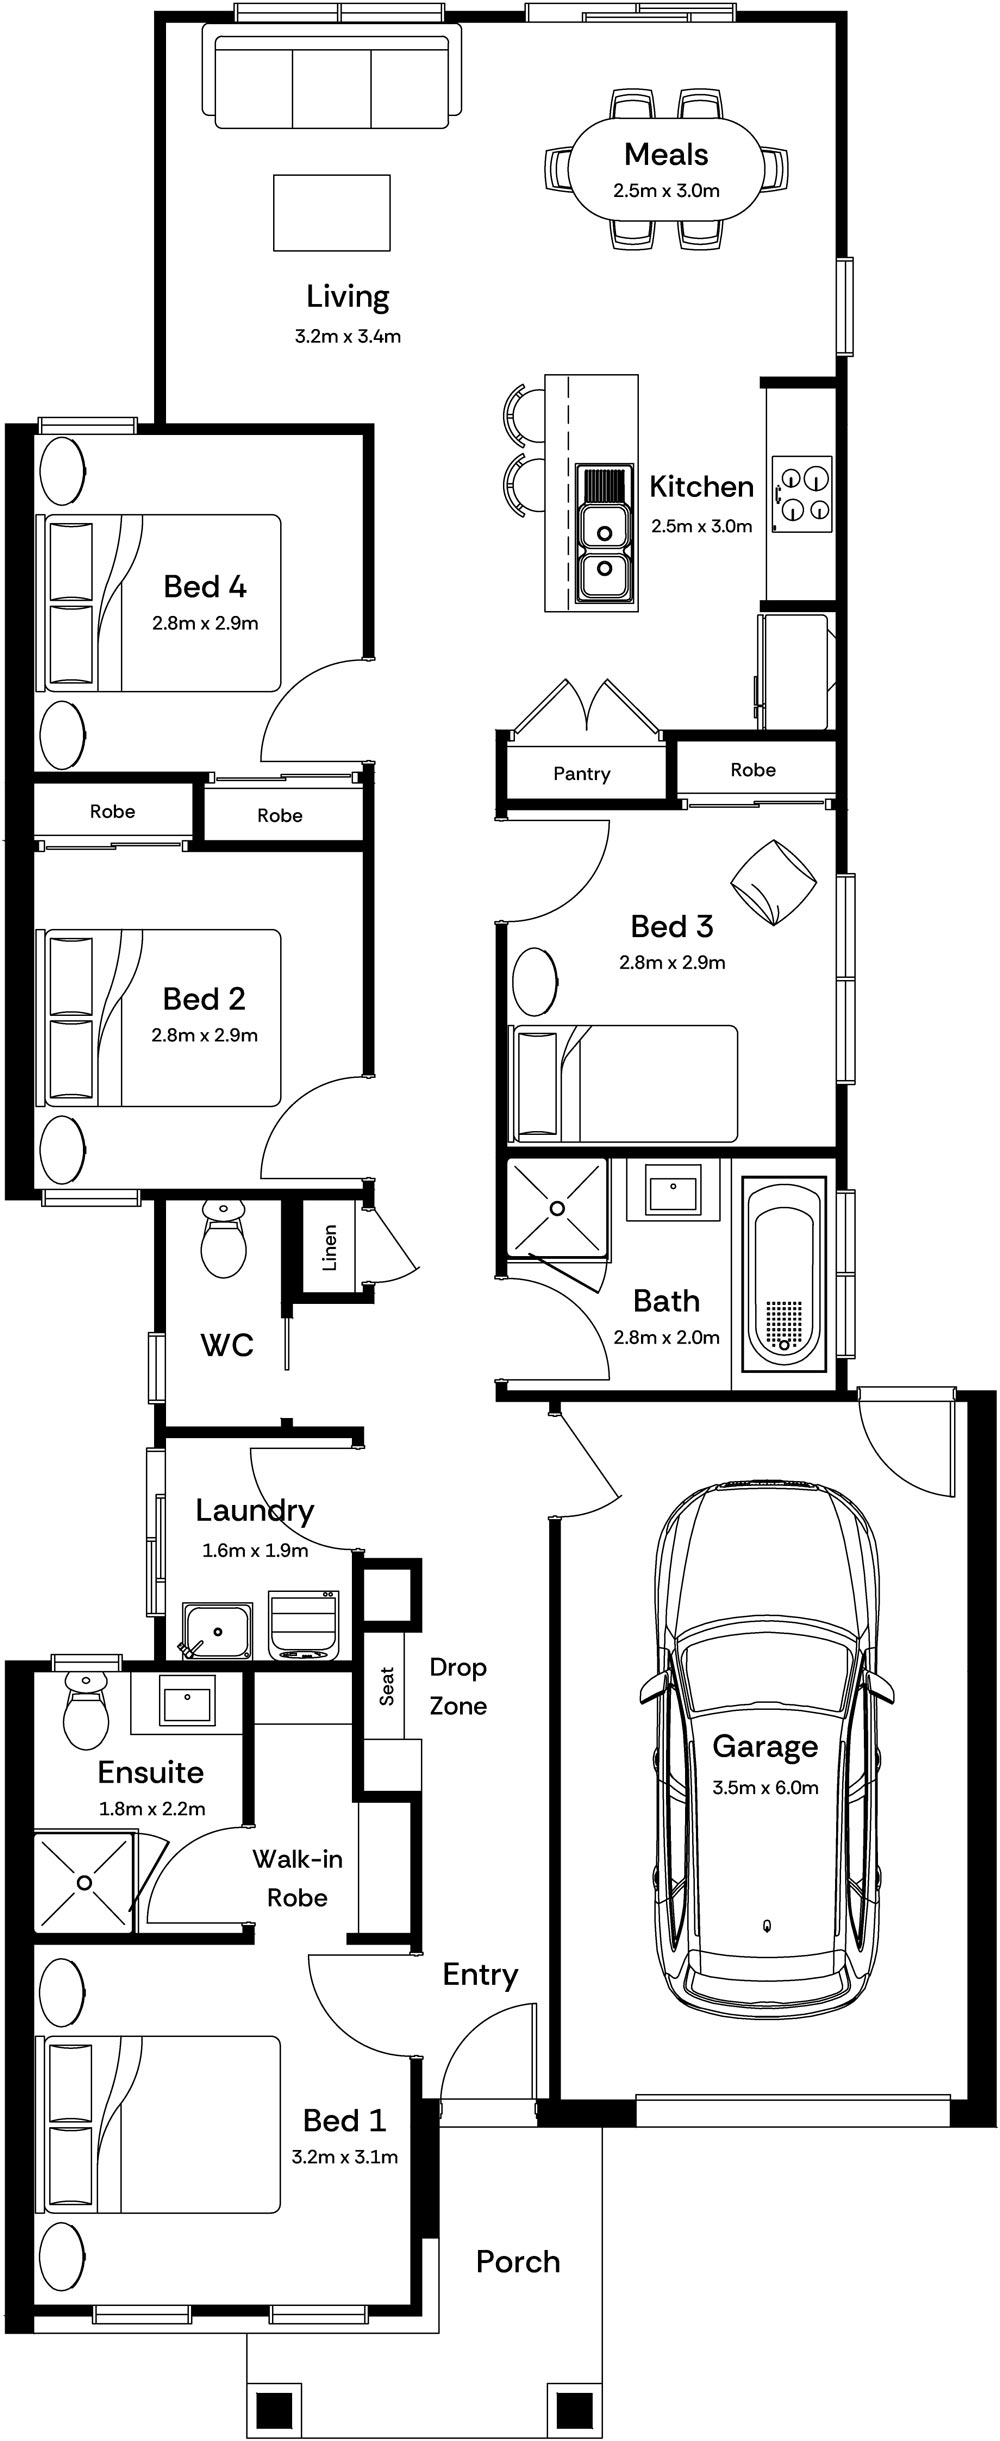
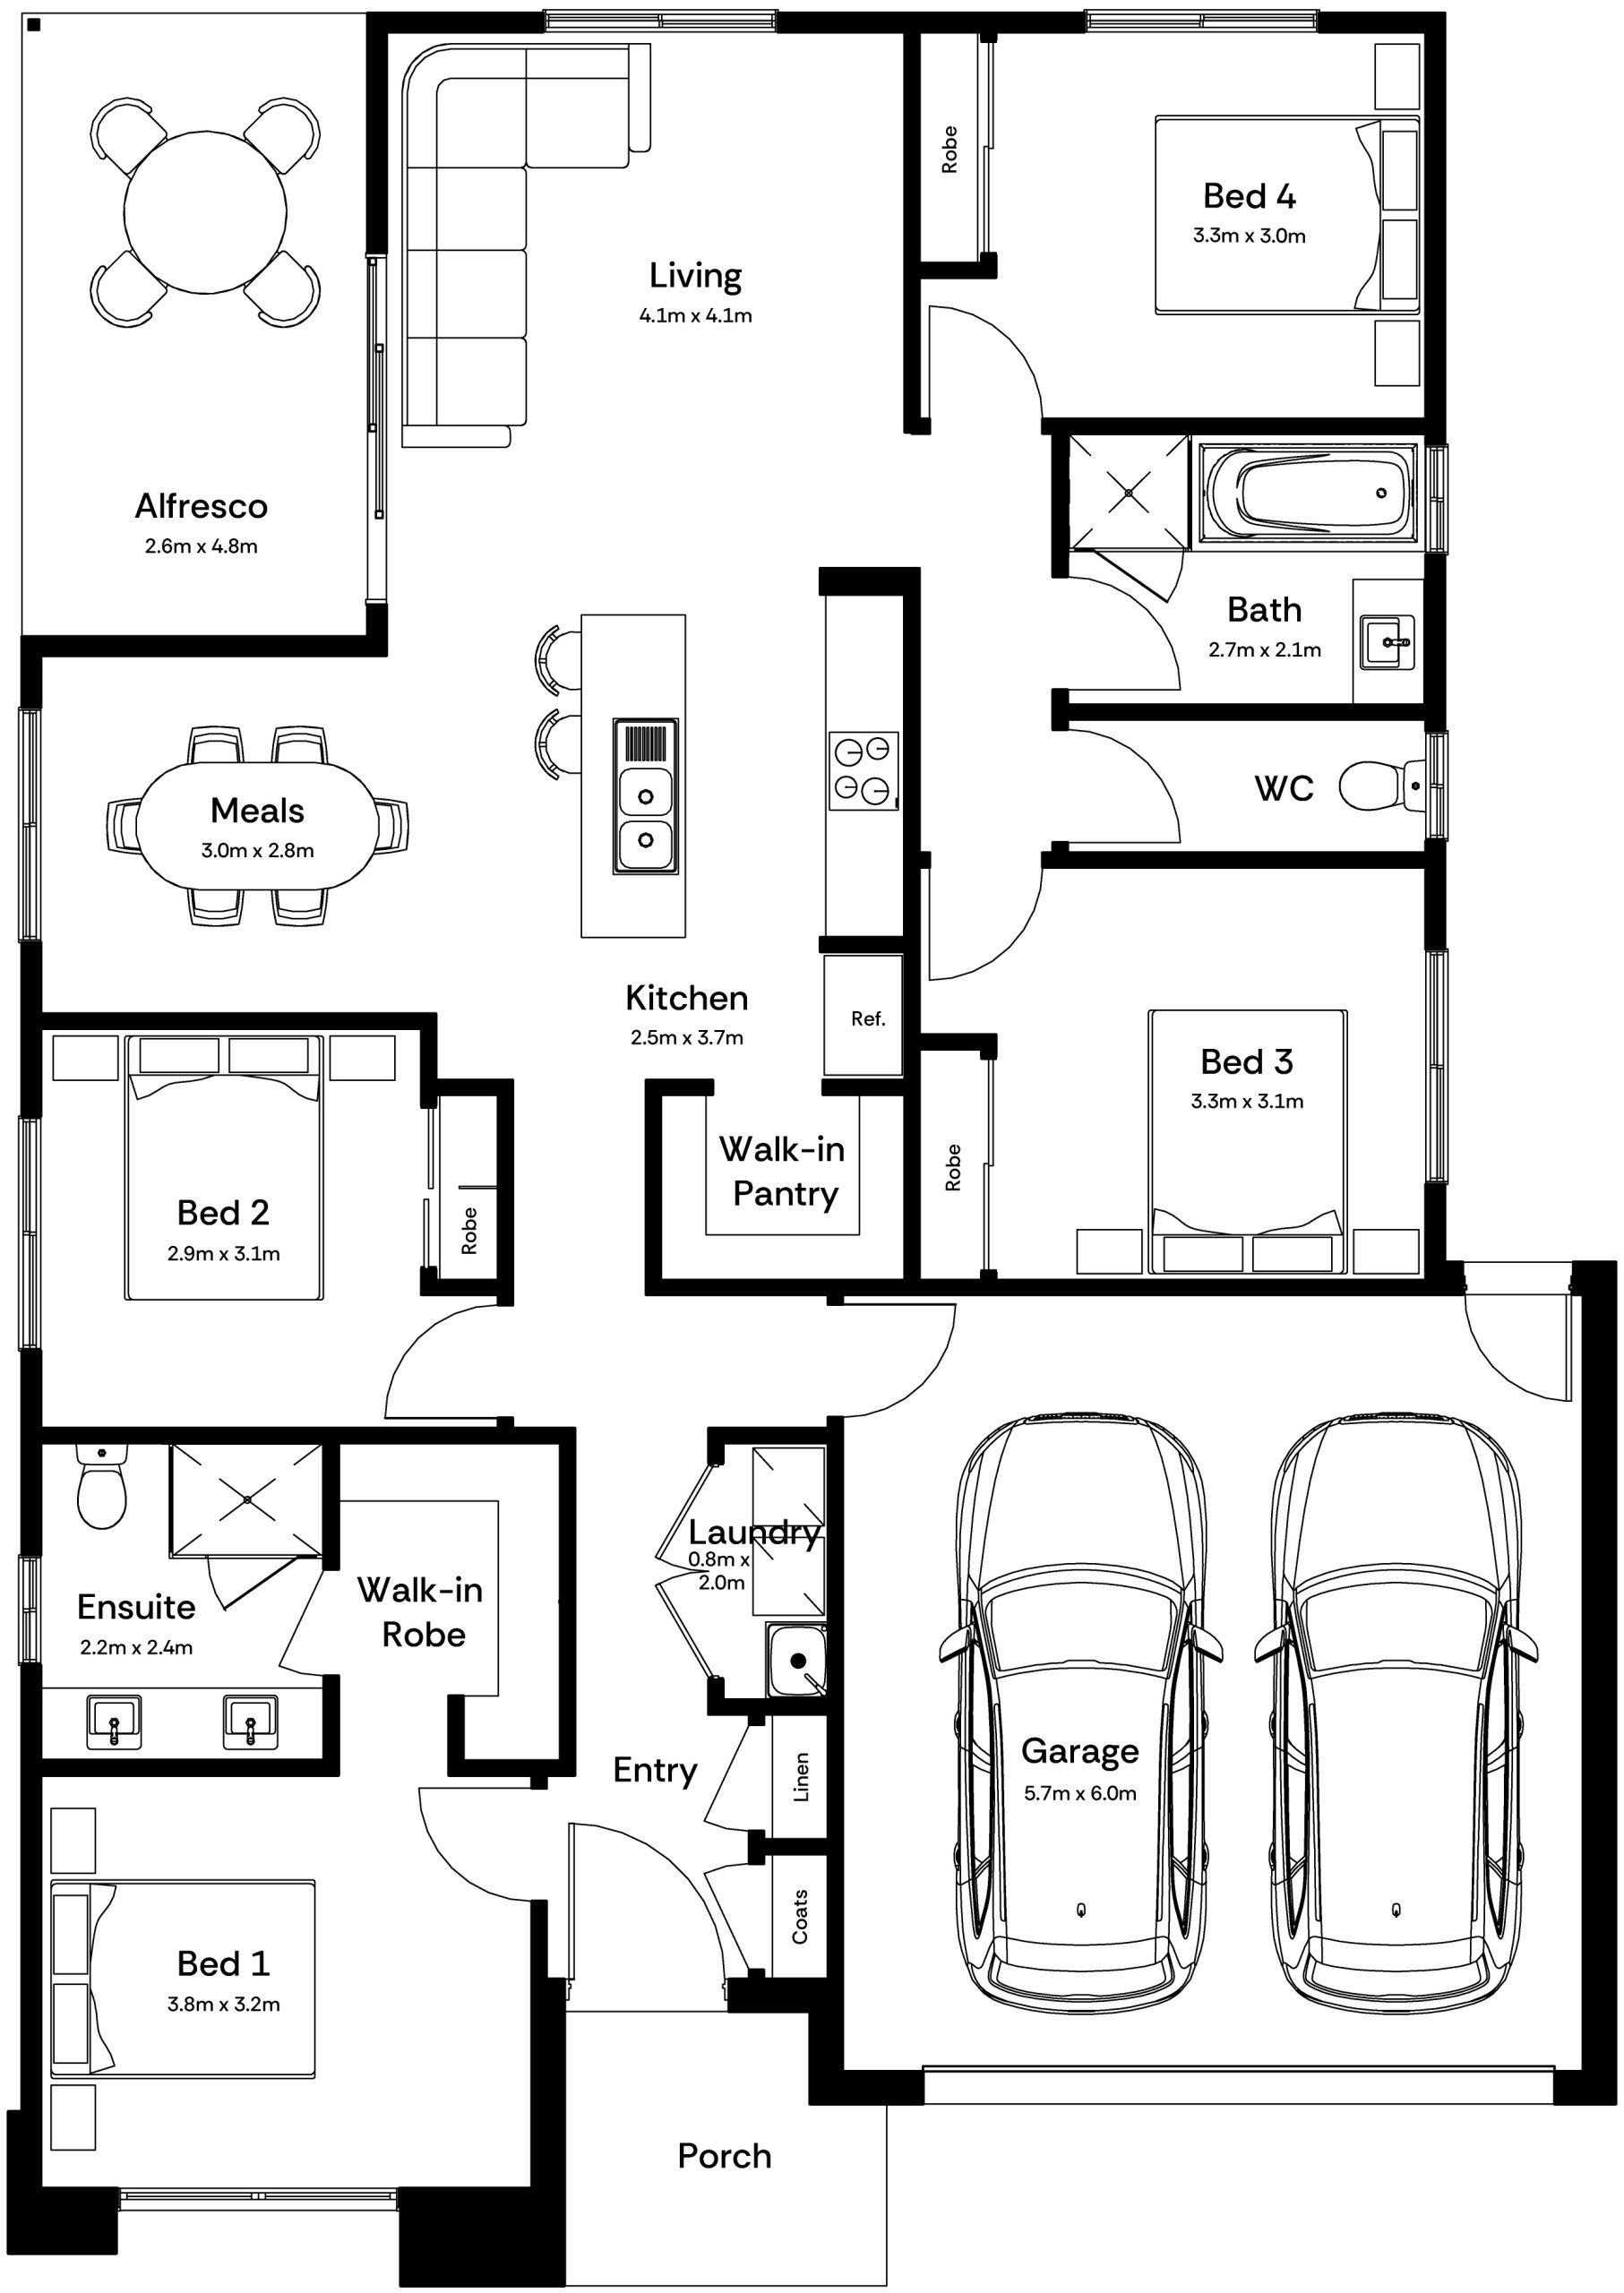
Carter
Check what will actually fit
A home’s footprint cannot simply fill the entire block.
Space may be required around the home for setbacks, access, services and other building requirements. Easements and estate requirements can reduce the part of the land available for construction too.
This is where looking at a standard floorplan online only gets you so far.
Once you have a block in mind, the home needs to be considered against the actual site.
Almost fitting is unfortunately not a recognised home design category.
Think about how much of the block you want the home to use
Just because you can fit a larger home on the block does not necessarily mean you should.
Think about what you want from the property as a whole.
Would you rather have:
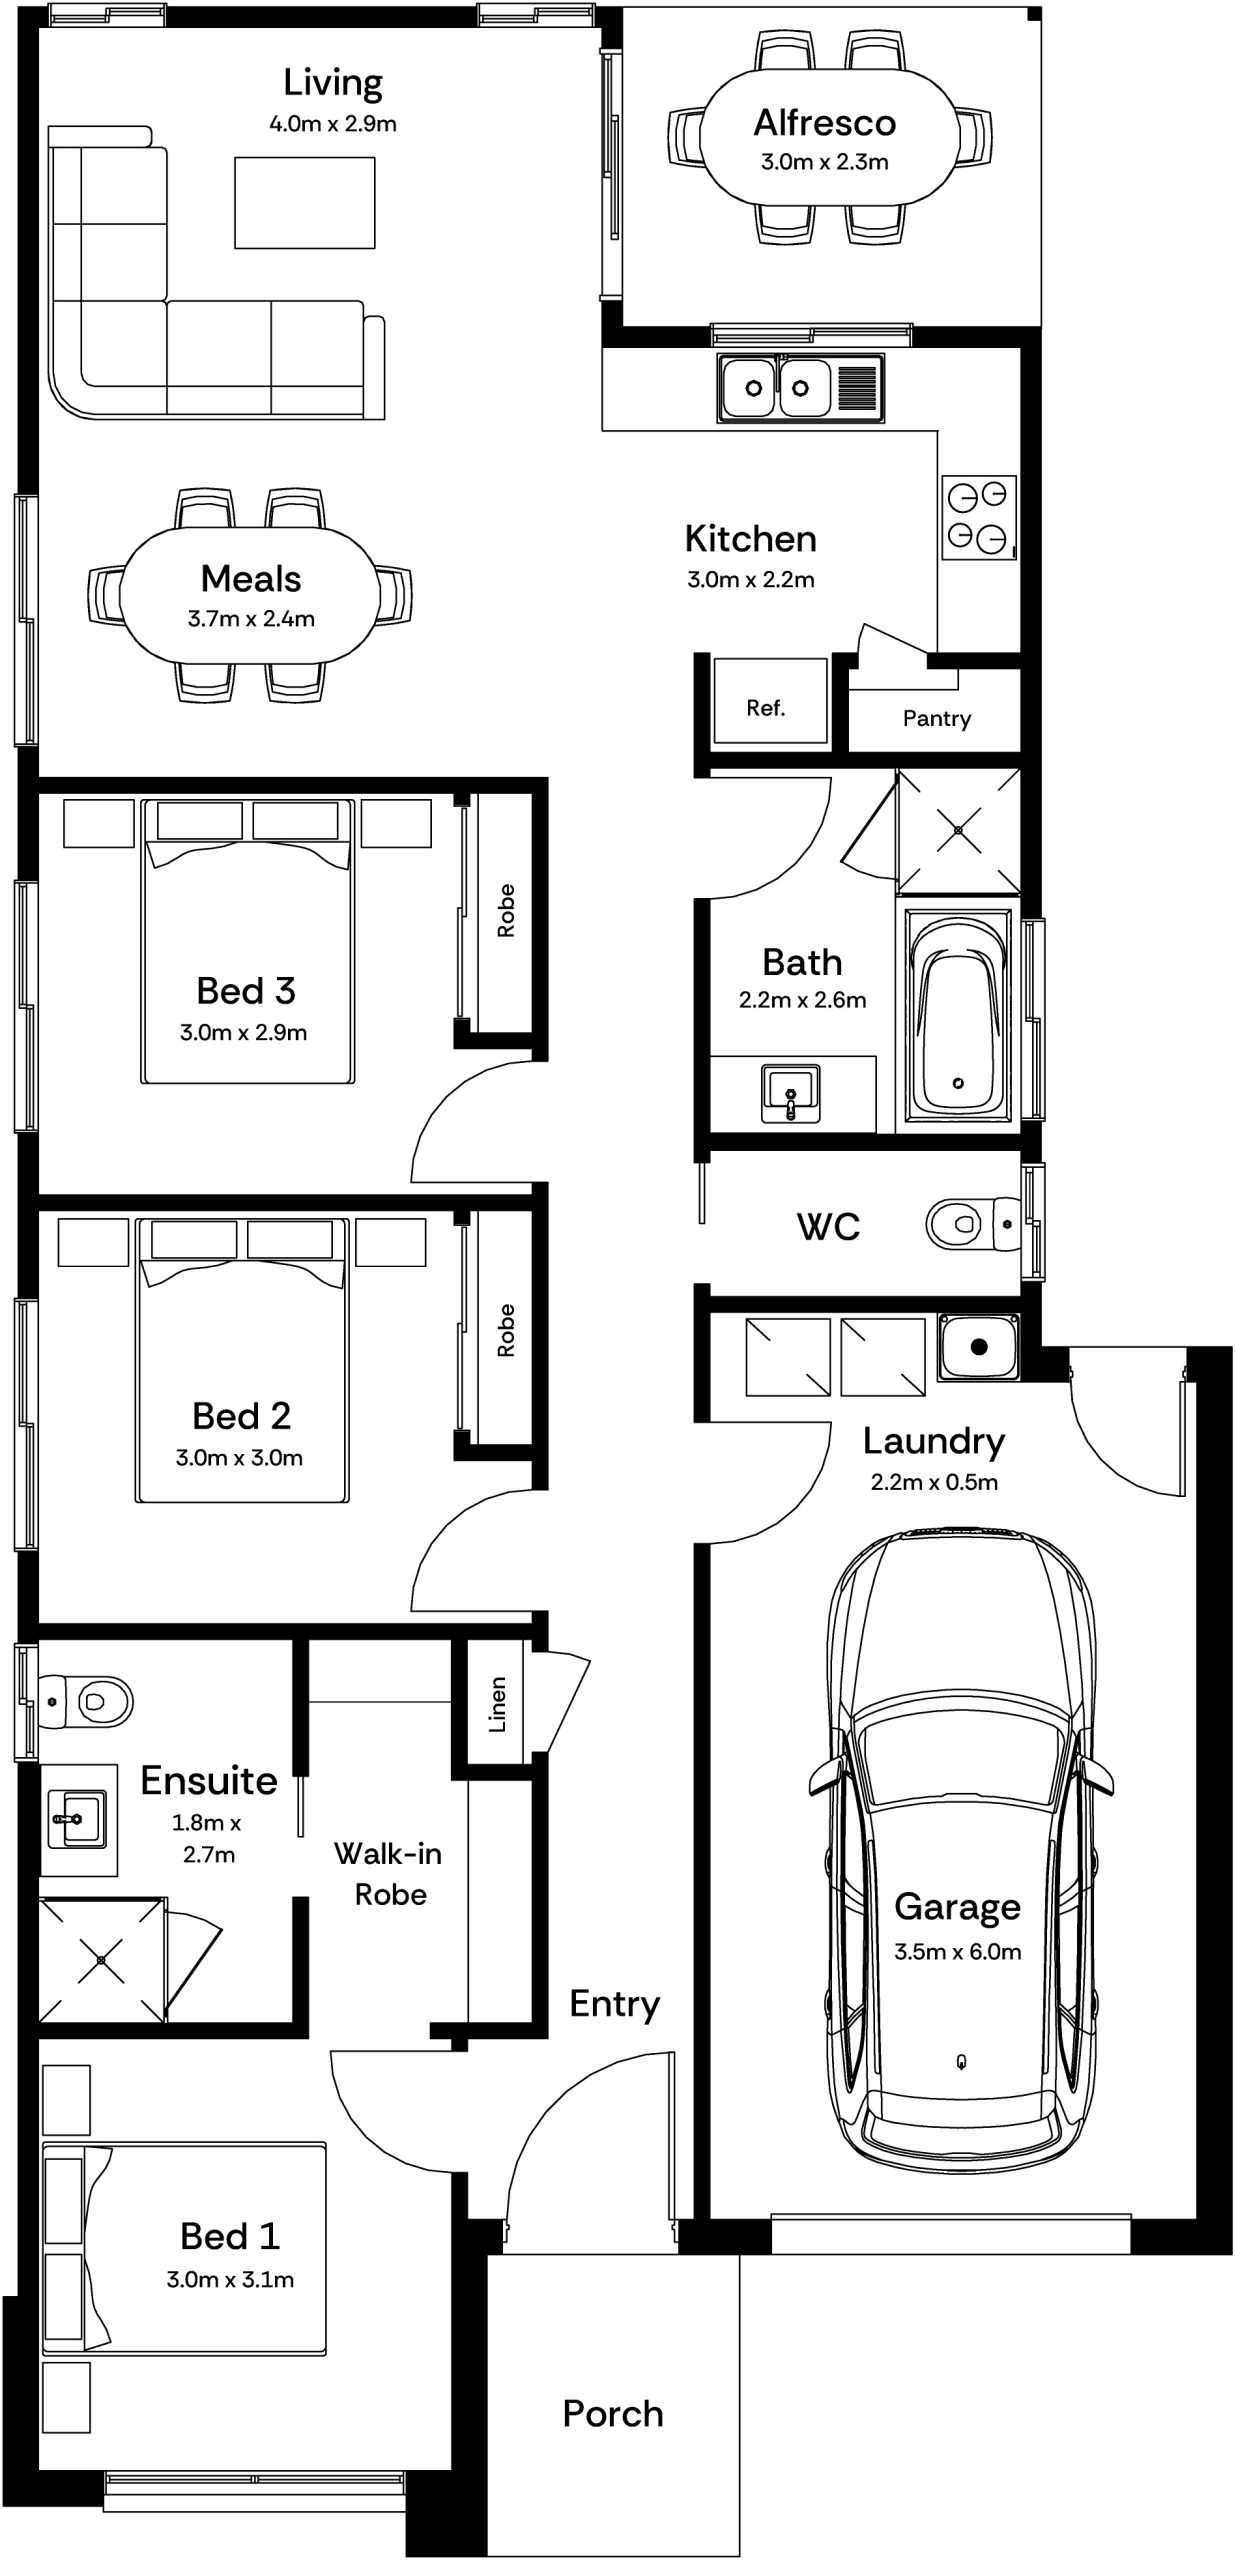
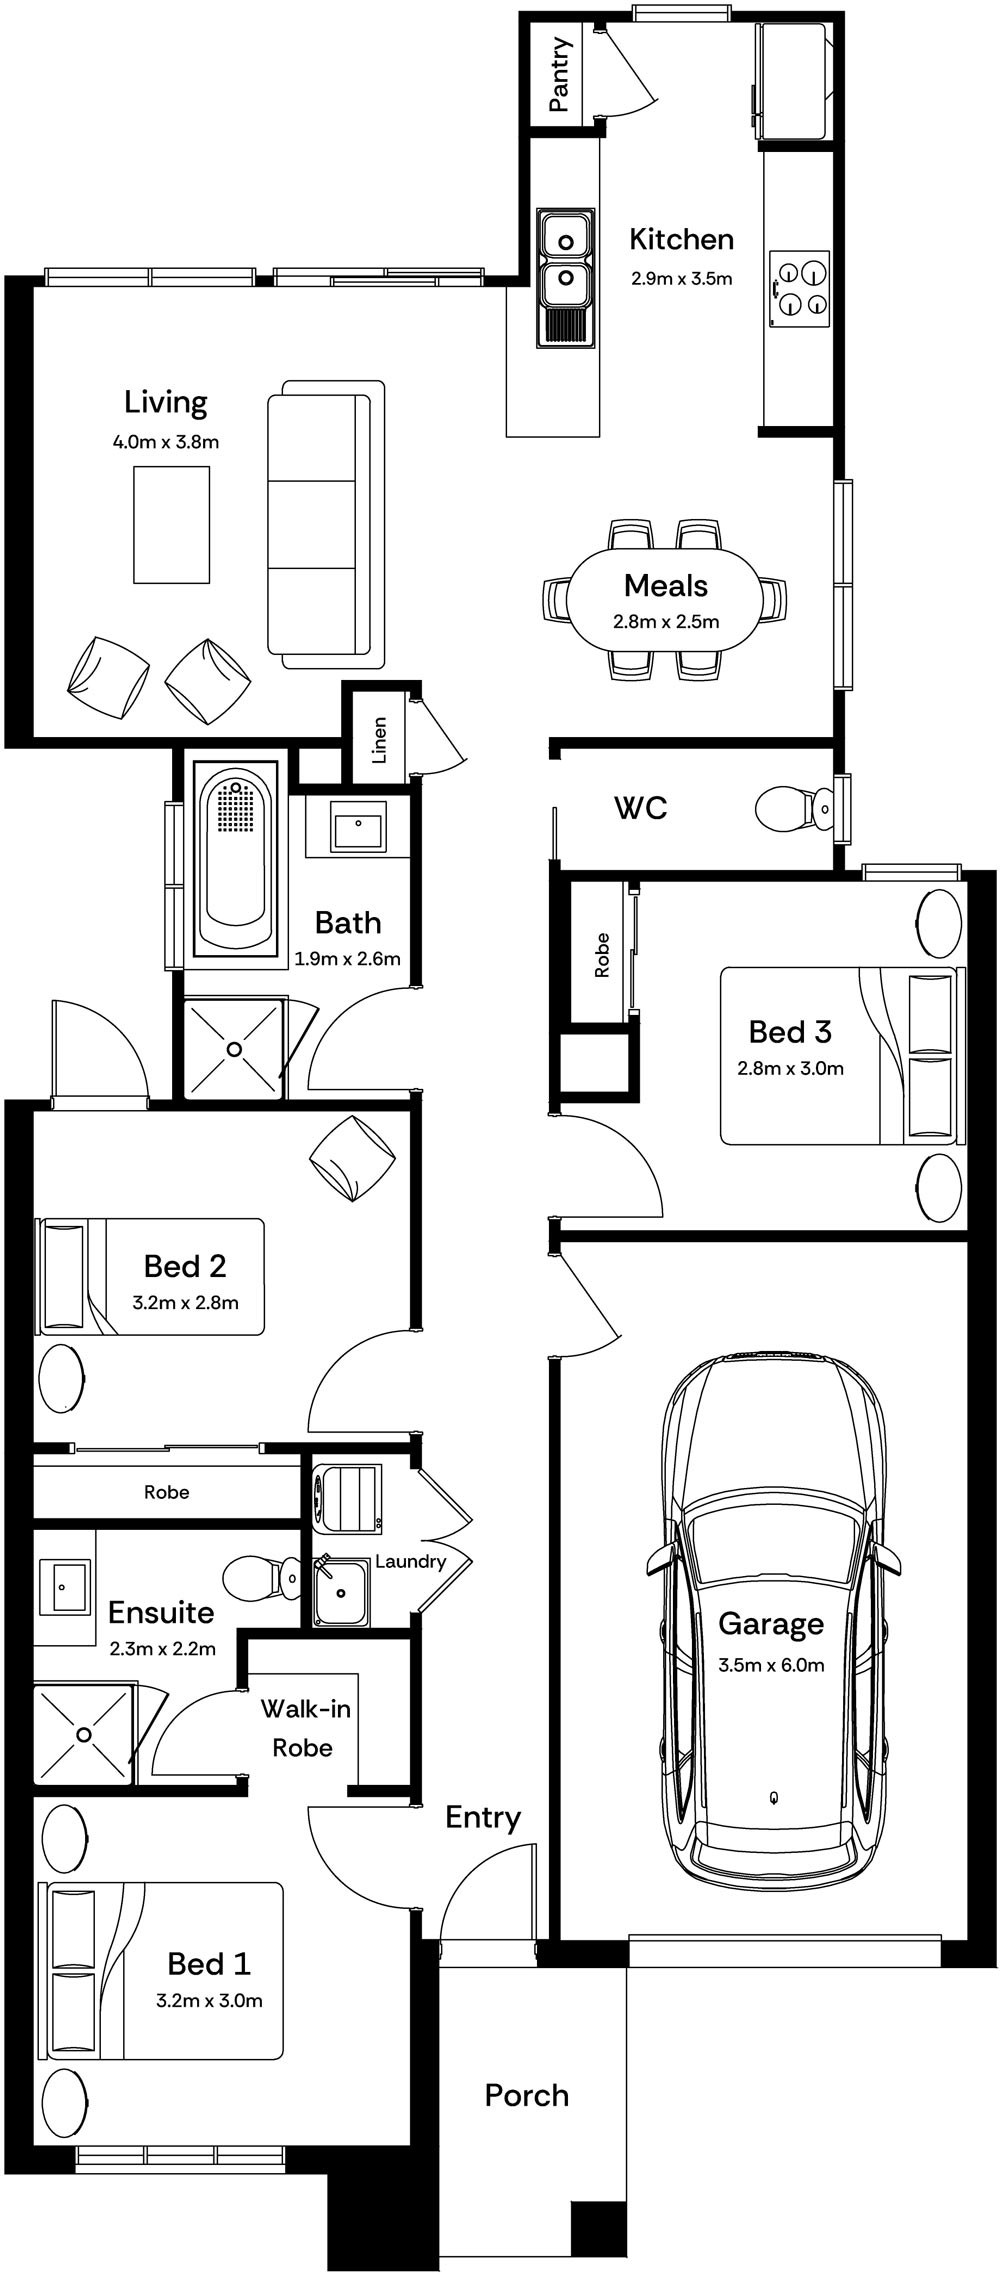
On a compact block, a home such as the Archer shows how a smaller footprint can still provide a practical first-home layout.
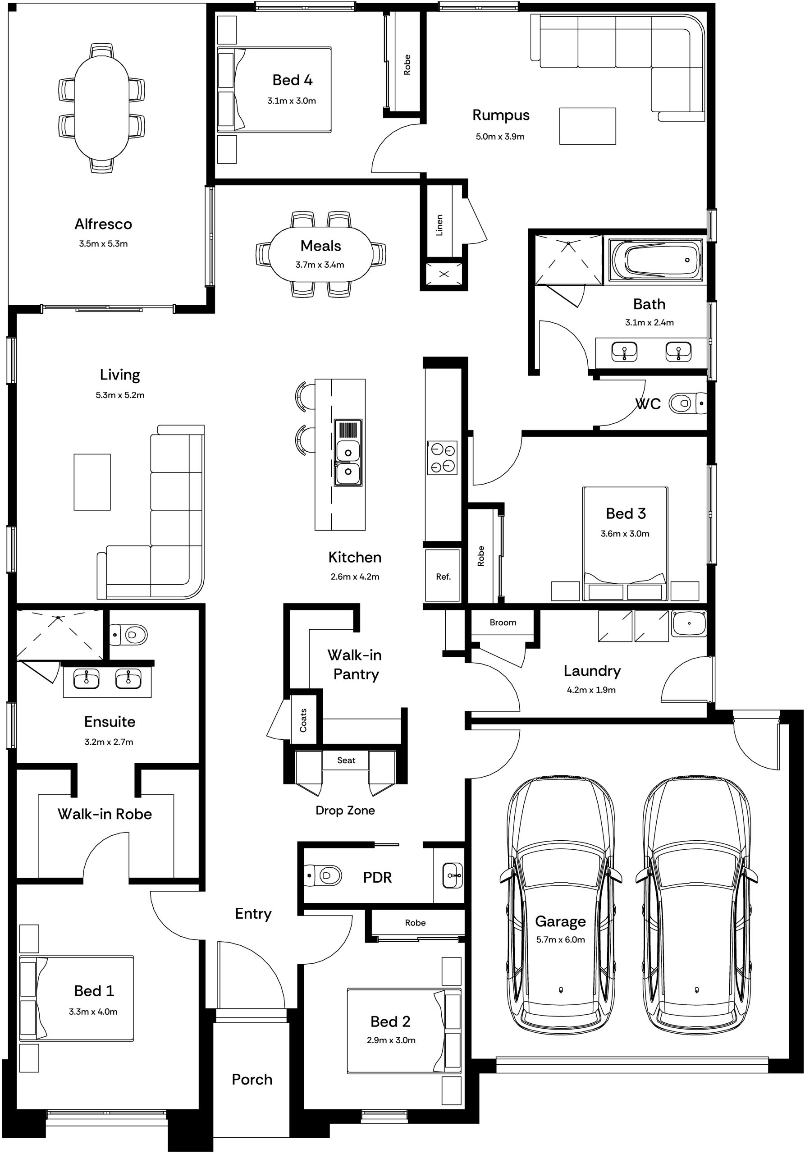
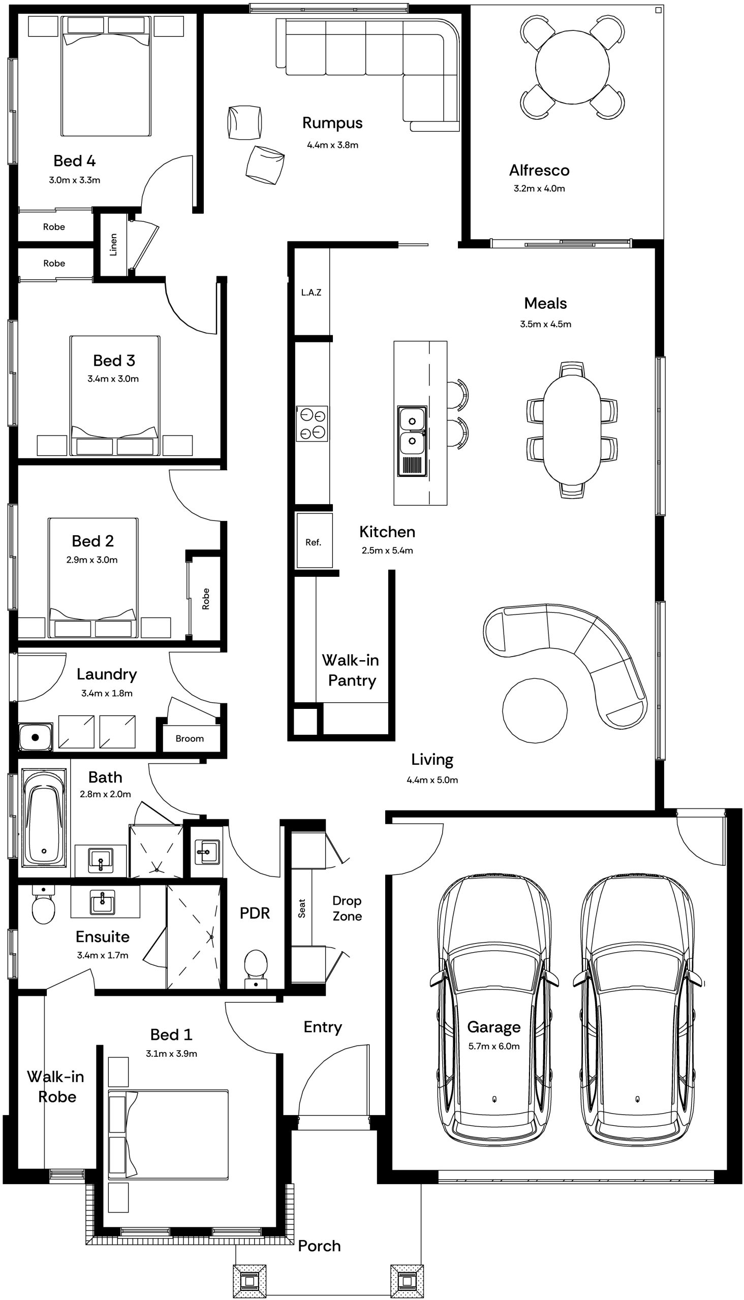
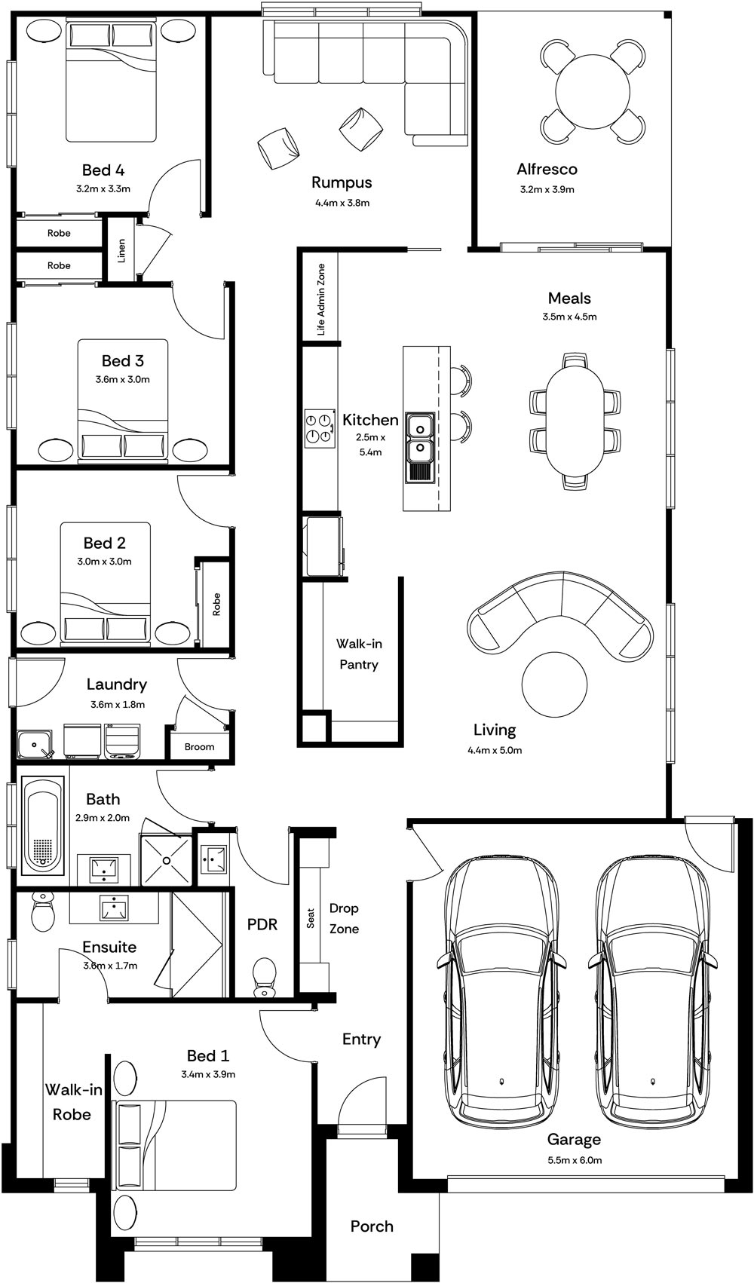
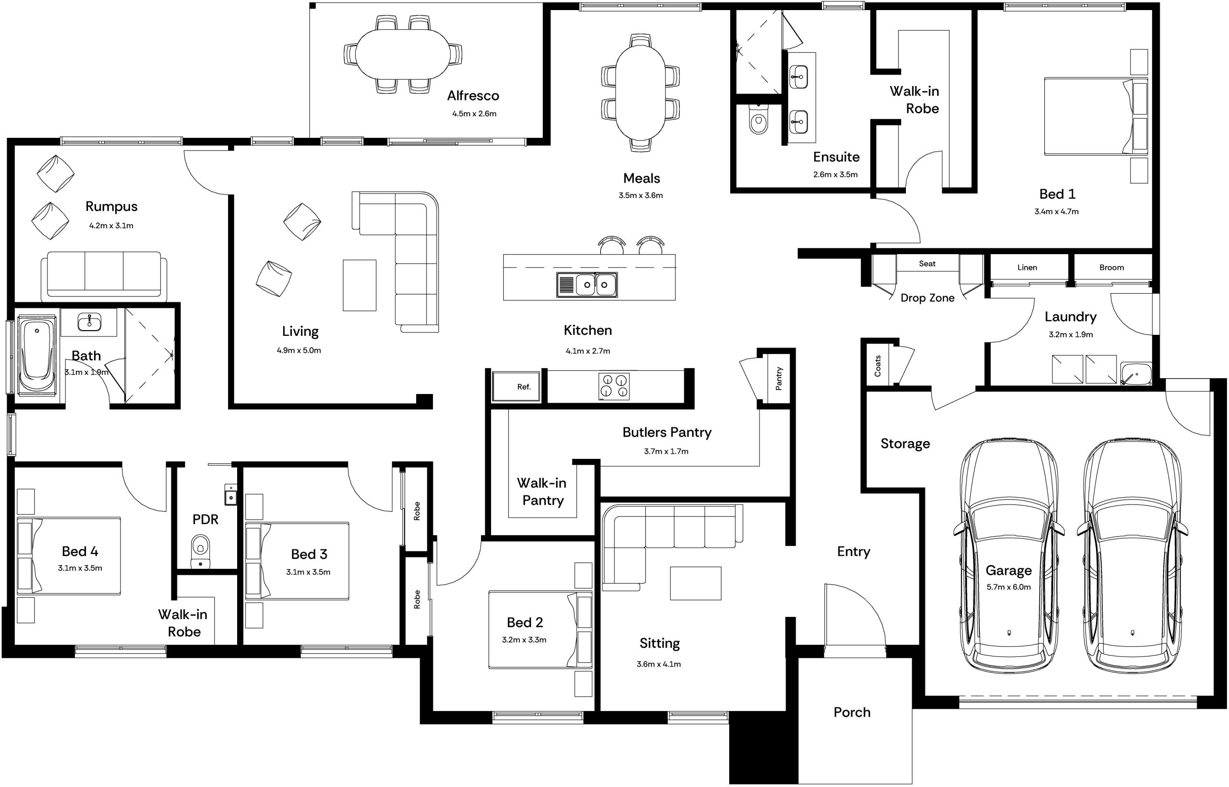
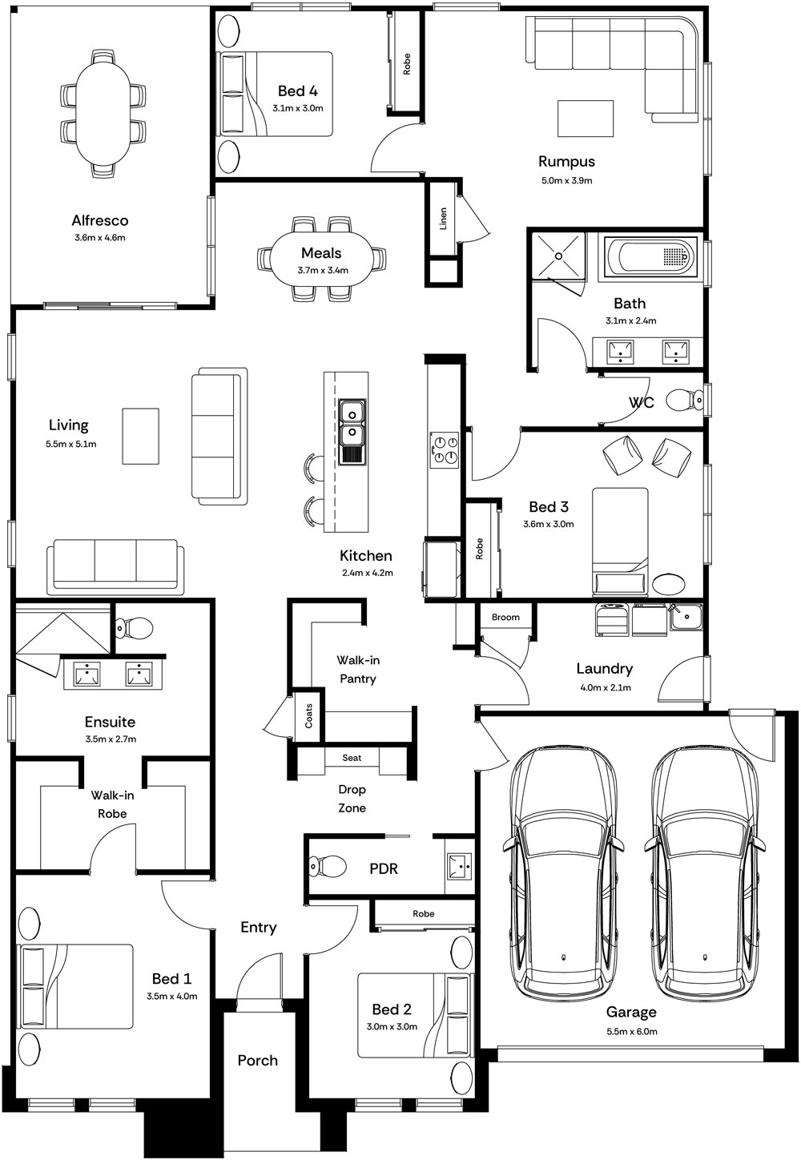
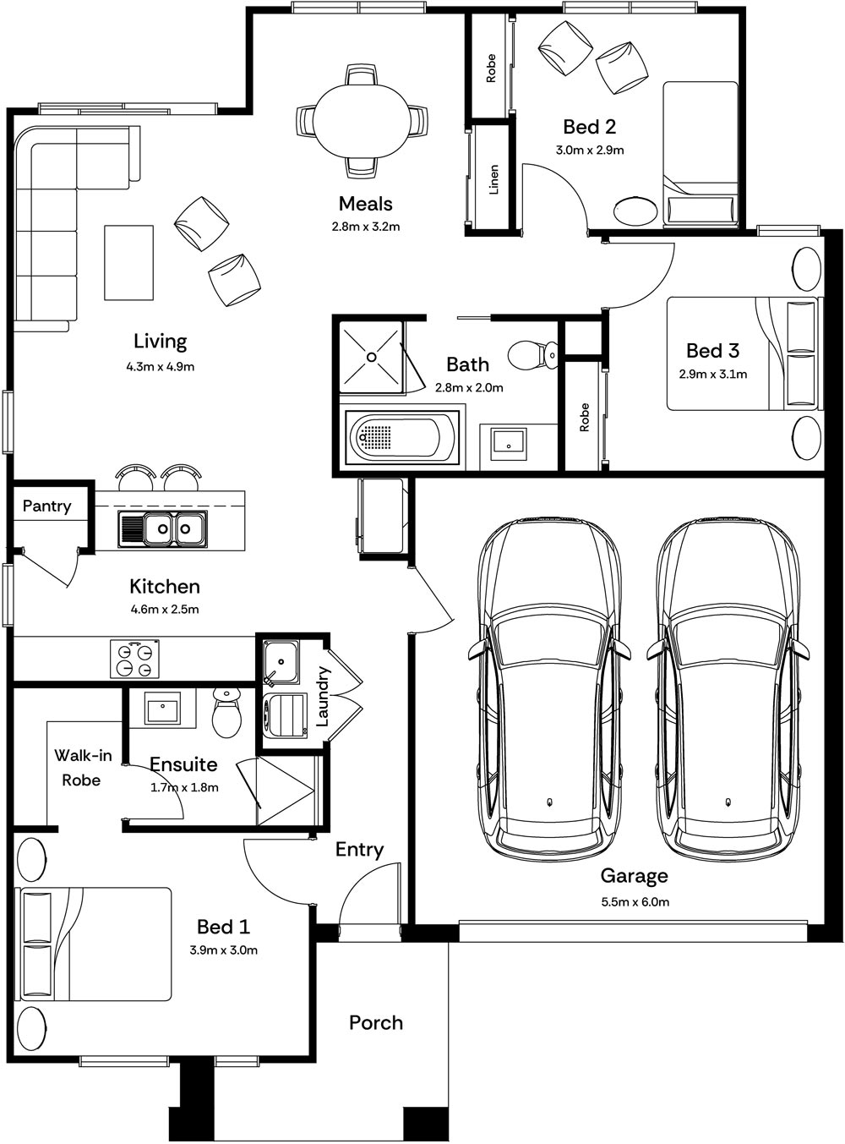
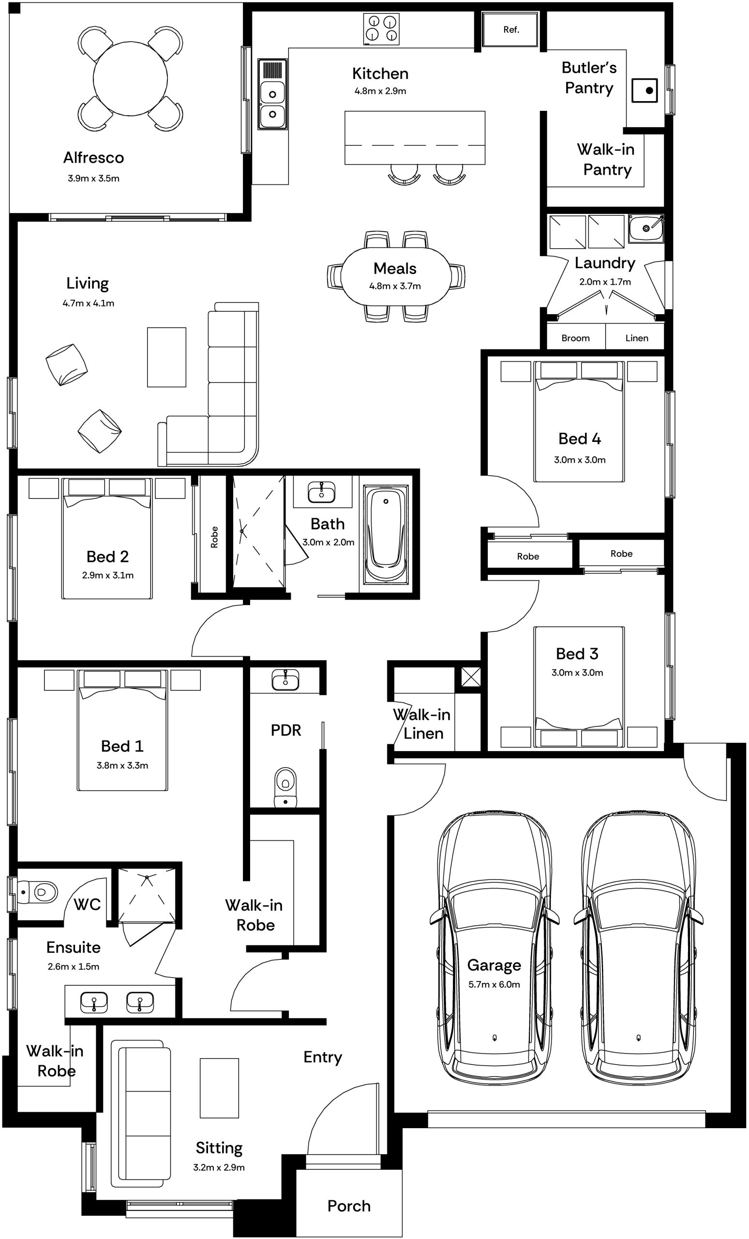
A wider block opens up different possibilities. Mayde’s Hazel, for example, is a substantially larger four-bedroom home designed for a wider lot.
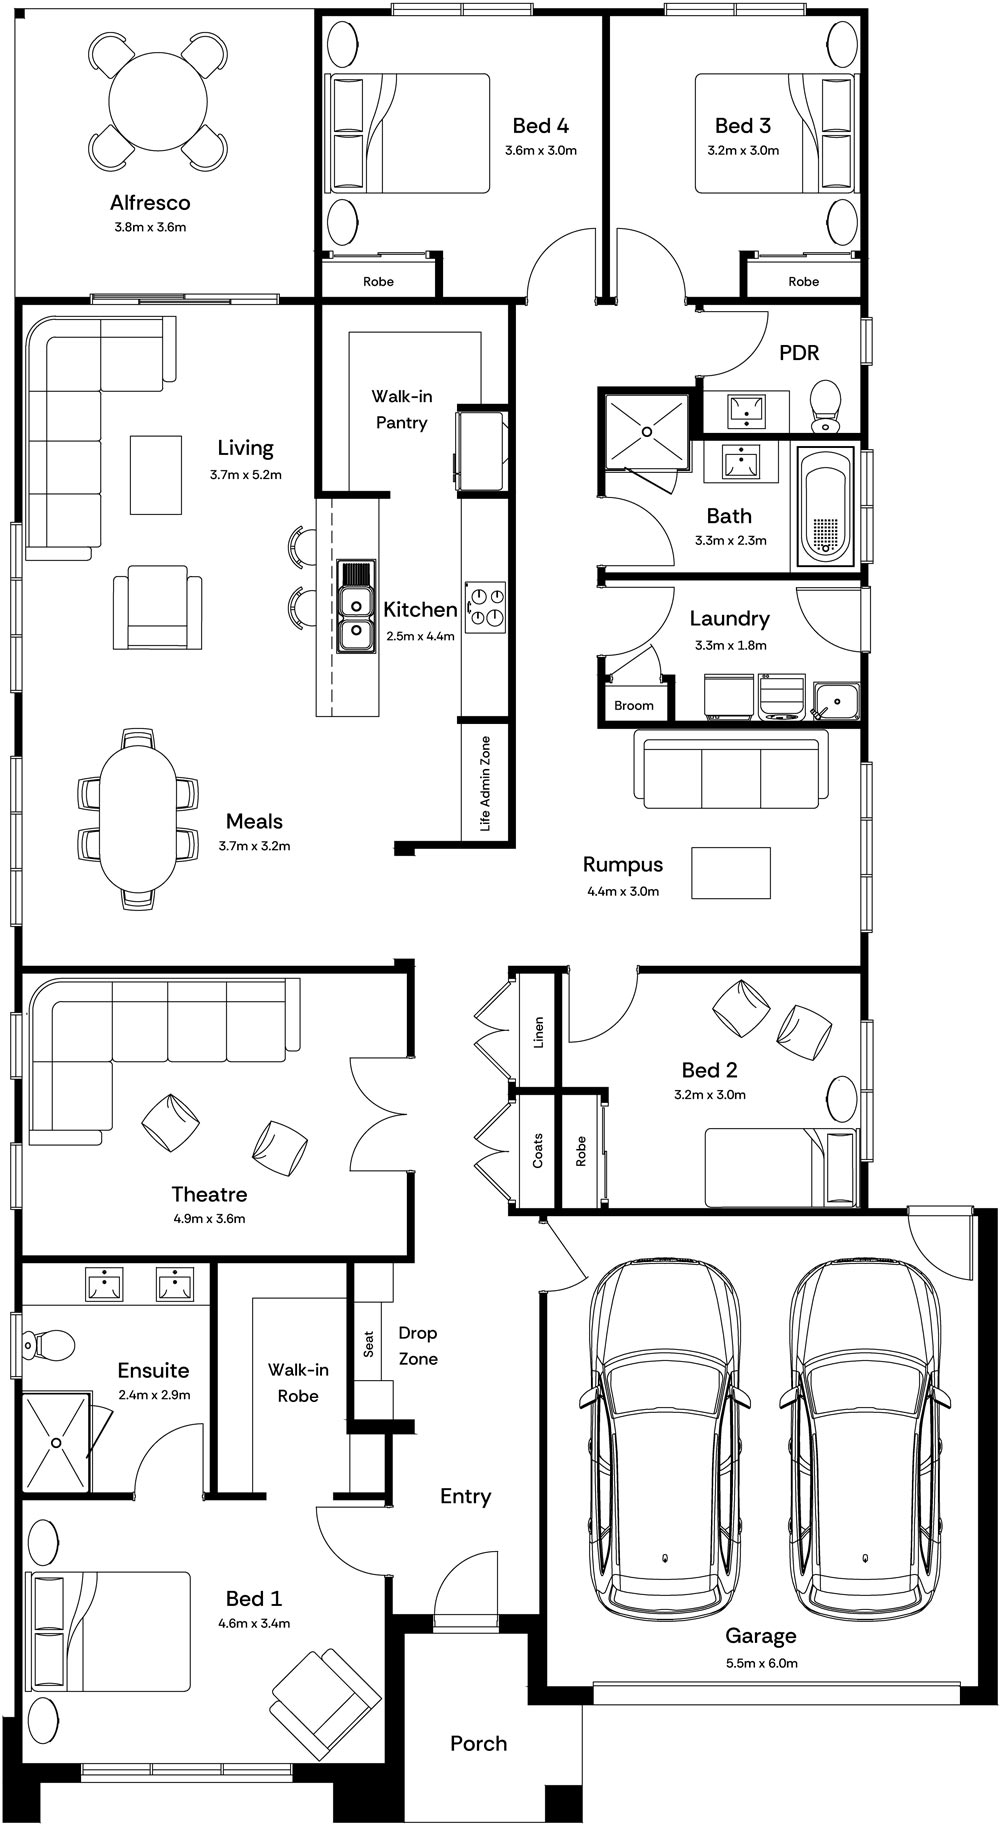
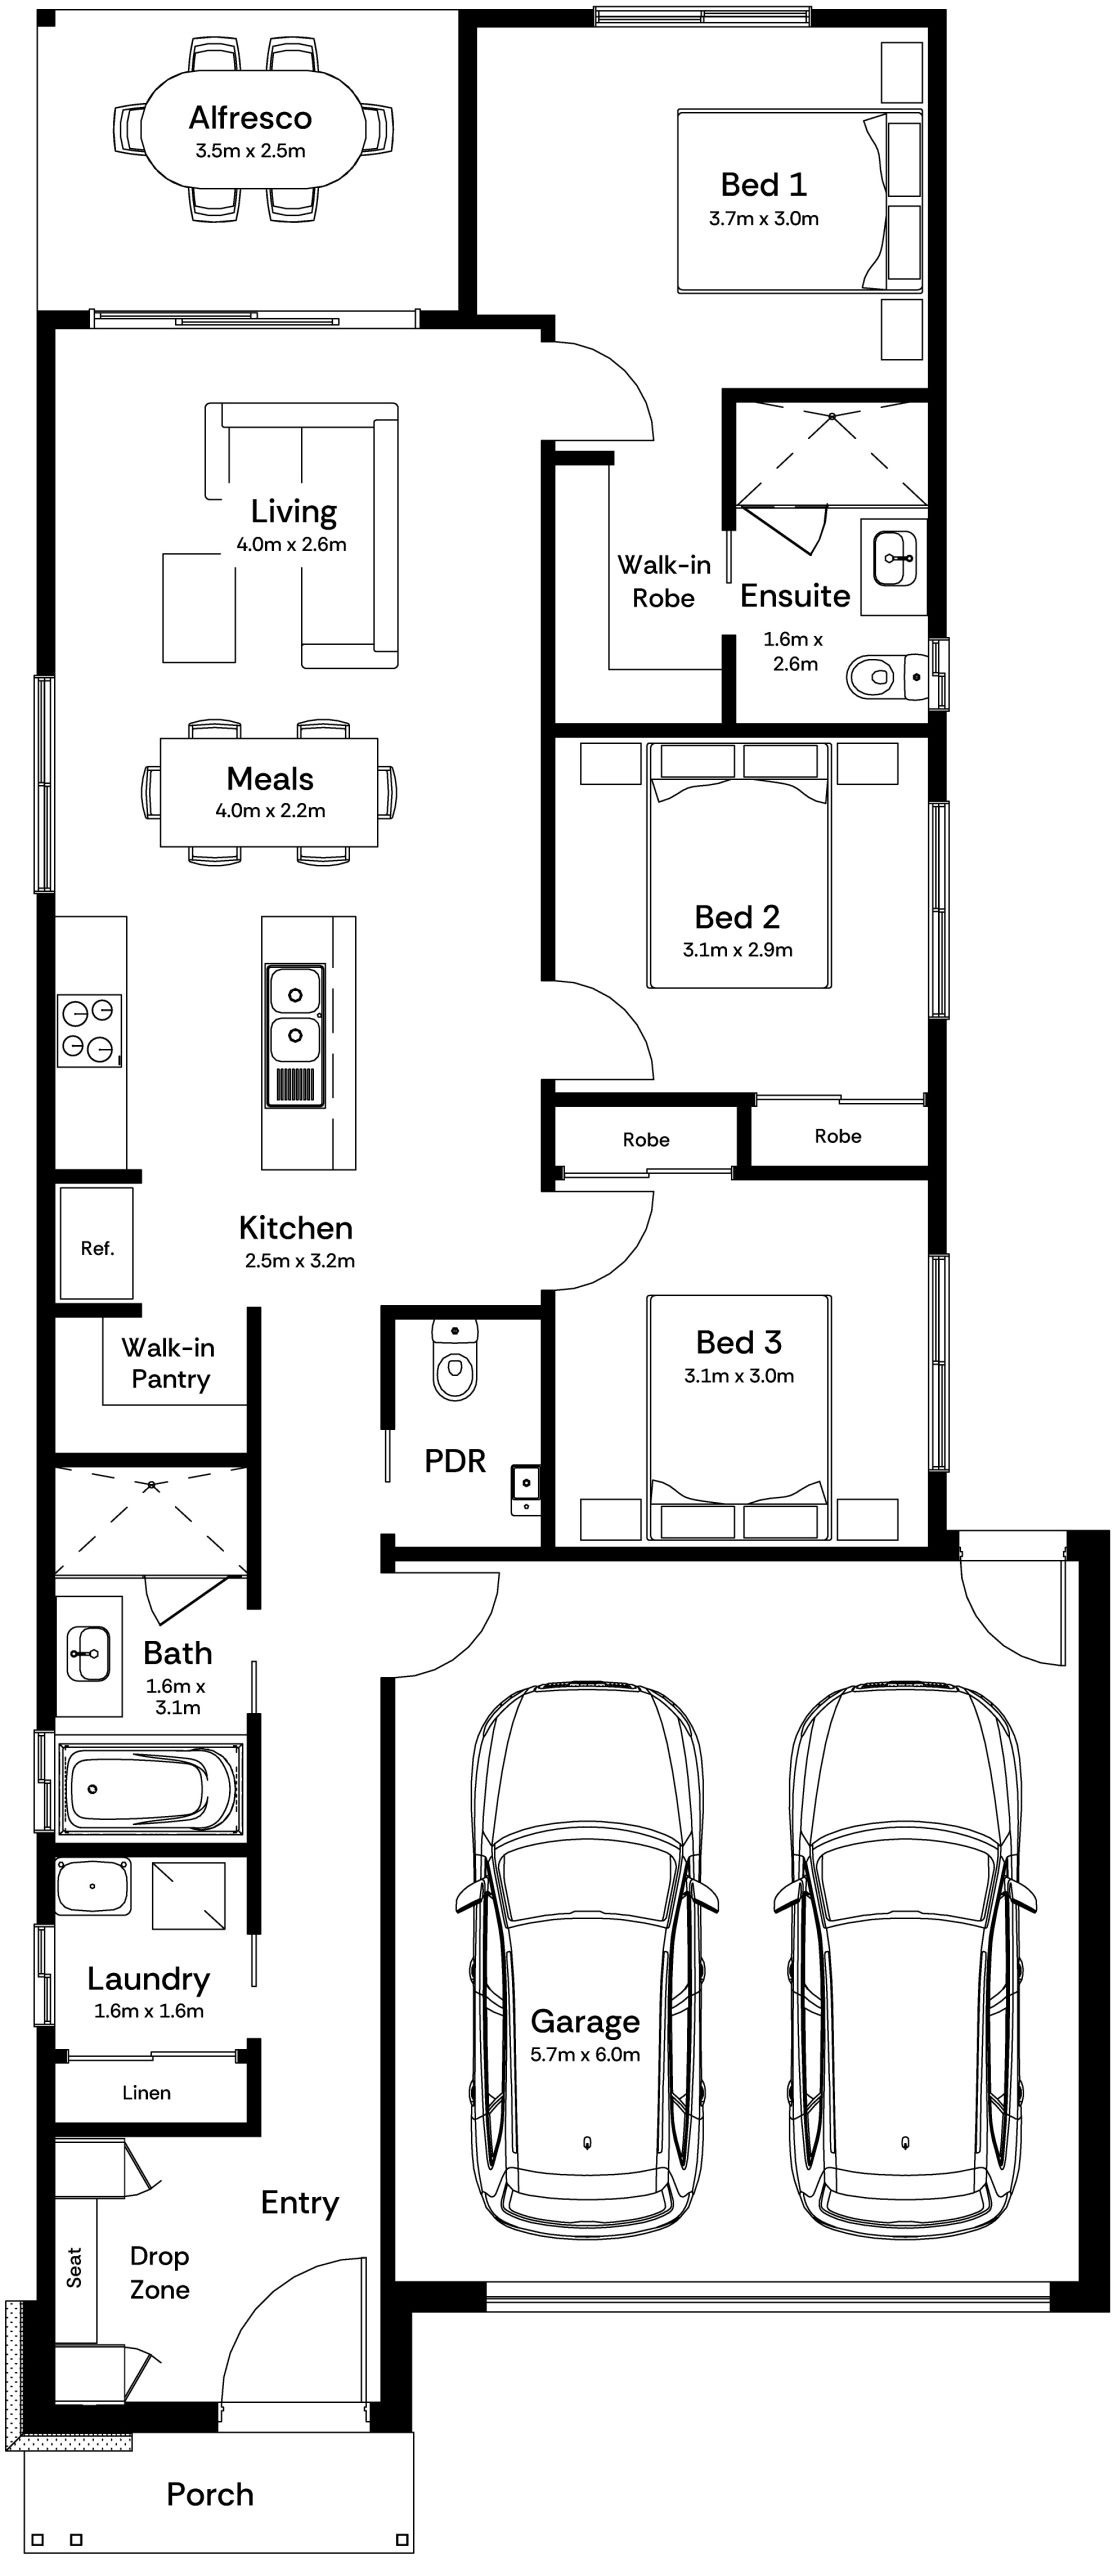
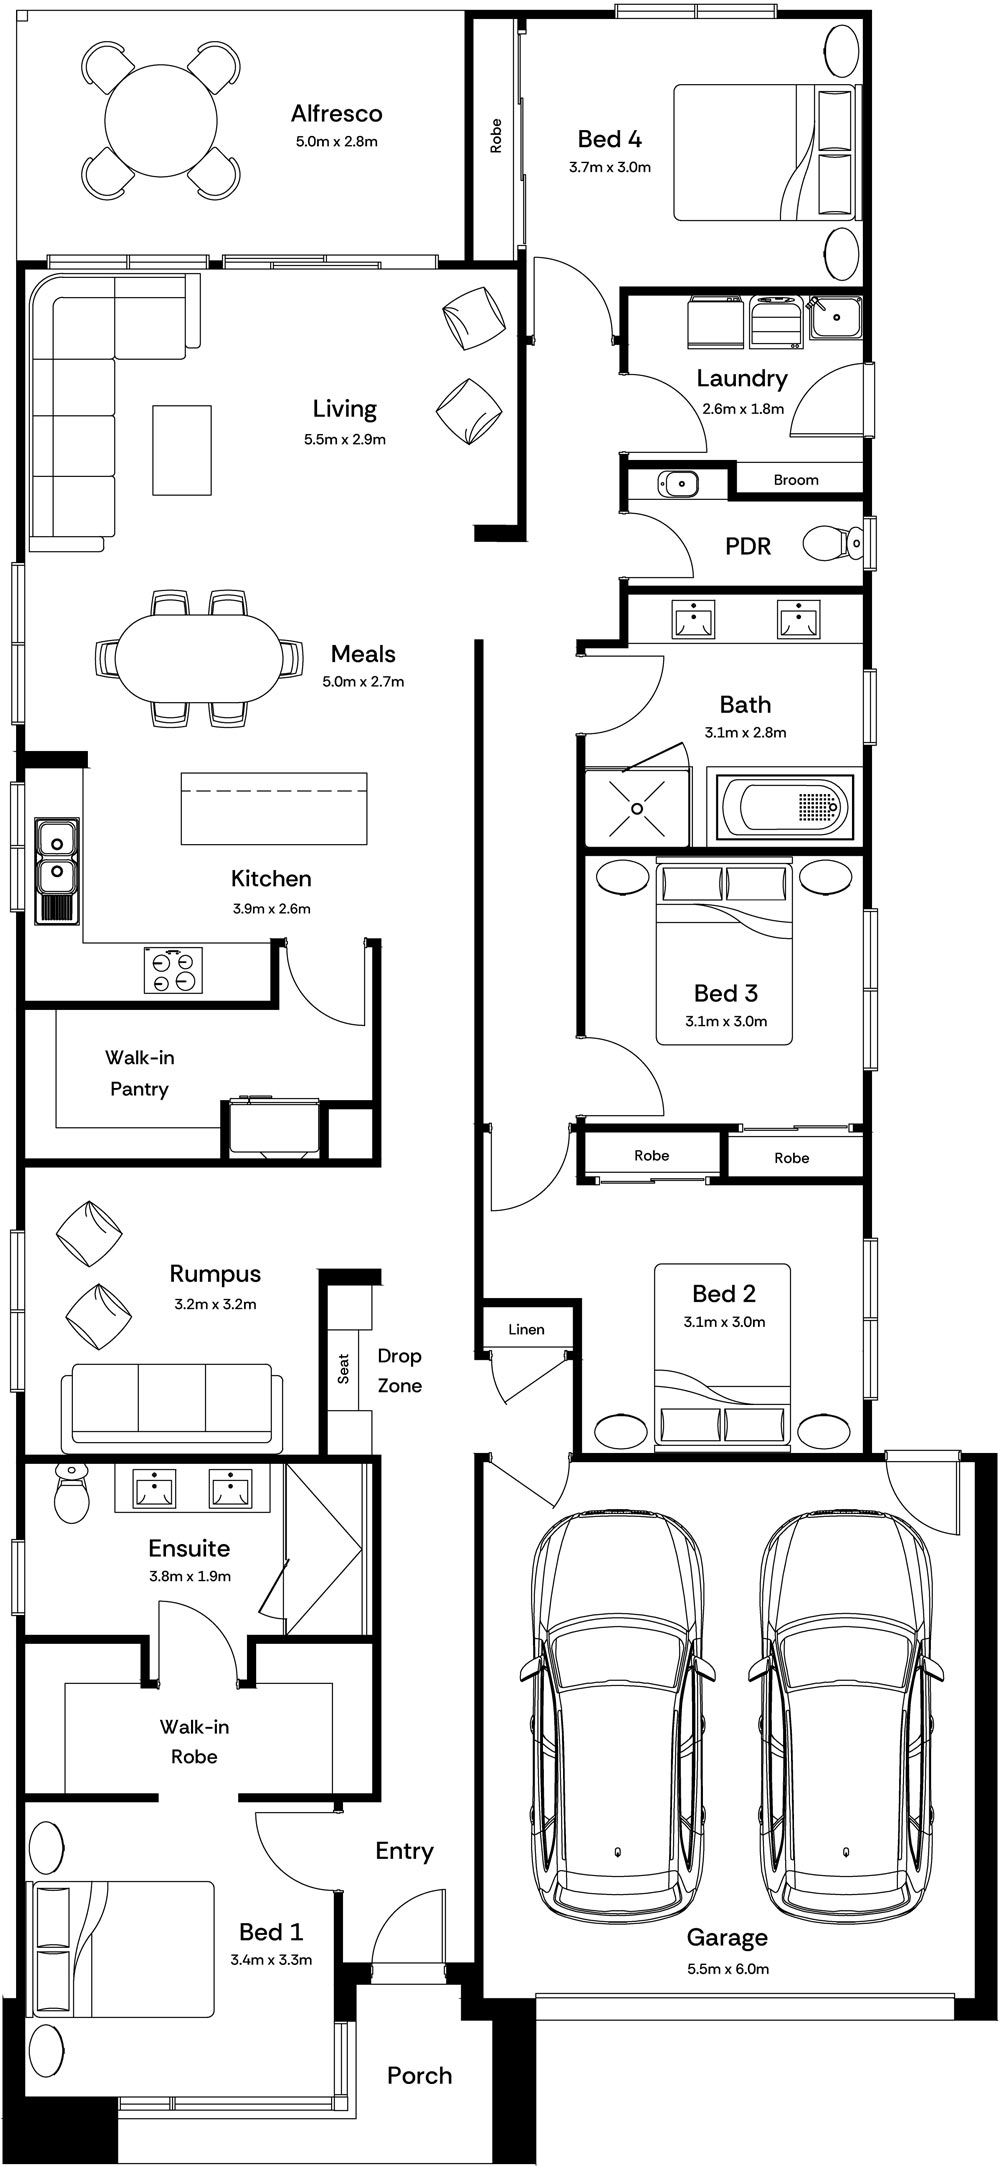
Acreage is different again. With a home like the Ivy, the goal is not simply fitting as much house as possible onto the land. There is more opportunity to think about how the home sits within the property, its outlook and its connection to the surrounding outdoor space.
Check for easements
An easement is an area of land that may need to remain accessible for infrastructure or services.
Depending on where it sits, an easement can affect where parts of your home can be positioned.
One along the rear of the block might influence how far back the home can extend. An easement along a side boundary may affect the width available for construction.
If there are easements on your land, make sure they are considered before settling on a home design.
Understand setbacks and the building area
There are also requirements around where the home can sit in relation to property boundaries.
Depending on the site, this can include distances from the:
Some estates may also specify a building envelope that indicates the area of the lot where the home can be positioned.
This is another reason the raw dimensions of the house and land do not tell the full story. A home might look like it fits on paper until everything else affecting the usable building area is taken into account.
Think about orientation
Orientation is the direction your block and home face.
It can influence how natural light moves through the home, where outdoor areas sit and how different rooms feel at different times of day.
When comparing designs, look at where important spaces could sit on your particular block, including the:
The same floorplan can work differently depending on how it is positioned.
Rather than choosing a home in isolation, think about the floorplan and block together.
Consider where the backyard ends up
It is surprisingly easy to spend so much time looking at floorplans that the remaining land becomes an afterthought.
Look at where the home would sit and ask yourself what is actually left outside.
A bigger home might give you another living area but leave you with considerably less backyard. A slightly smaller design could give you more usable outdoor space.
Neither is automatically better.
It comes down to what you will actually use.
If Saturday afternoons in the backyard sound considerably more appealing than maintaining another formal living room you rarely enter, that should probably influence the floorplan.
Look at the shape of the block
Rectangular blocks often make matching a home design fairly straightforward, but not every block is a neat rectangle.
Your land might be:
These characteristics can affect where the home, garage and outdoor areas can sit.
An unusual block does not necessarily mean it is a bad block. It simply makes choosing the right home design more important.
Check the slope
Land can look impressively flat while you are standing on it.
A proper site assessment may tell a slightly different story.
Slope can affect how the home needs to sit on the block and may influence excavation, foundations, retaining, driveway levels and outdoor areas.
This is particularly important when buying land separately.
Before choosing the final home, make sure the site itself has been properly considered.
Consider the site conditions
What is underneath the block matters too.
Site investigations help determine the requirements for building the home on that particular land.
Mayde’s current building specifications include site feature surveys and soil and services reports as part of preparing a home for construction.
You do not need to become an expert in soil classifications before buying your first home, but you do want the people designing and building it to understand the site they are working with.
Check the estate design guidelines
If your land is within a new estate, there may be developer design guidelines that influence how your home looks from the street.
These can cover things such as:
The home therefore needs to suit more than the dimensions of the lot.
If you have already chosen a particular facade, make sure it works with the estate requirements too.
Think about the garage and driveway
The position of the garage can influence how a home design works on the block.
Look at:
Also think about the size of the garage in relation to your actual car rather than the beautifully tiny cars generally drawn onto floorplans.
If you are comparing compact Mayde designs, this is another point of difference worth looking at. Archer offers a one-car garage, while stepping into wider designs can open up two-car options.
Choose the floorplan for how you actually live
Once you know which designs work with the block, you can focus on which one works for you.
Think about the spaces you actually need rather than choosing based purely on the size of the home.
Consider:
There can be quite a difference between what two people need from exactly the same amount of floor space.
Some first home buyers would happily trade a second living area for a larger kitchen. Others would do precisely the opposite.
That is why looking at how the floorplan works is more useful than simply comparing square metres.
Think about narrow blocks differently
A narrow block does not necessarily require a tiny home.
The important thing is choosing a floorplan that has been designed to use the narrower frontage efficiently.
Within the Mayde range, both the Archer and Carter are examples of homes designed for narrower lots, but they cater to different needs. Archer provides a more compact three-bedroom option, while Carter fits four bedrooms into a narrow-block design.
If you are looking at narrow land, start with designs created for that type of lot rather than trying to squeeze a wider floorplan onto it.
Wider blocks give you different options
As the lot becomes wider, different layouts become available.
That can mean room for a double garage, wider living areas, different bedroom configurations or a larger overall footprint.
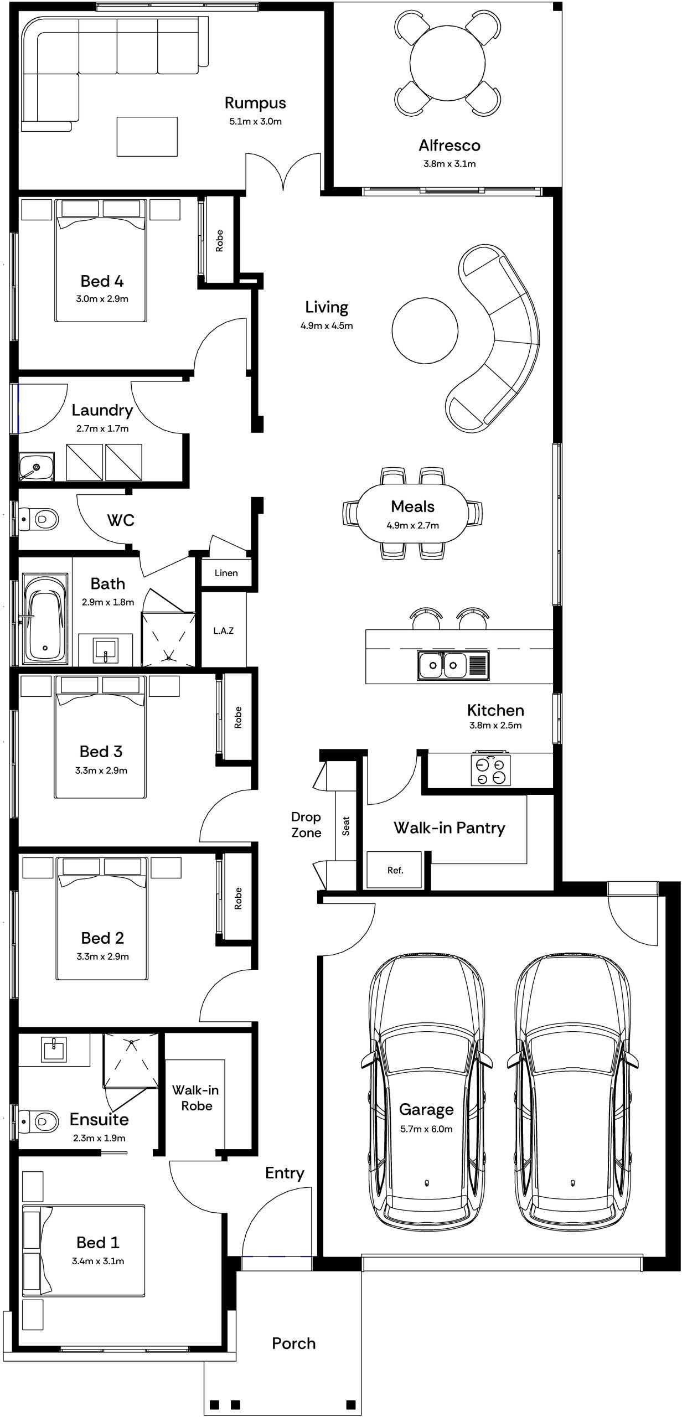
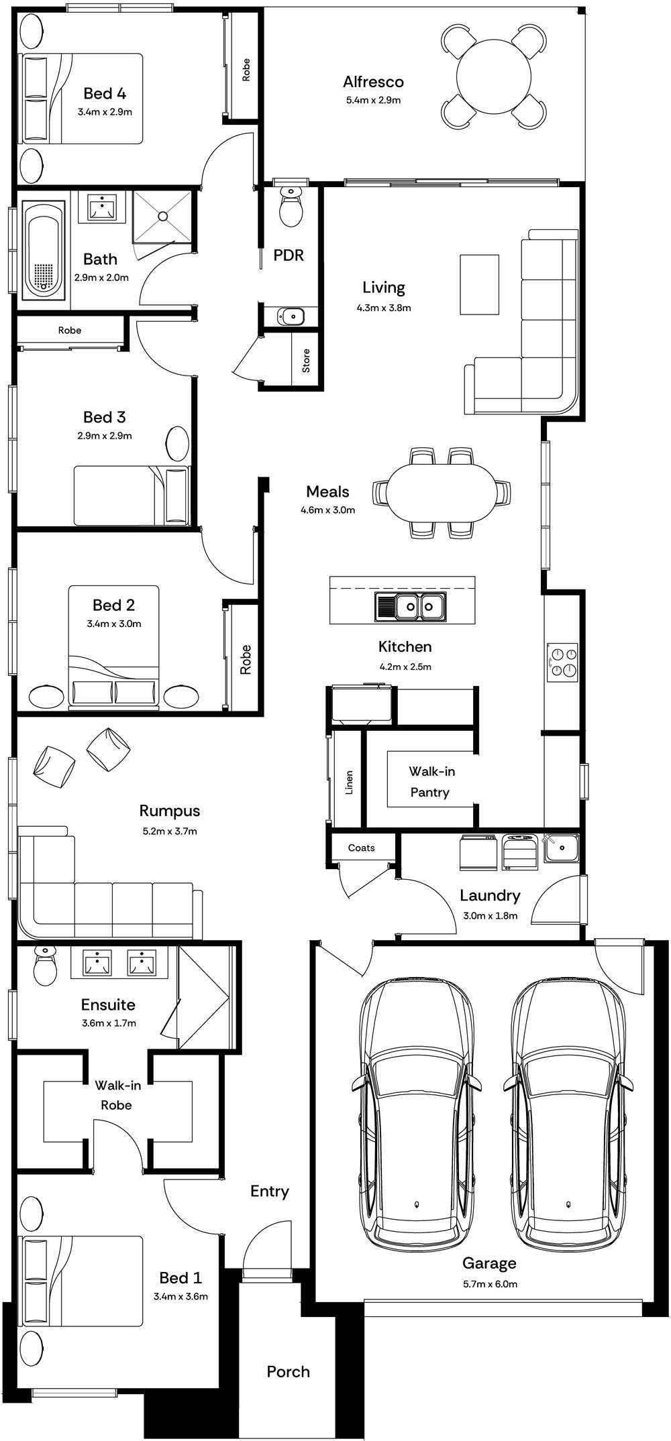
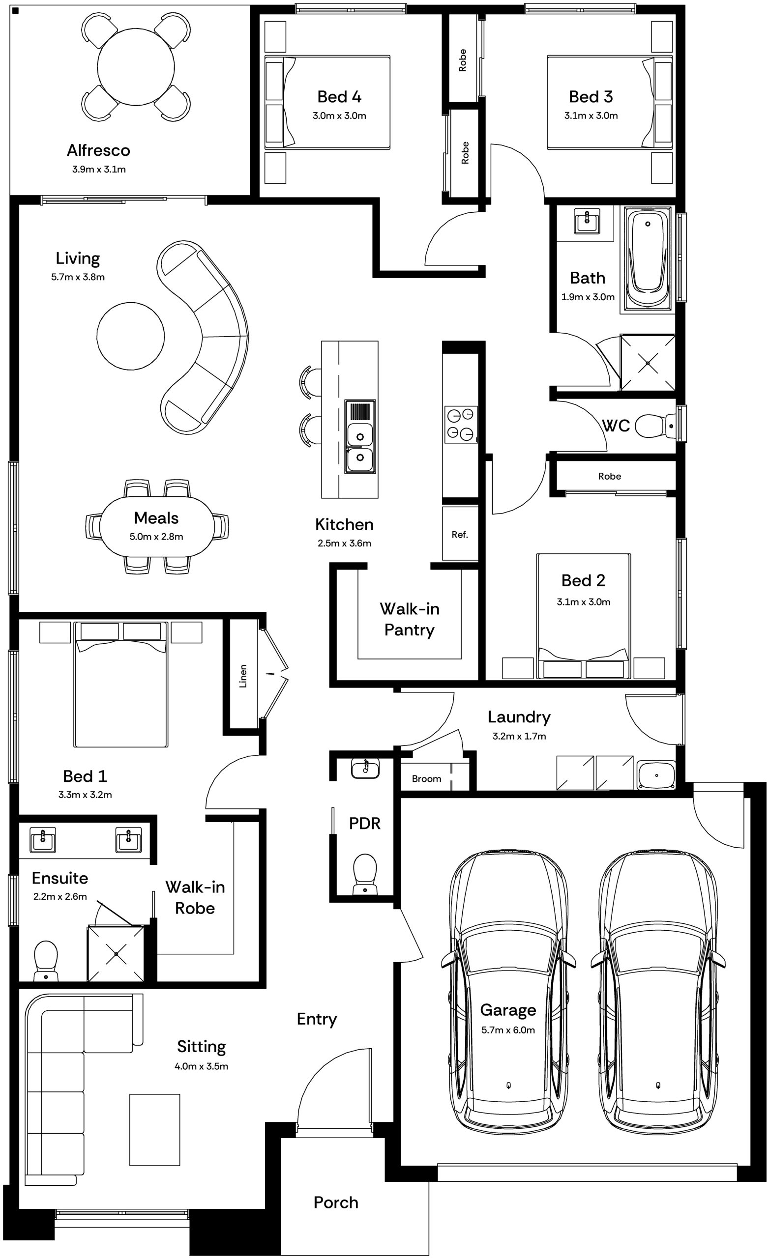
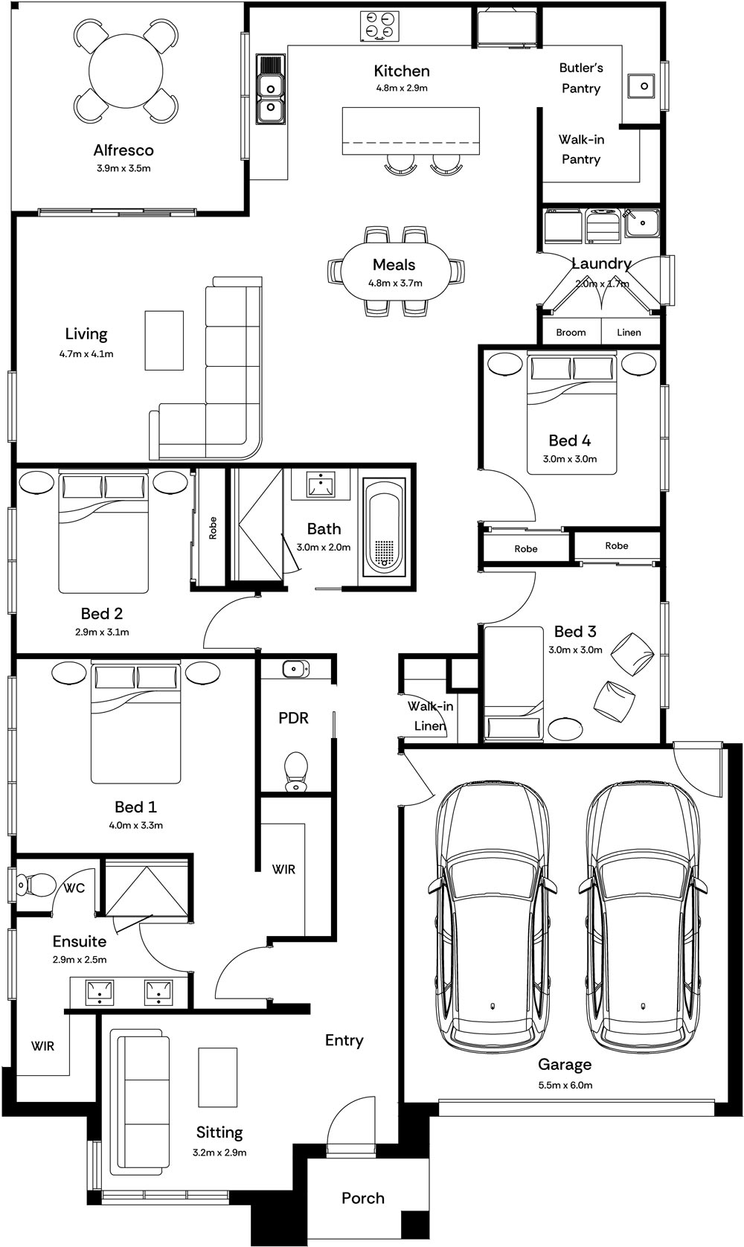
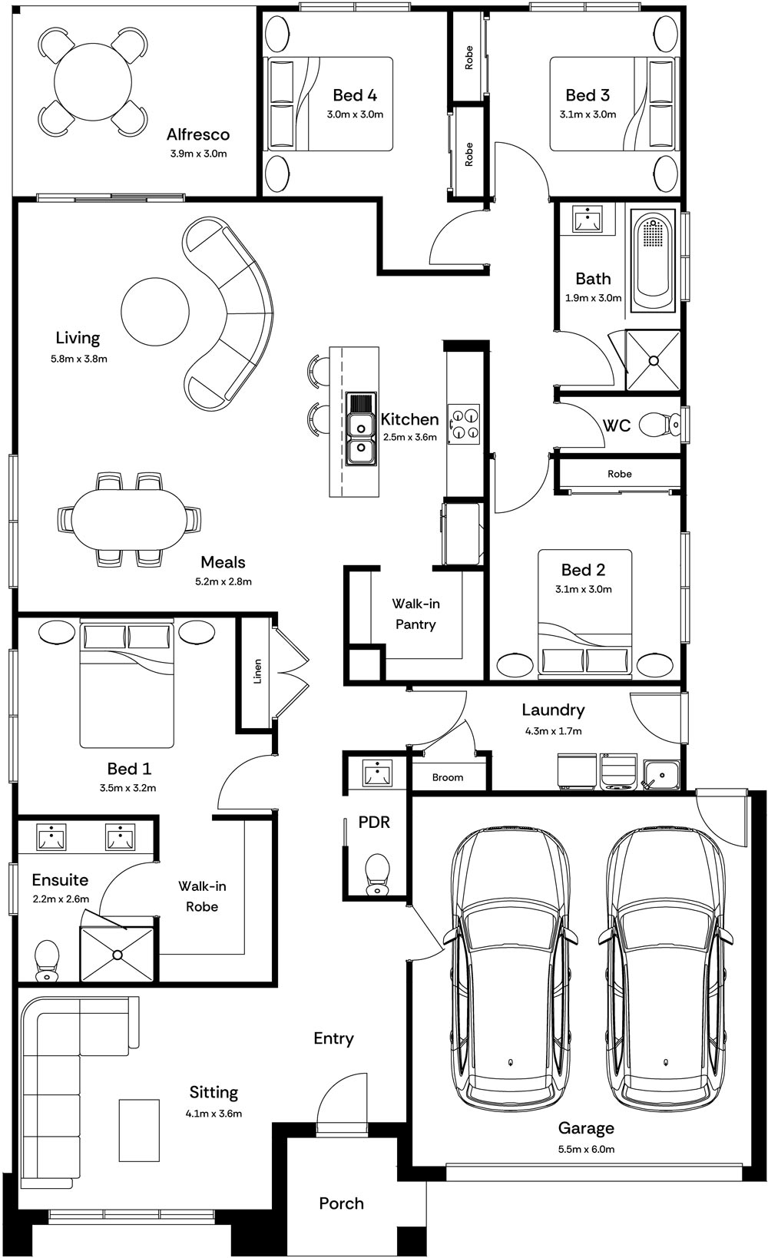
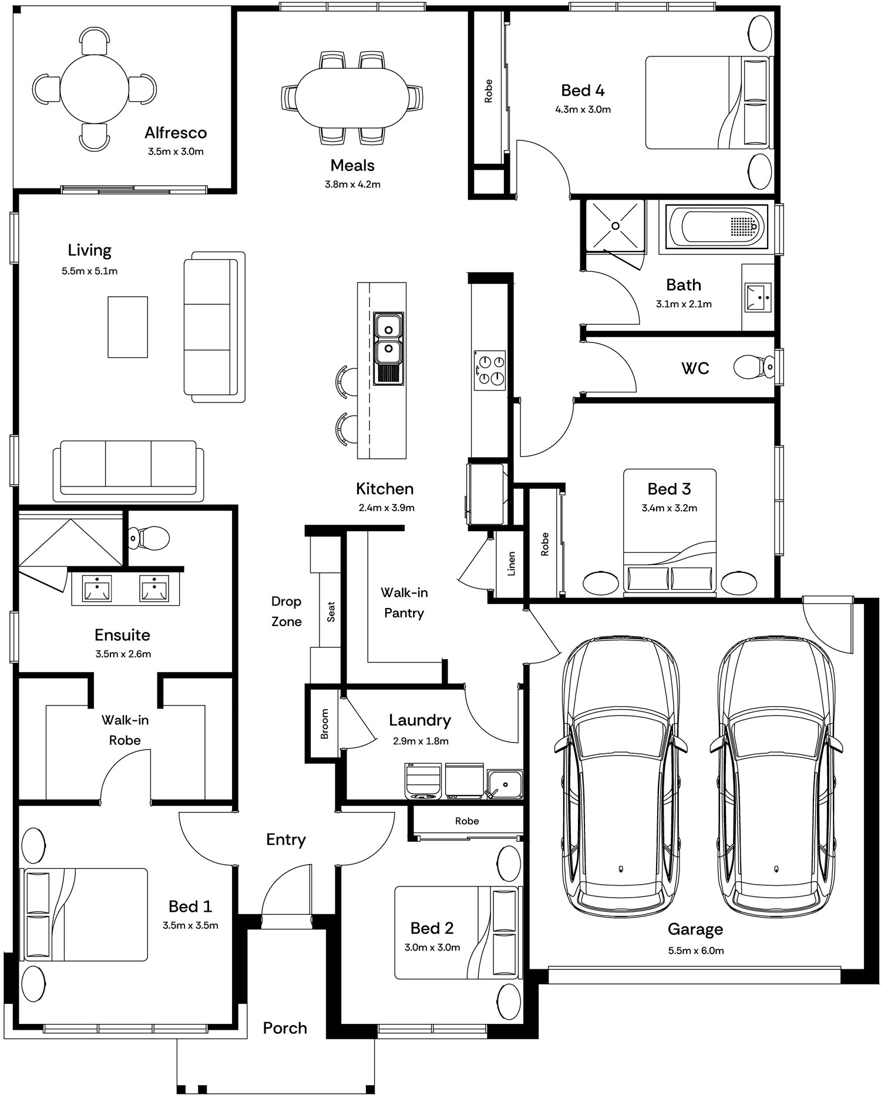
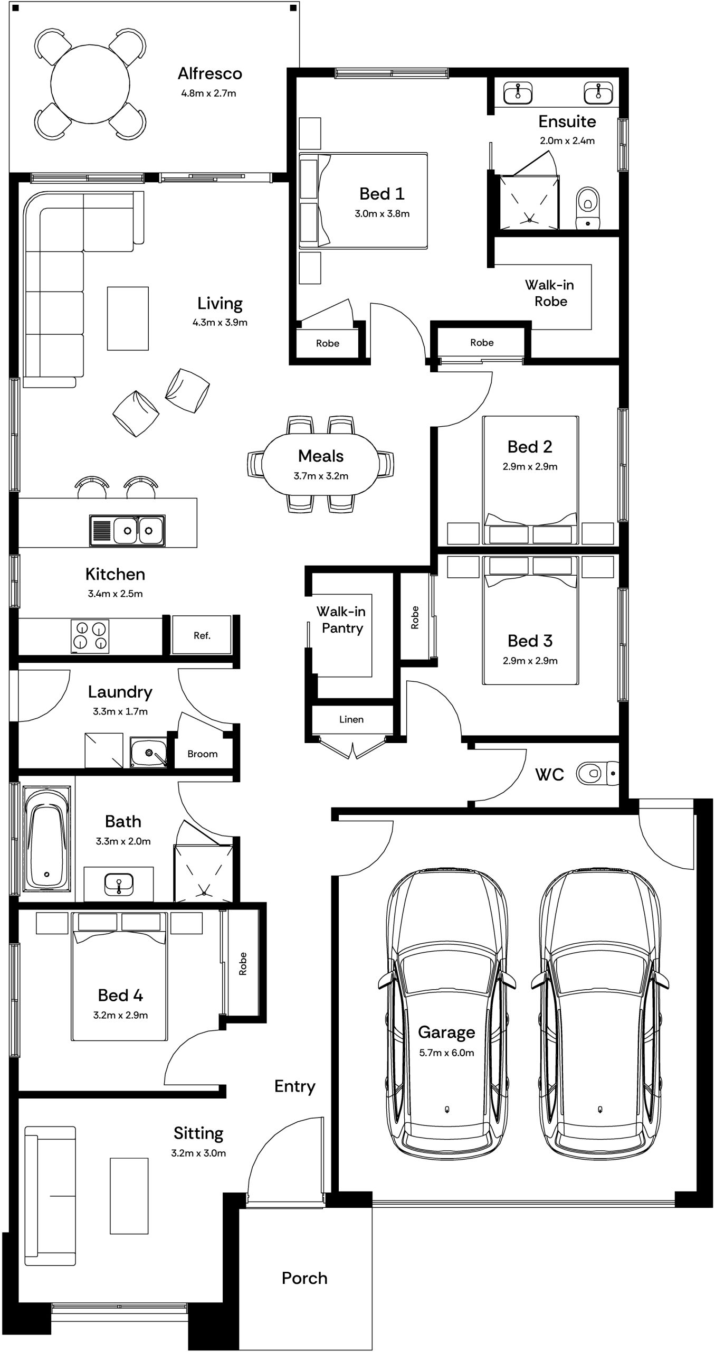
For example, the Harlow sits further up Mayde’s range and provides four bedrooms and a double garage for a wider lot than the Archer or Carter. The Hazel steps up again for an even wider site.
That does not mean wider is automatically better.
It simply means you can start choosing from a different group of home designs.
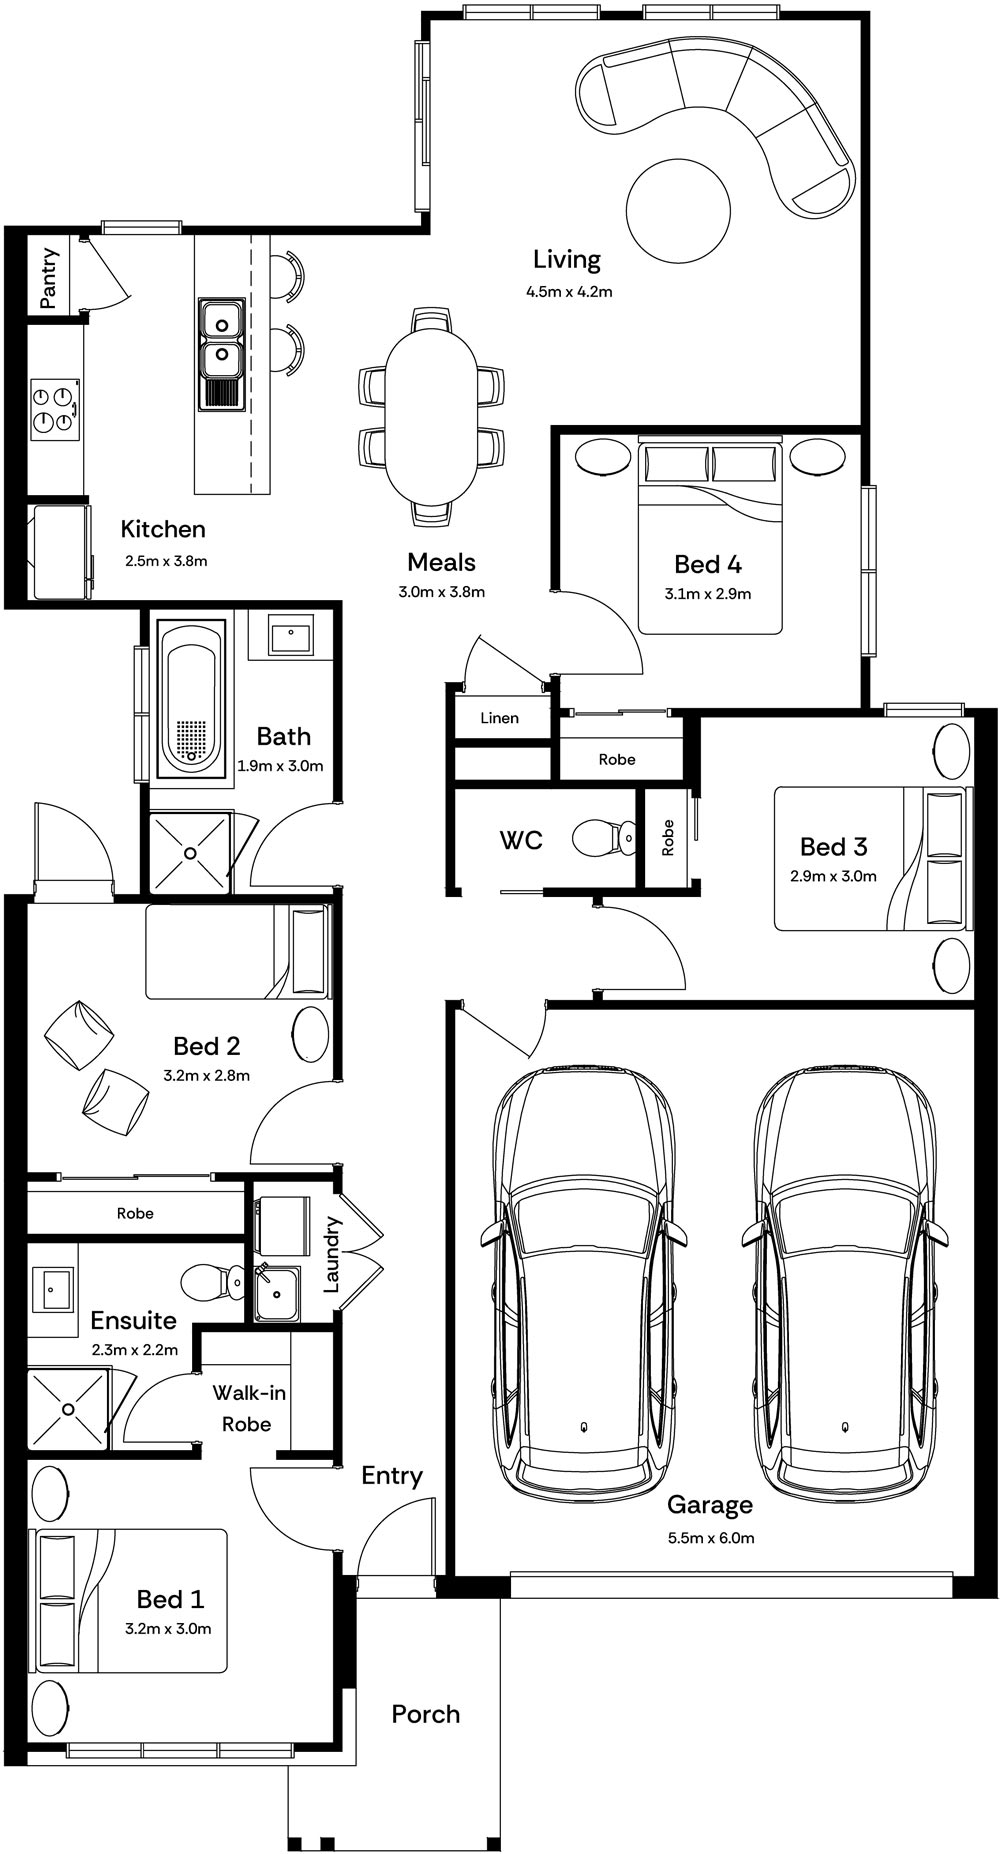
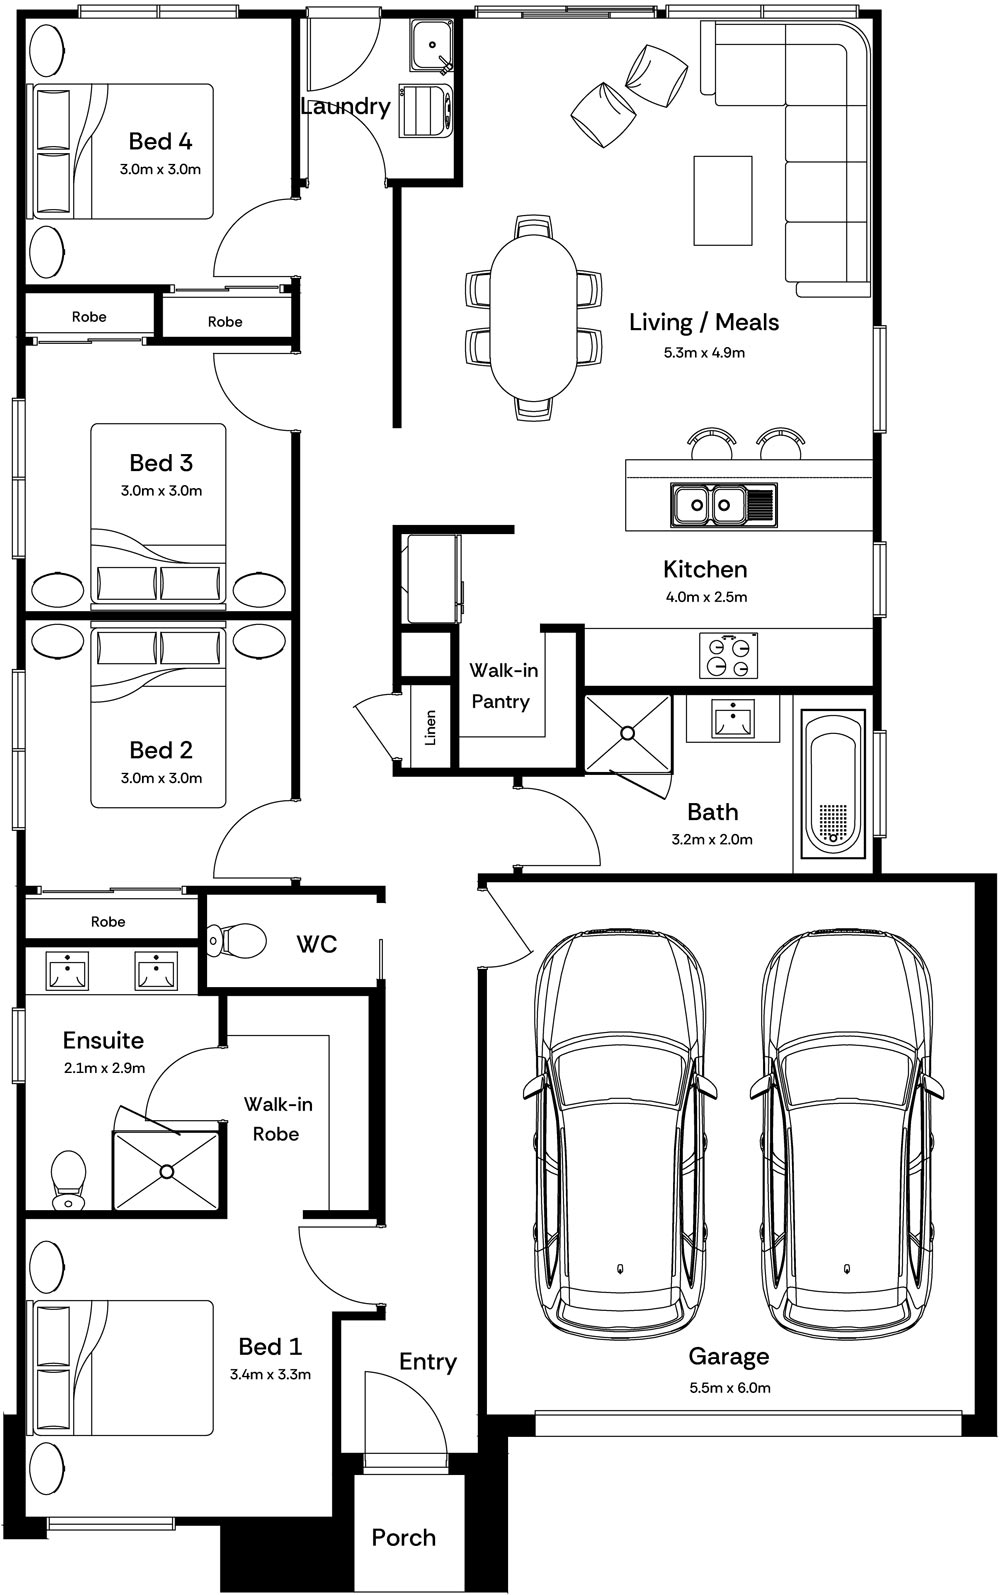
Harlow
Acreage needs a different approach
Choosing a home for acreage is not quite the same as choosing one for a suburban lot.
Instead of working within a tight frontage, you may be thinking about:
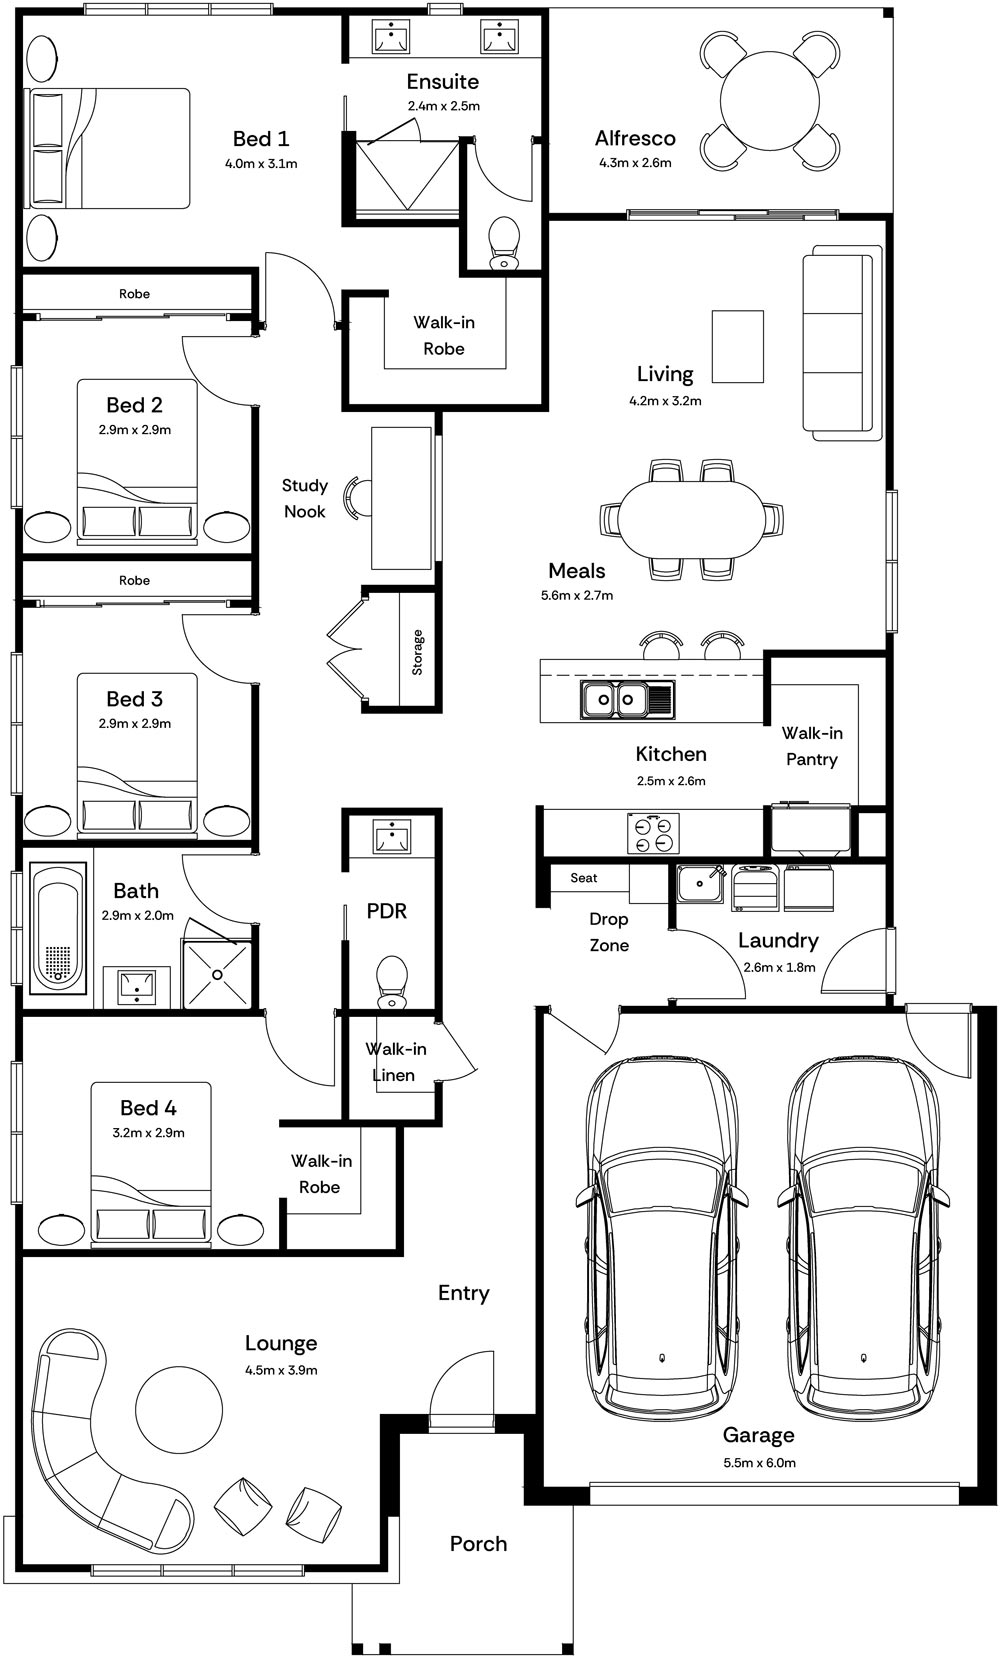
That is where a design such as the Ivy comes into the picture.
Rather than treating acreage as simply a very large suburban block, choose a home that has been designed with that extra space in mind.
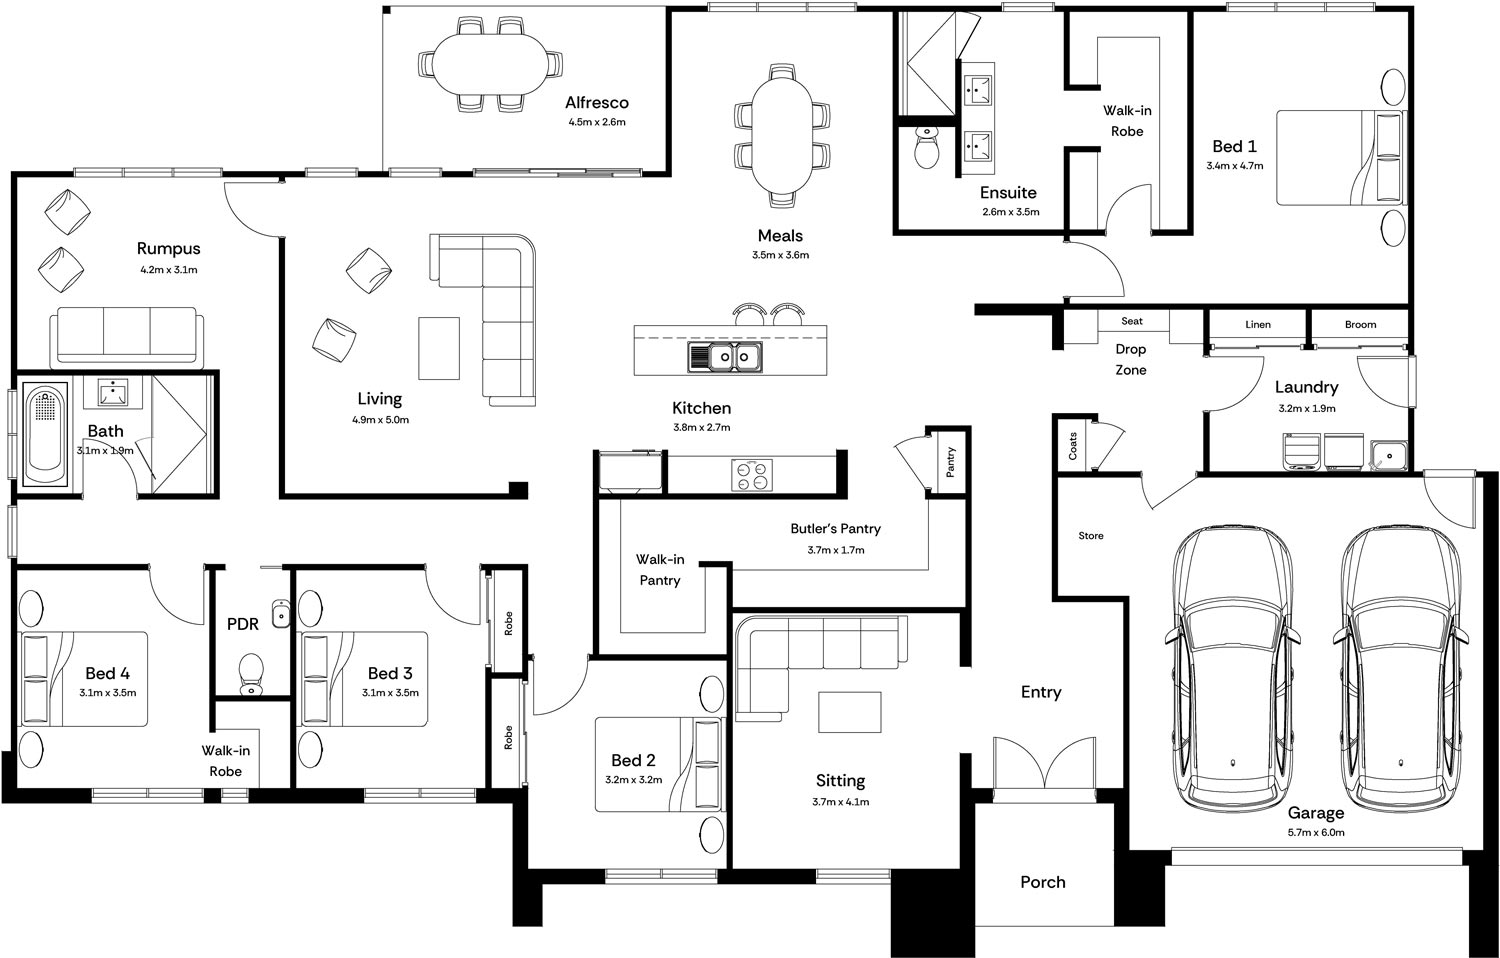
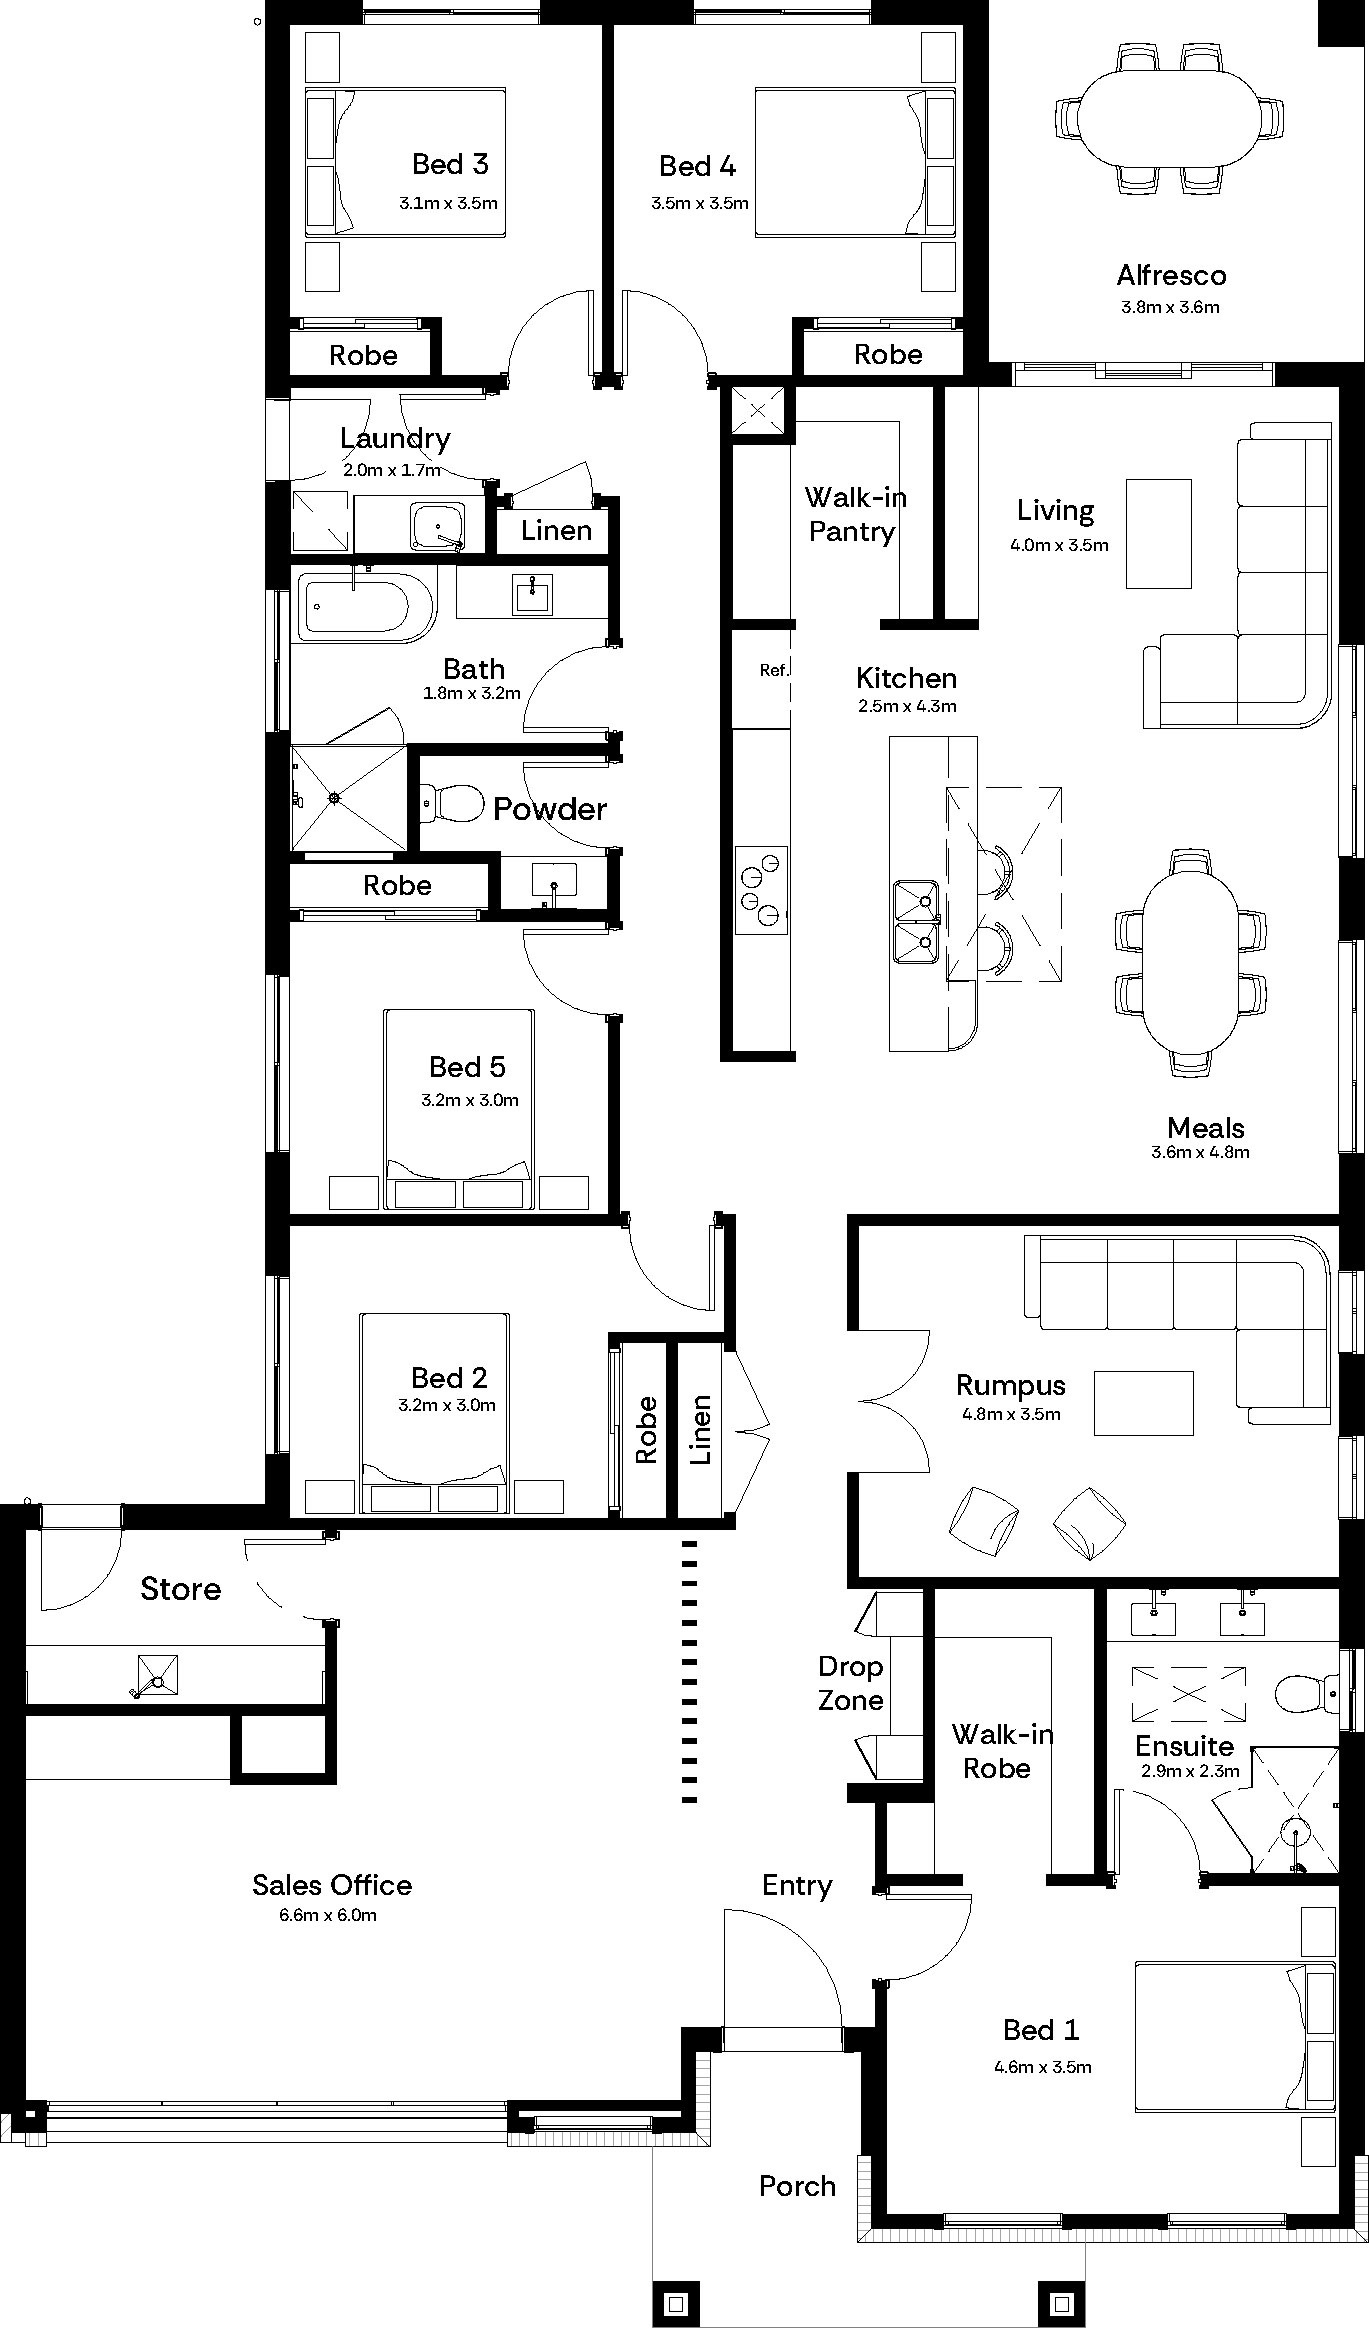
Ivy
Pay attention to storage
Storage is not usually the first thing that makes someone fall in love with a floorplan.
It may be one of the things you appreciate most once you live there.
Look at:
Consider where the storage is located as well as how much there is.
A cupboard in the place where you actually need one is considerably more useful than a collection of cupboards down the other end of the house.
Think a little bit ahead
Your first home needs to work for you now, but it is worth thinking about how you might use it over the next few years too.
Could your needs change if:
You do not need to design a house for every possible version of your future life.
But choosing a floorplan with some flexibility can help your first home keep working for you for longer.
Bring the home and block together before you commit
The main thing to remember is that choosing the land and choosing the home should not be completely separate decisions.
If you already have land, use the block dimensions and site requirements to narrow down the designs that may suit.
If you are still looking for land, having an idea of the type of home you want can help you understand which blocks are worth considering.
Mayde home designs can be explored by things such as lot width, bedrooms, bathrooms and garage spaces, making it easier to start narrowing down the options for your site.
If you are buying a house and land package, this matching has already started for you because the home and block are considered together.
Either way, the goal is the same: a home that works with the land rather than simply one that technically fits on it.
Home design and block checklist
Before choosing your home design, check:
Then make sure the actual block is assessed before finalising your home.
A floorplan looking good on your laptop is a useful start. It is not quite the same thing as knowing it works on the land.
Choosing a home design for your block FAQs
How do I know what size house will fit on my block?
The size of home you can build depends on more than the total land area. Block width and depth, easements, setbacks, site conditions and other requirements can all affect what will work.
Your block should be assessed before you settle on the final home design.
Does lot width determine which home I can build?
It is an important starting point, but it is not the only factor.
Mayde has designs created for different lot widths, ranging from more compact and narrow-block options through to homes suited to wider suburban blocks.
Your actual site still needs to be considered before determining what will work.
What Mayde homes suit a narrow block?
The Archer is one of the more compact designs within the Mayde range, while the Carter is specifically designed for narrow blocks and provides a four-bedroom option.
The right choice will depend on your lot dimensions and the spaces you want in your home.
What if I have a larger block?
A larger or wider block can open up more home design options.
Mayde’s range includes larger designs such as the Harlow and Hazel for buyers looking for more space, while the Ivy provides an option for acreage living.
Should I choose my home or land first?
Either can work.
If you already have a home design in mind, understanding what sort of block it needs can help guide your land search.
If you find the right piece of land first, you can then narrow down home designs based on what suits the block.
The important thing is bringing the two decisions together before you commit.
Does orientation matter when choosing a home design?
Yes. Orientation can influence where natural light enters the home and how living areas, bedrooms and outdoor spaces sit on the block.
Consider the floorplan in the context of your actual land rather than looking at it in isolation.
Is a bigger home better for a bigger block?
Not necessarily.
You might prefer to use additional land for a backyard, garden, outdoor entertaining or side access rather than maximising the house footprint.
The right balance depends on what matters to you.
Can Mayde help me work out which home suits my land?
Yes. If you already have land, Mayde can help you explore home designs that may suit the block, budget and way you want to live.
If you are still looking for land, you can also explore house and land options where the home and block have already been considered together.
Find the home that works with your land
The right home design is not simply the biggest one you can fit on the block.
It is the one that makes the land work well too.
Think about the home, backyard, orientation, site requirements and the way you want to live. Whether that means a compact Archer, a wider family home or an acreage design like the Ivy, start with what your block can do and find the home that makes the most of it.
Important information
Information on this page is general in nature. Home design suitability, lot requirements, site conditions, setbacks, easements, developer requirements and available designs can vary by property, location and home and may change over time. Always have the specific block assessed and review the relevant plans, specifications, estate requirements and property information before finalising a home design.
Information last reviewed: August 2026.