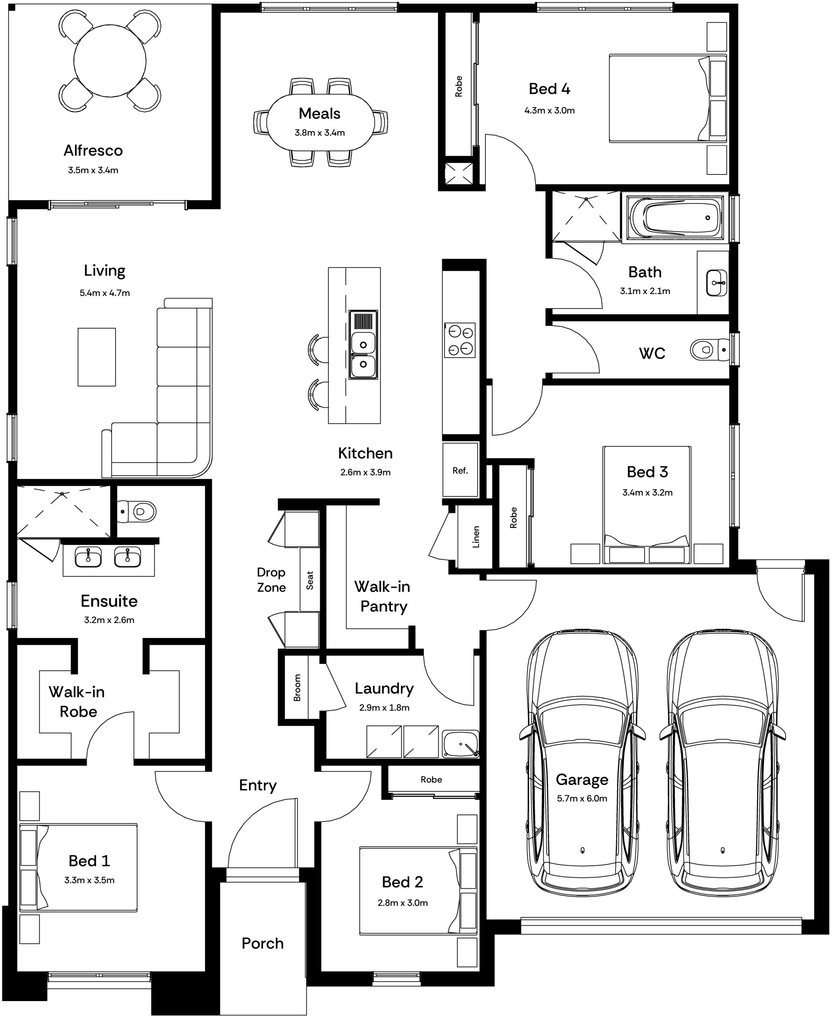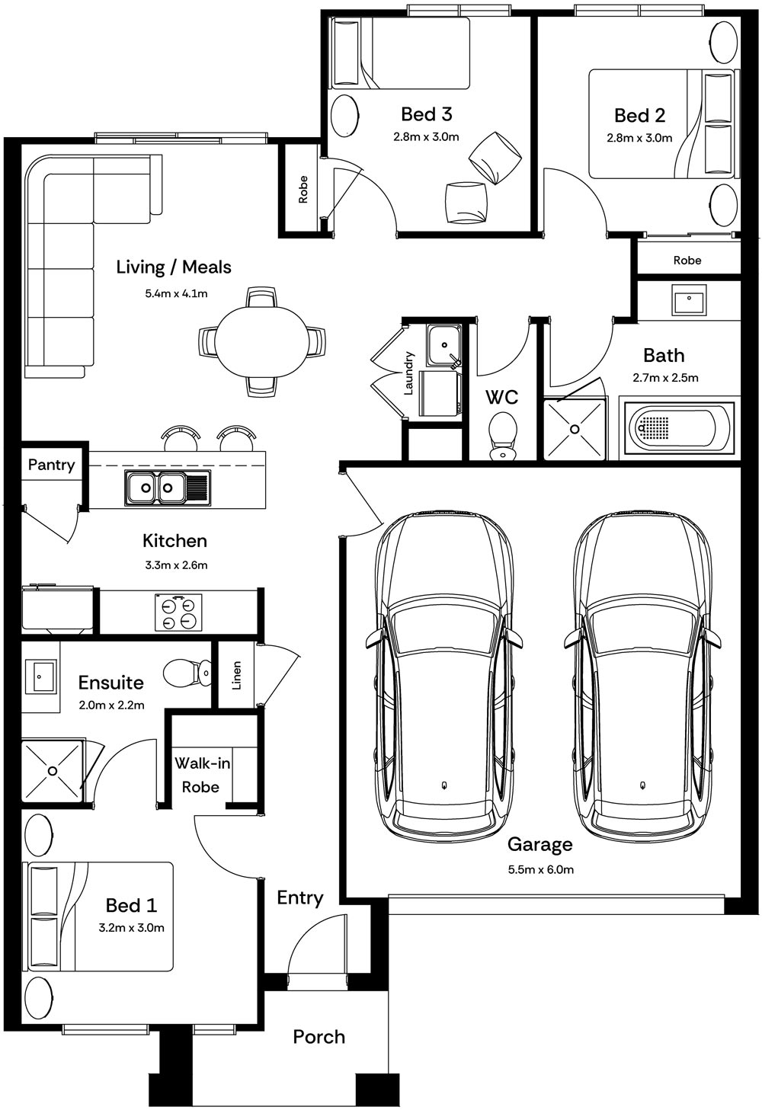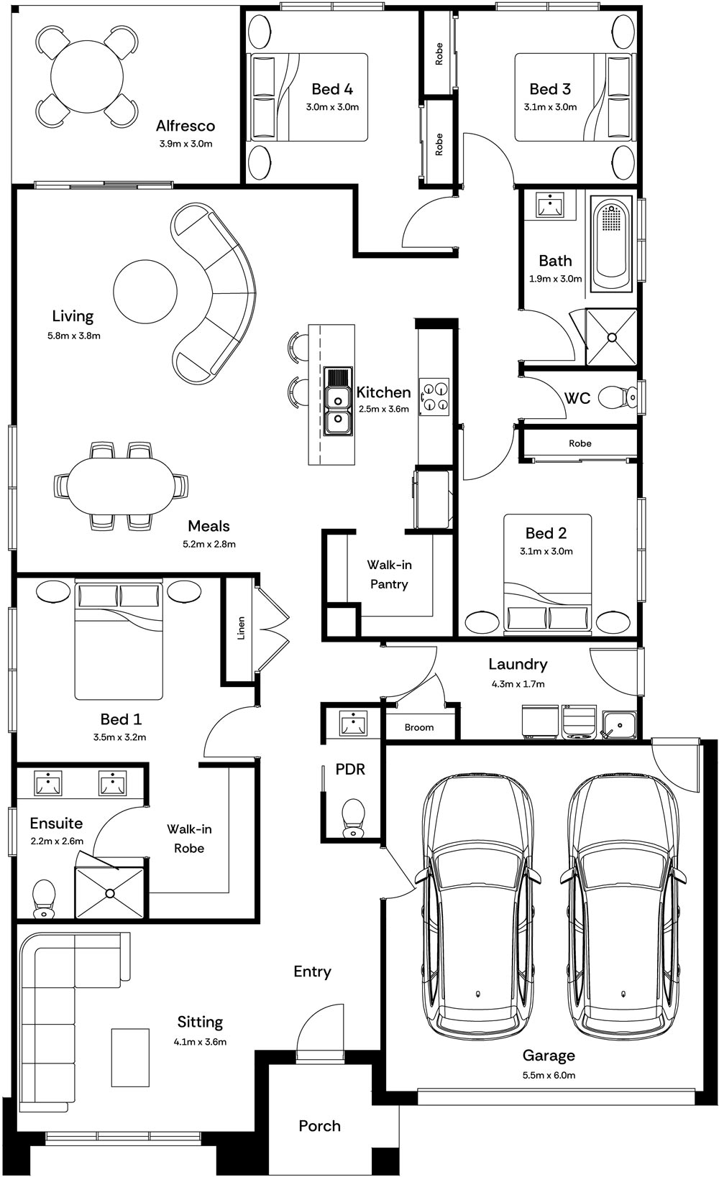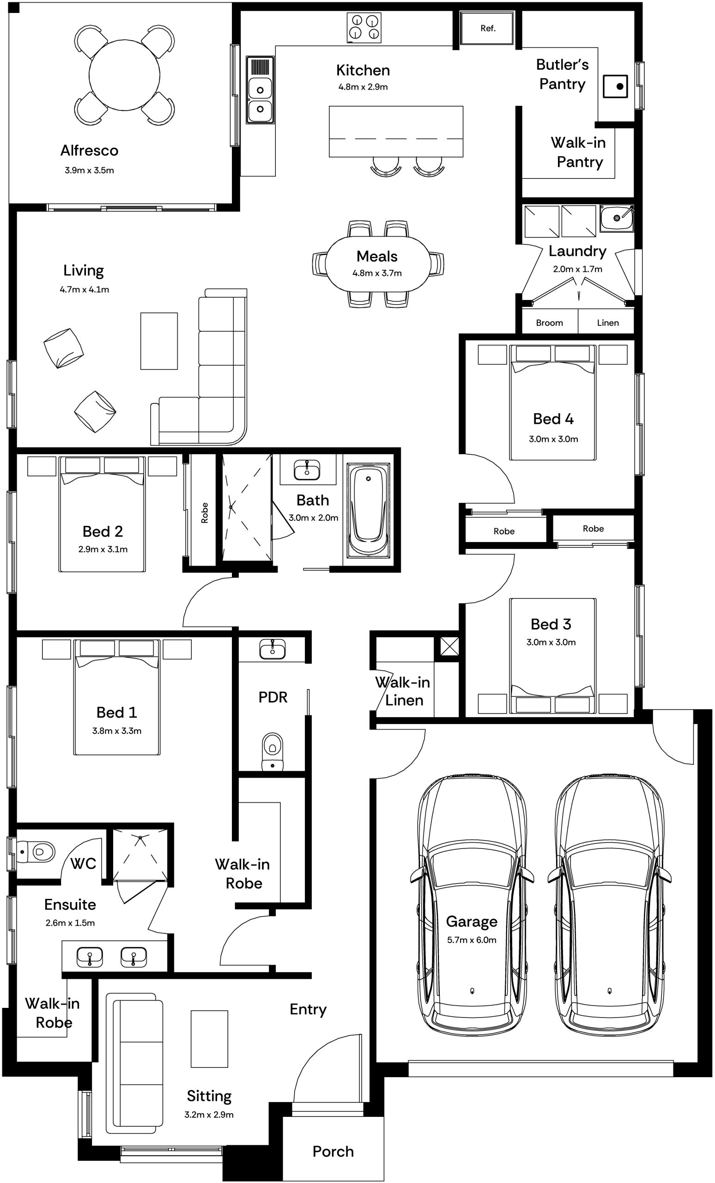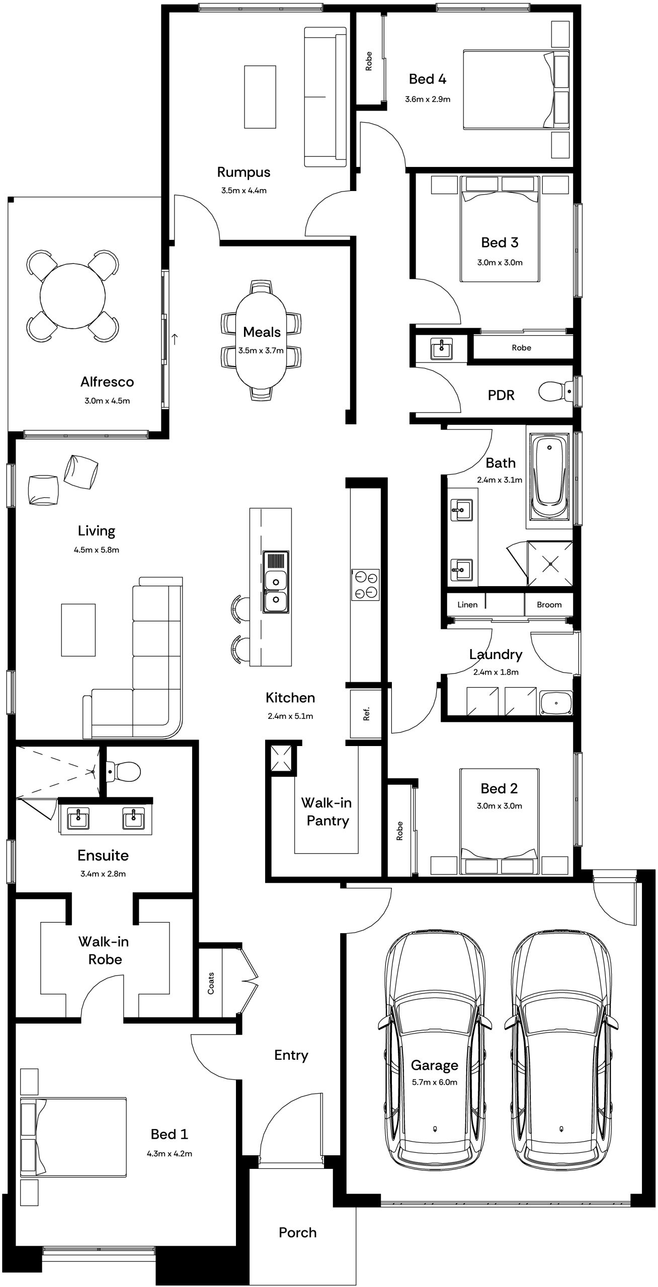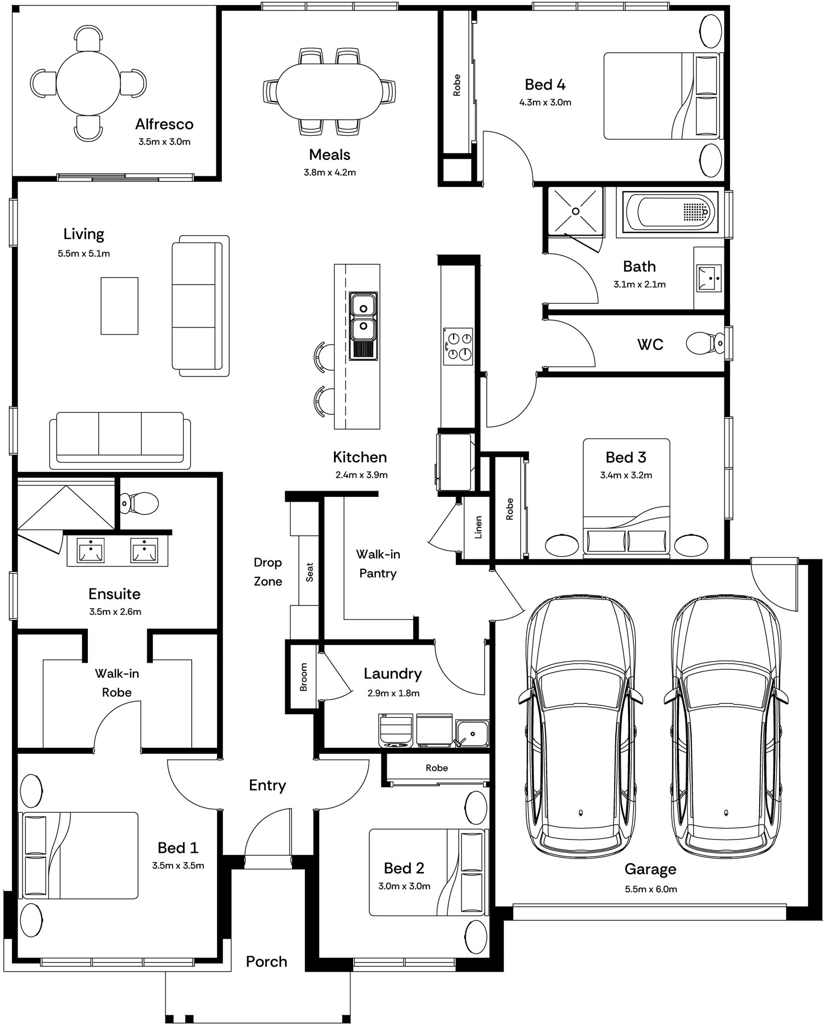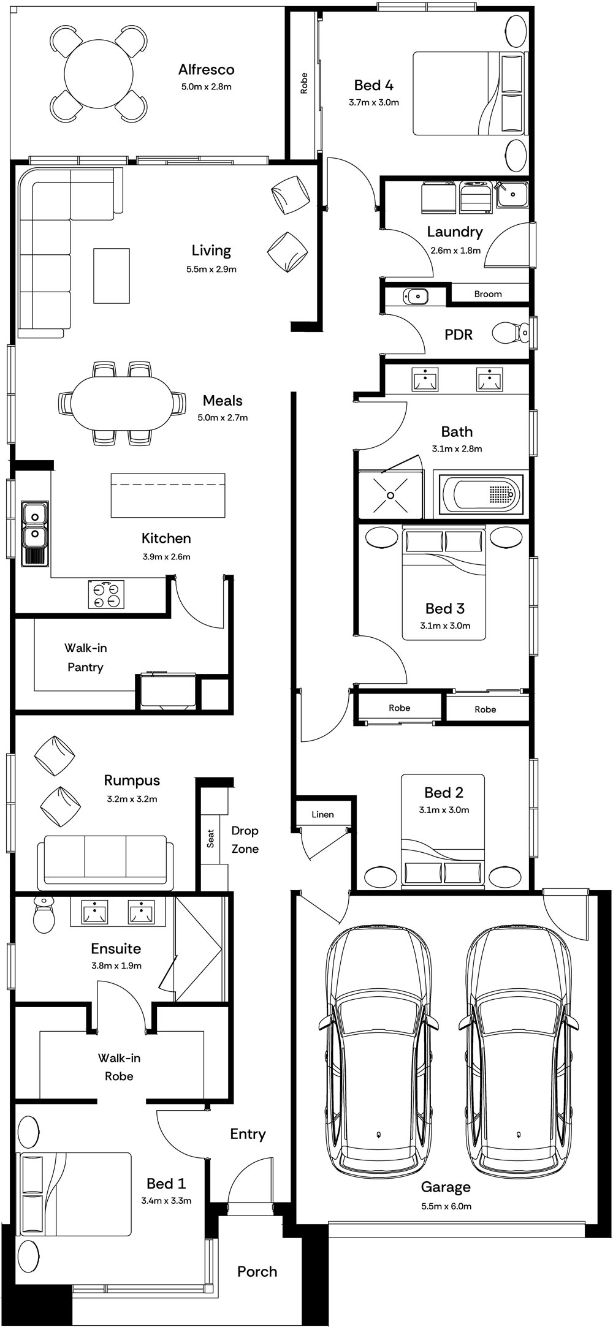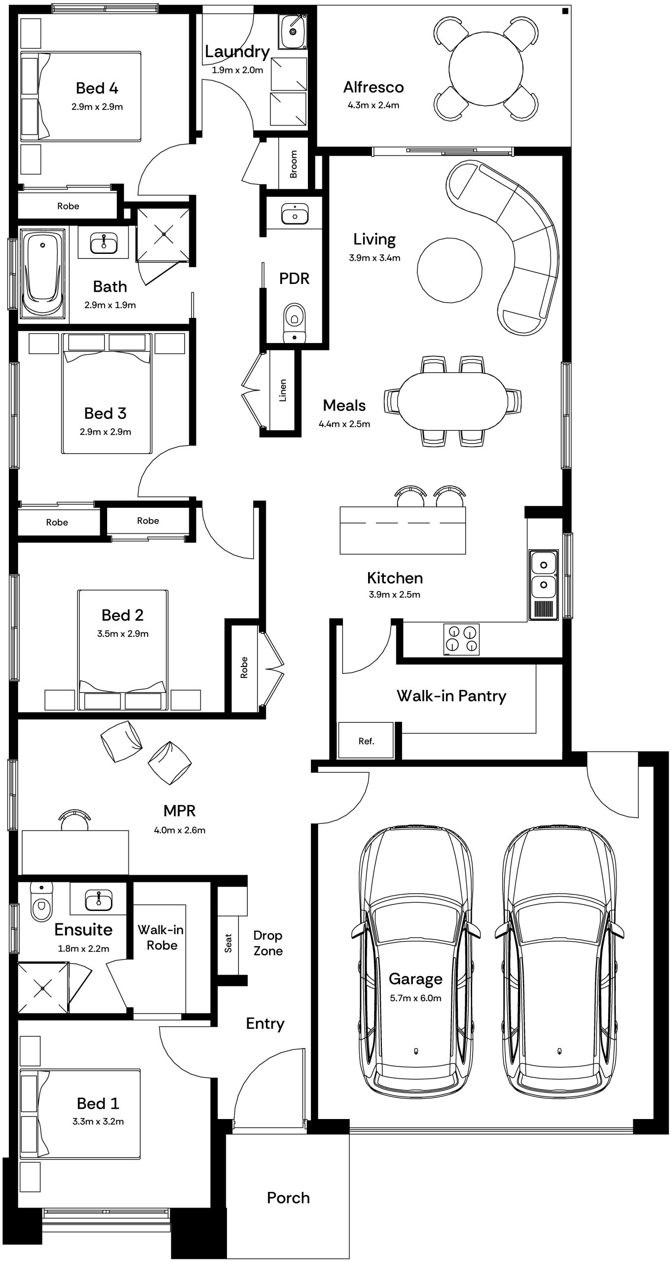
- Total Area:
130.05m2 - Min Lot Width:
8.5m - From:
$218,600
Home Design – Finley 14
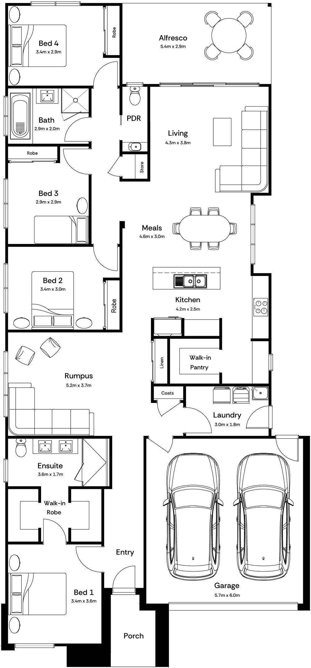
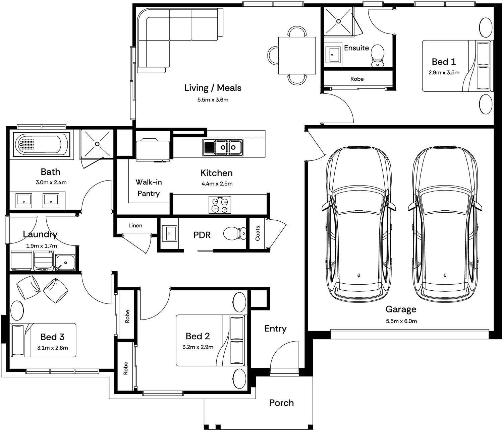
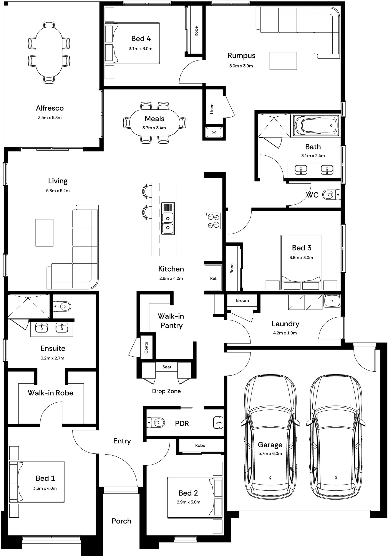
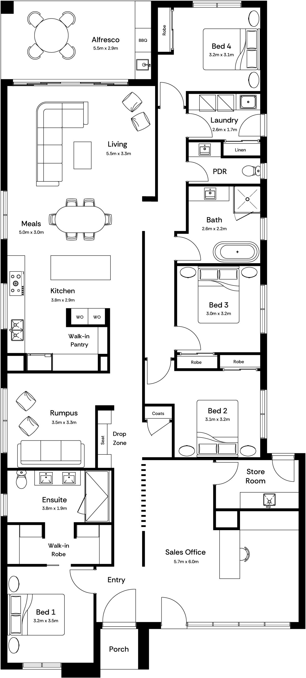
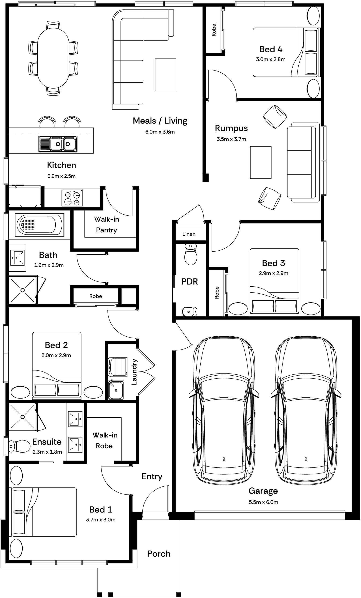
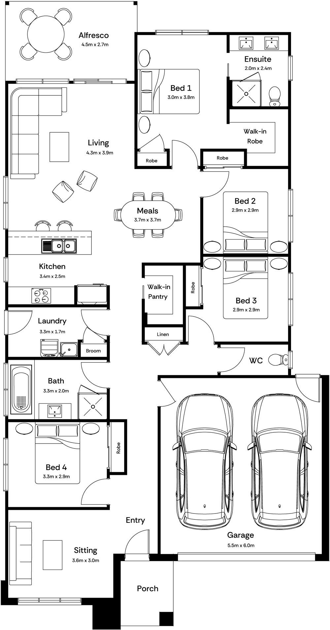
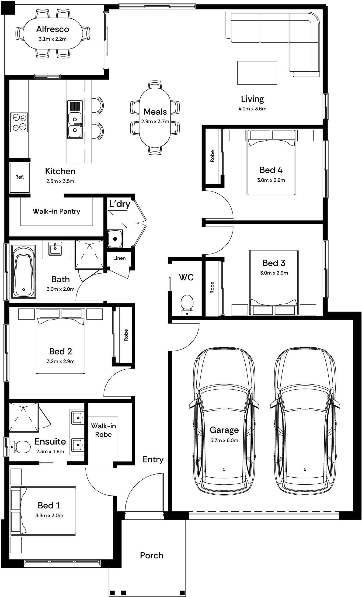
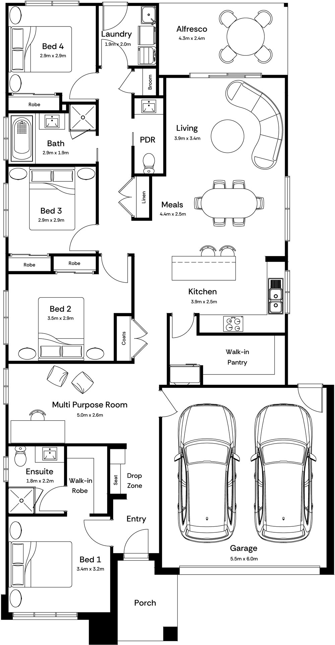
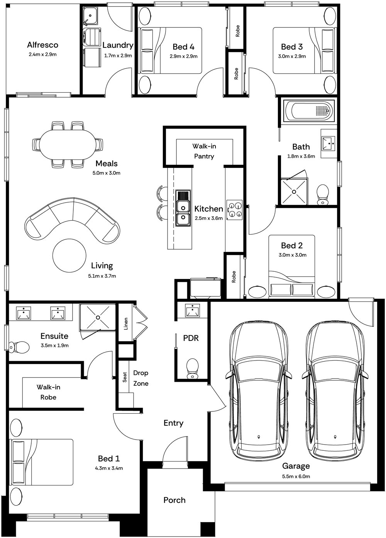
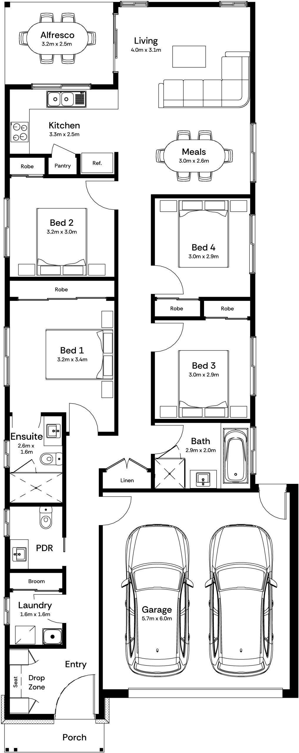
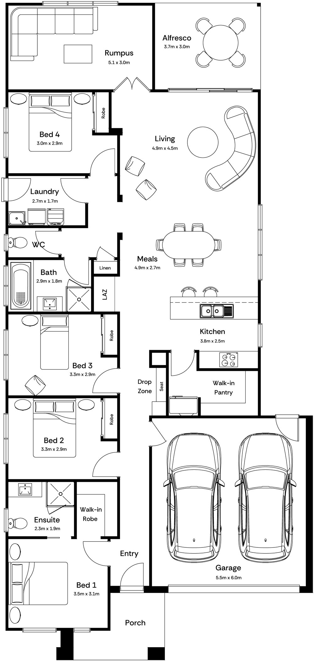
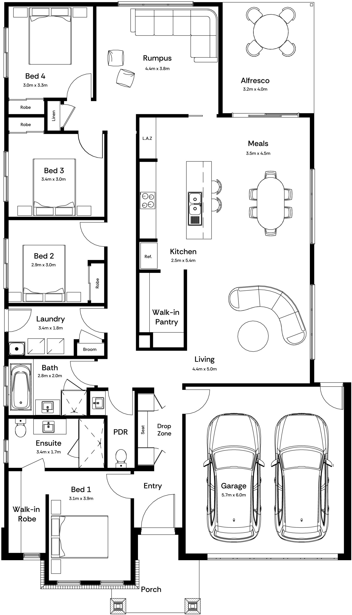
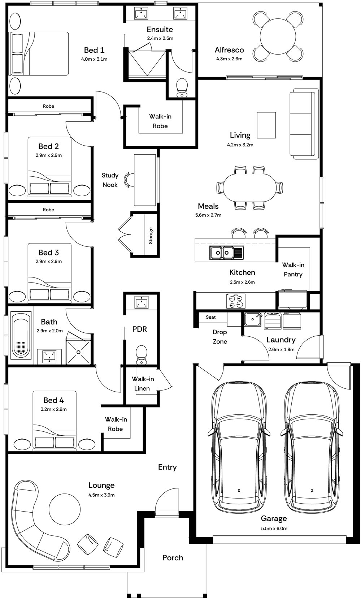
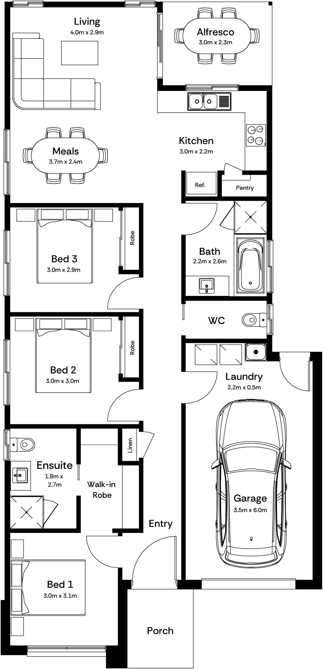
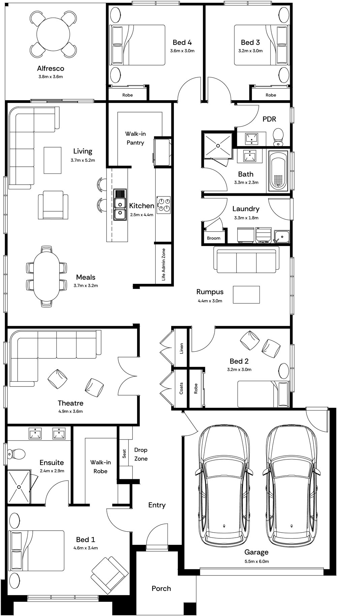
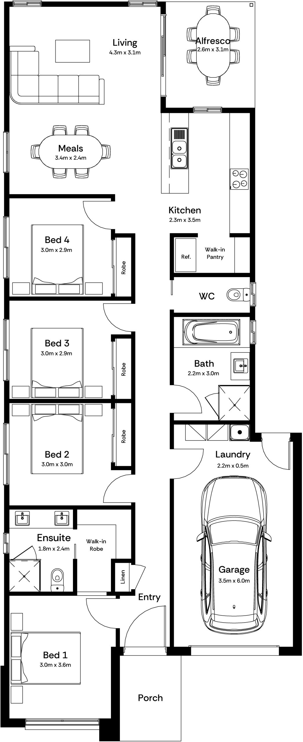
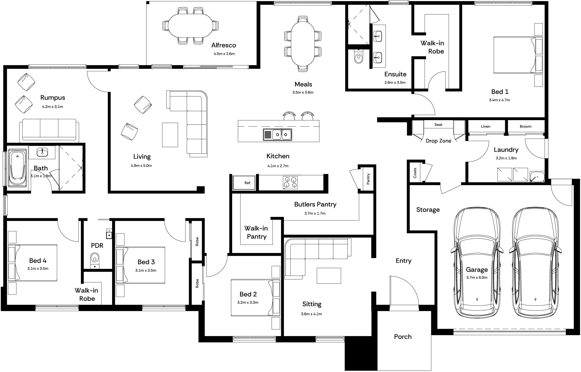
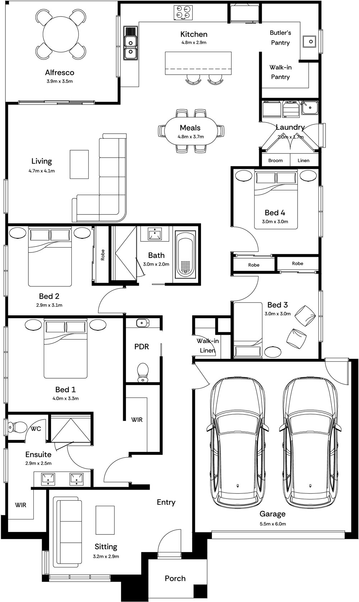
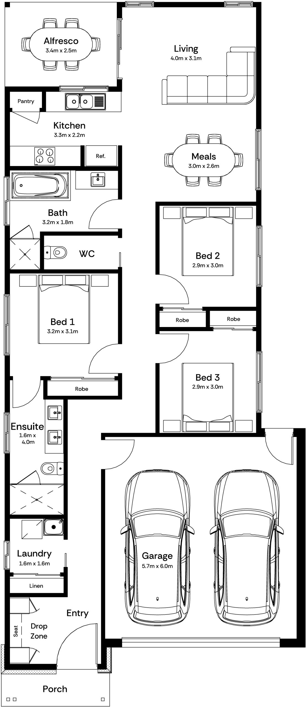
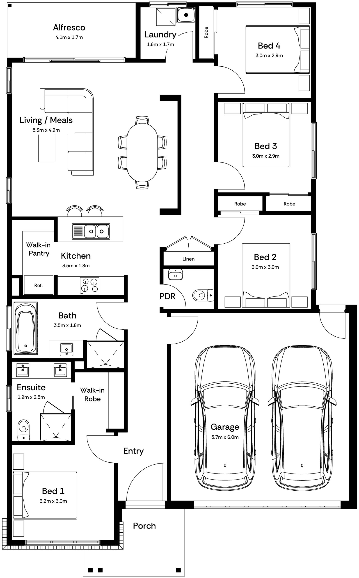
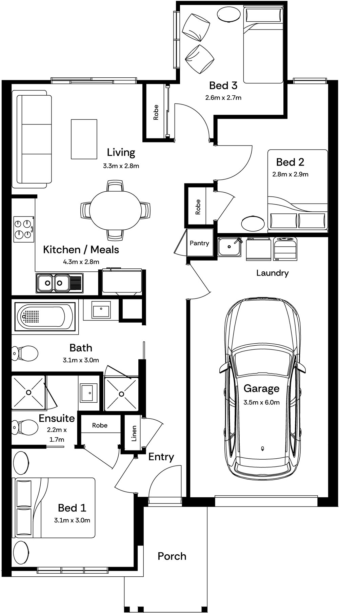
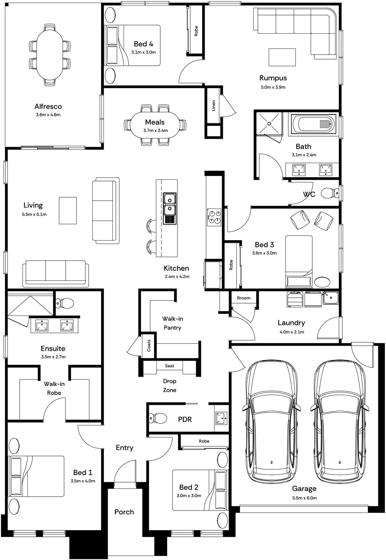
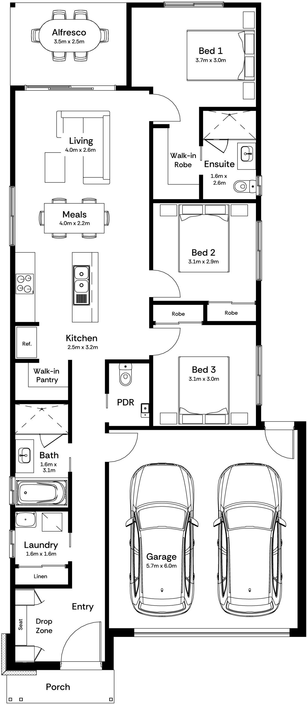
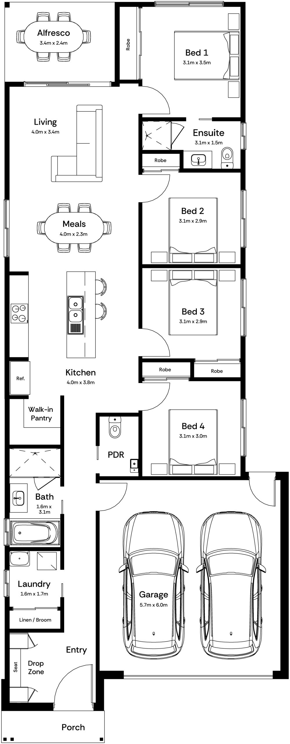
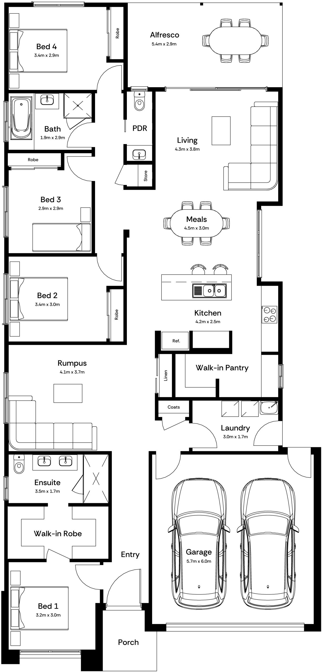
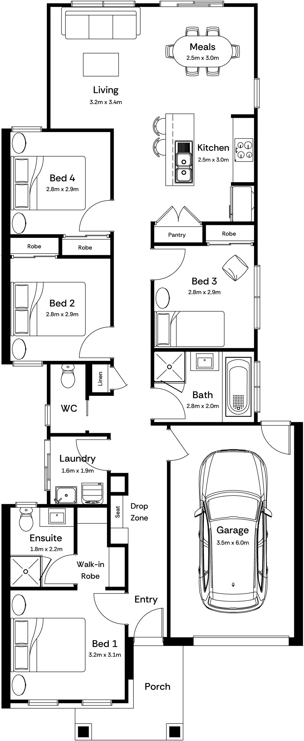
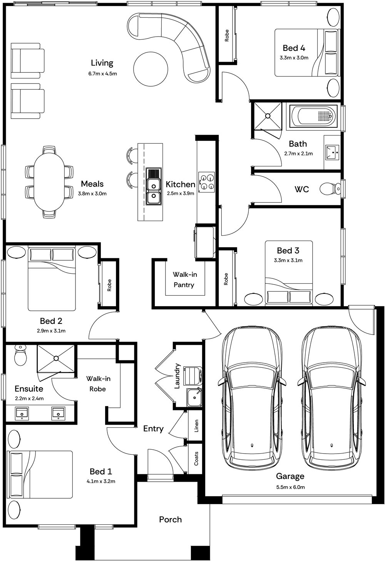
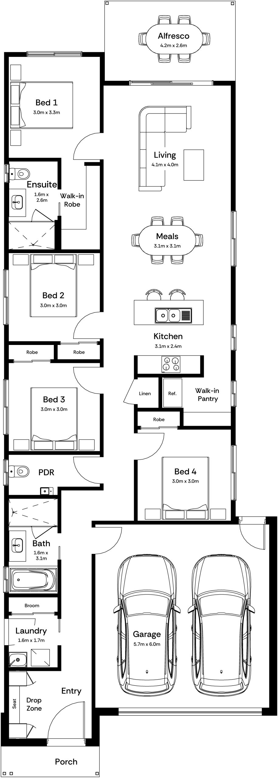
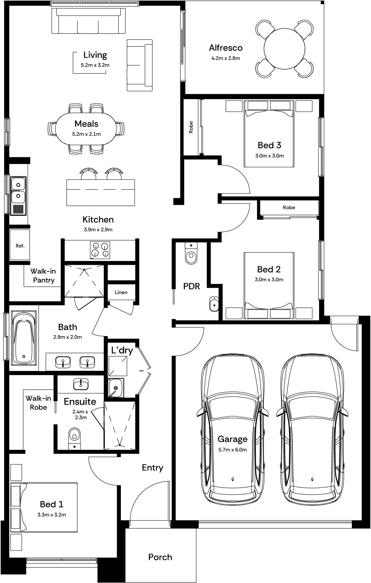
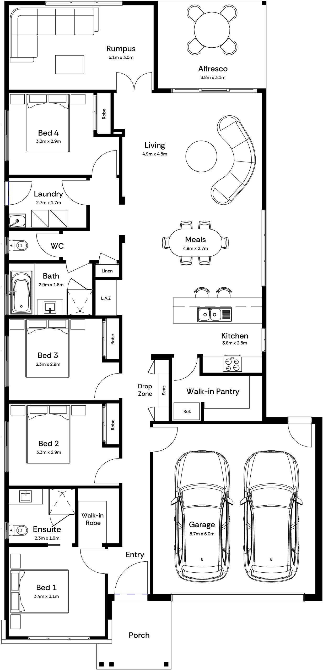
The Finley has a way of making everything feel sorted.
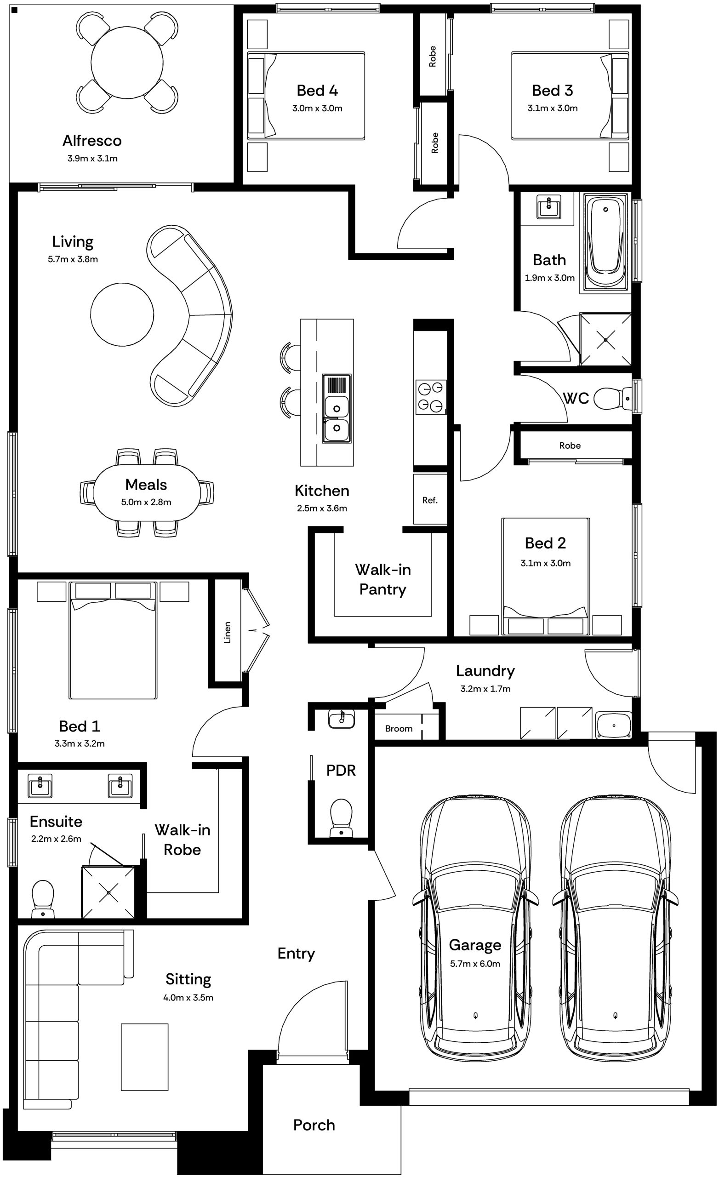
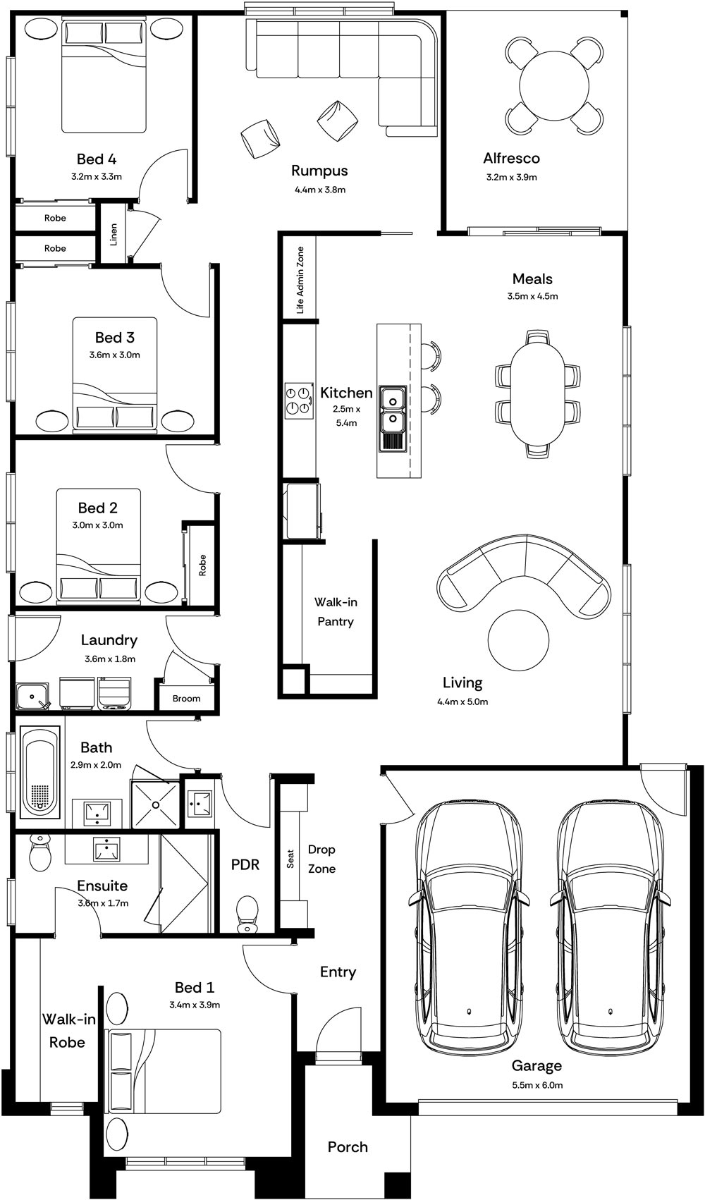
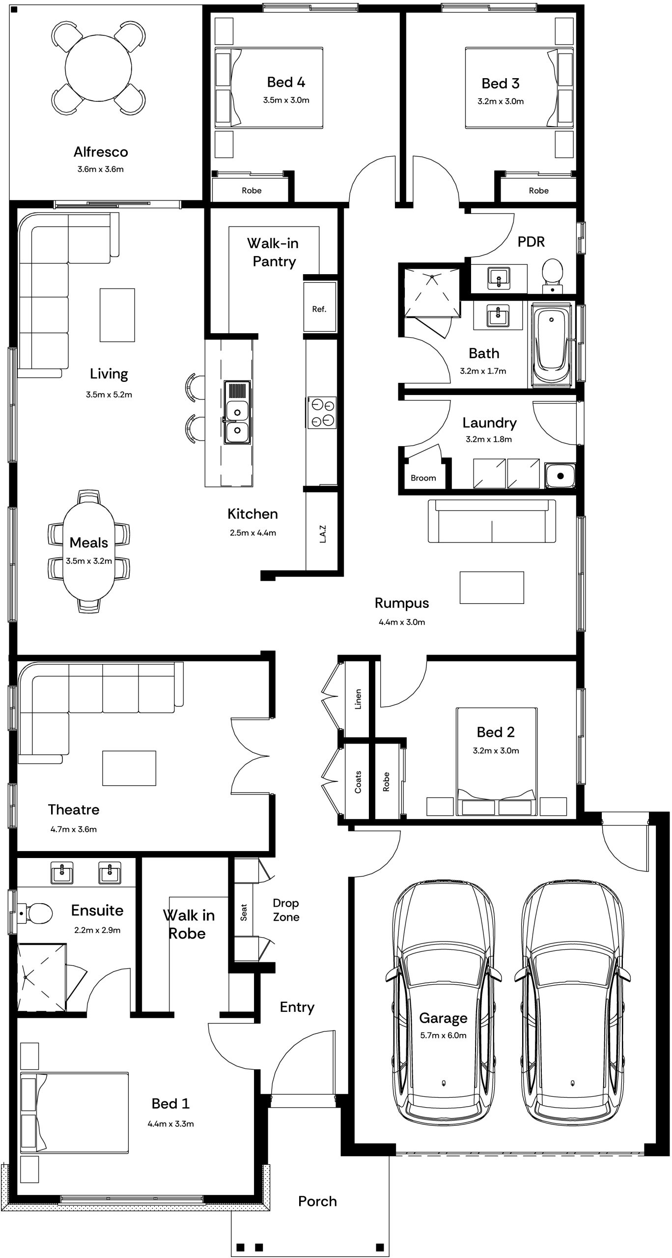
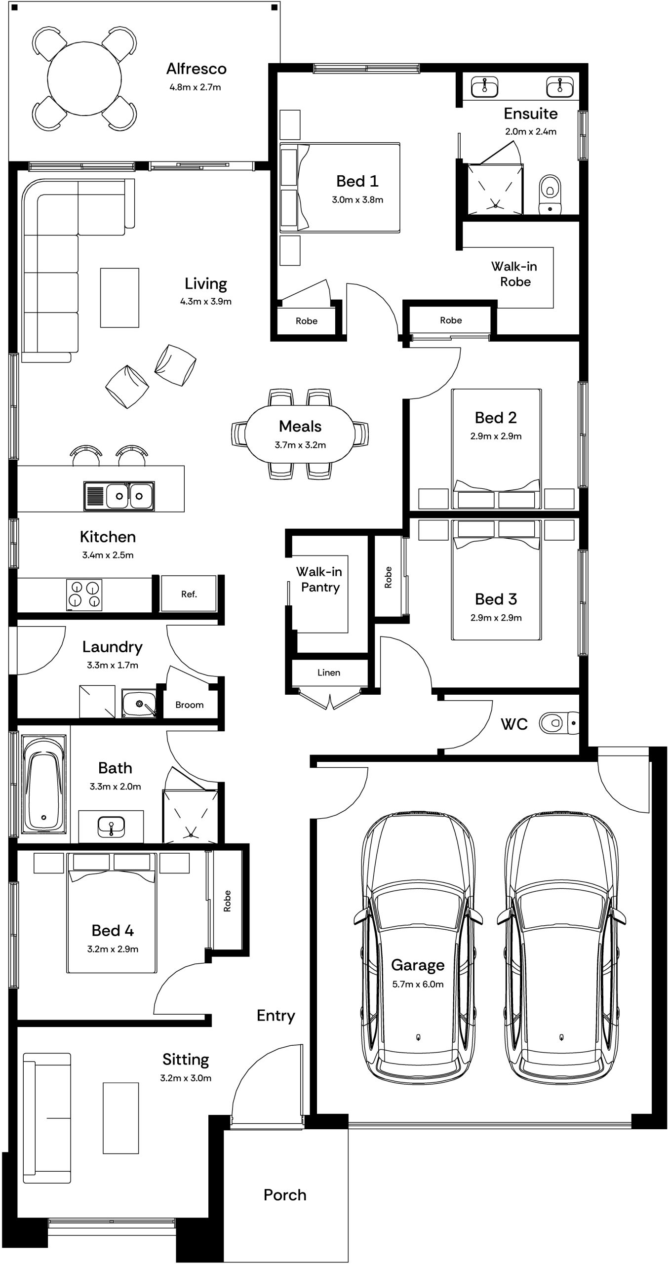
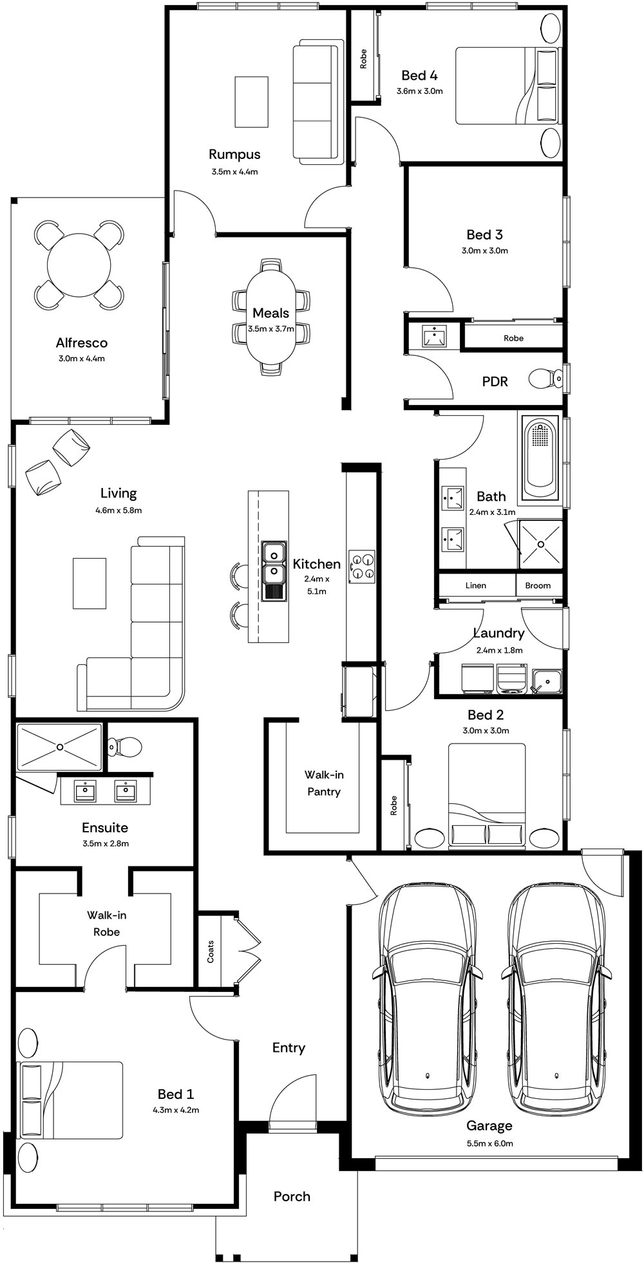
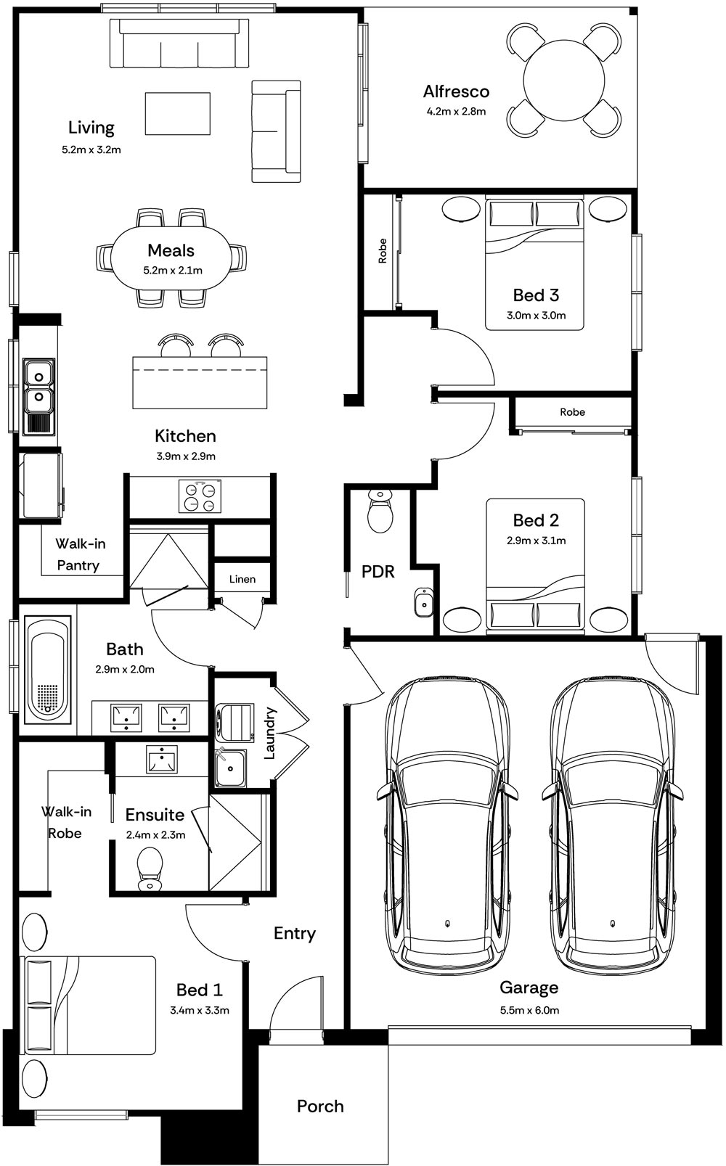
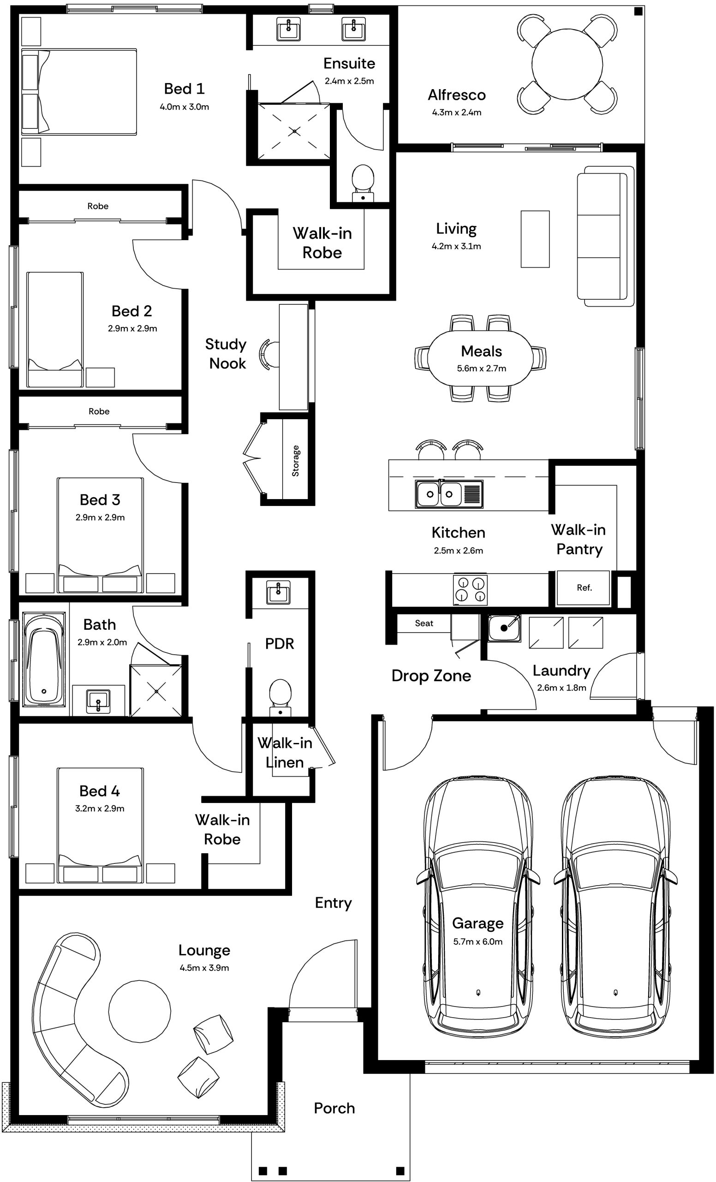
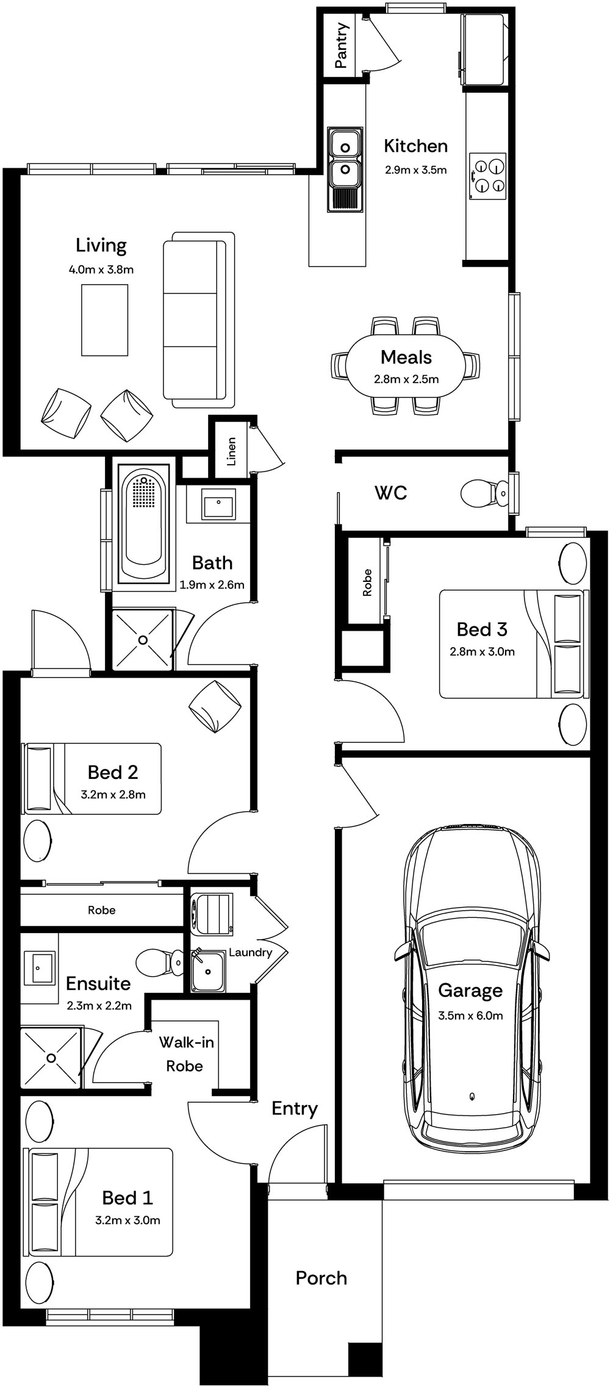
Three bedrooms, two bathrooms and an oh-so-fancy powder room set across a layout that flows from the moment you walk in. The kitchen sits at the heart of the home, open to the meals area, with the living room right there when you’re ready to switch off. The main bedroom gets the walk-in robe and ensuite it deserves.
Because the good stuff shouldn’t be optional. Here, life is genuinely complete.
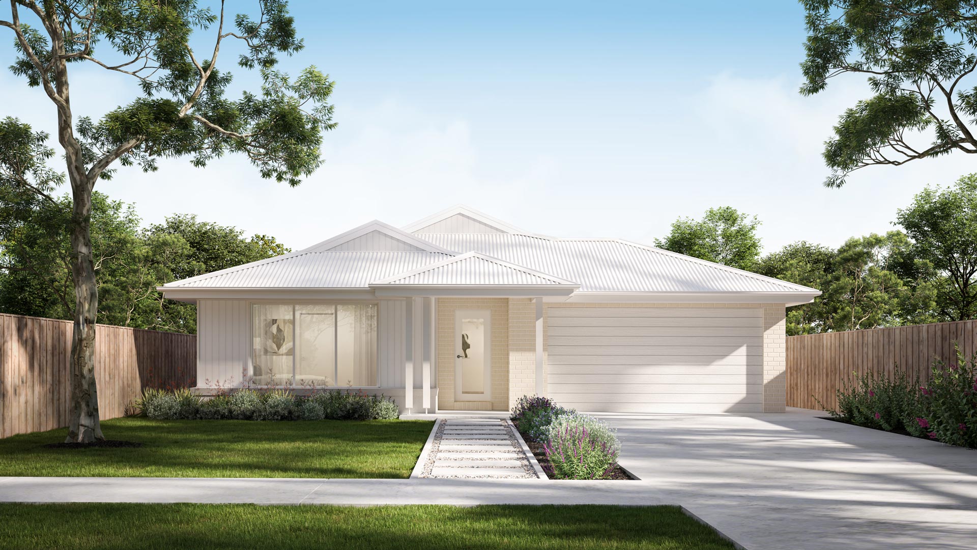
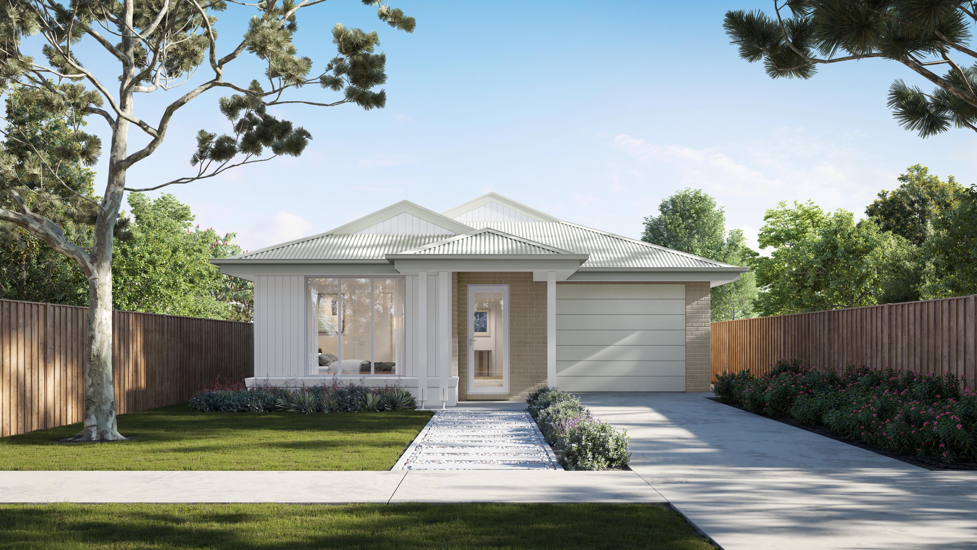
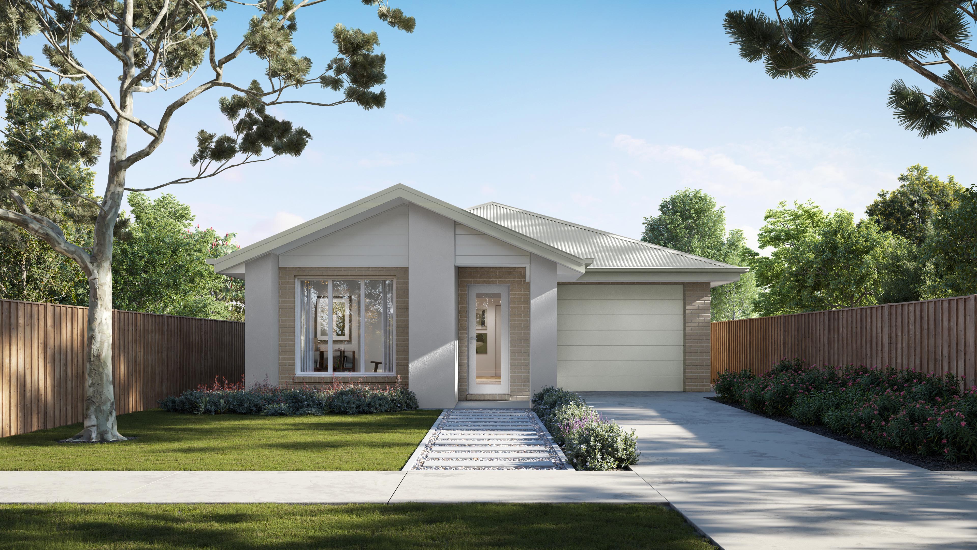
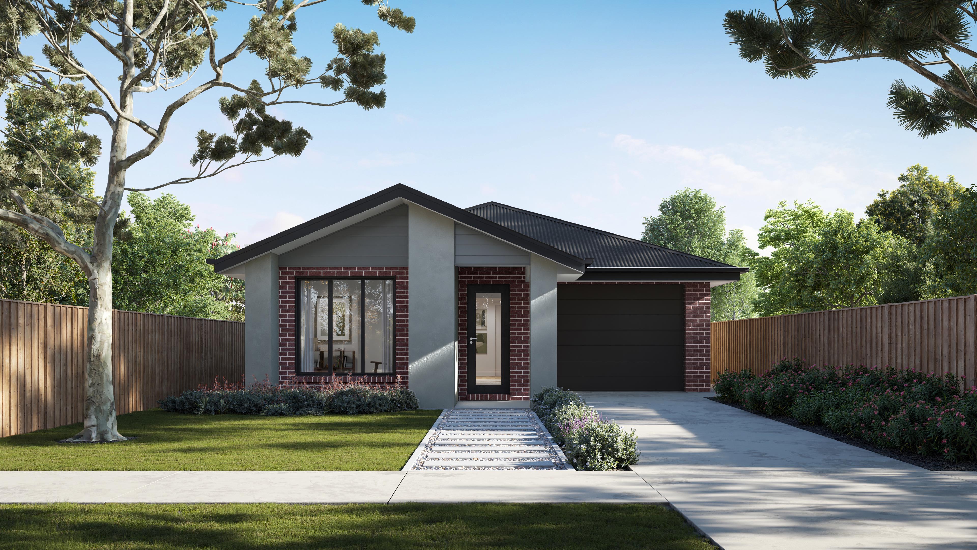
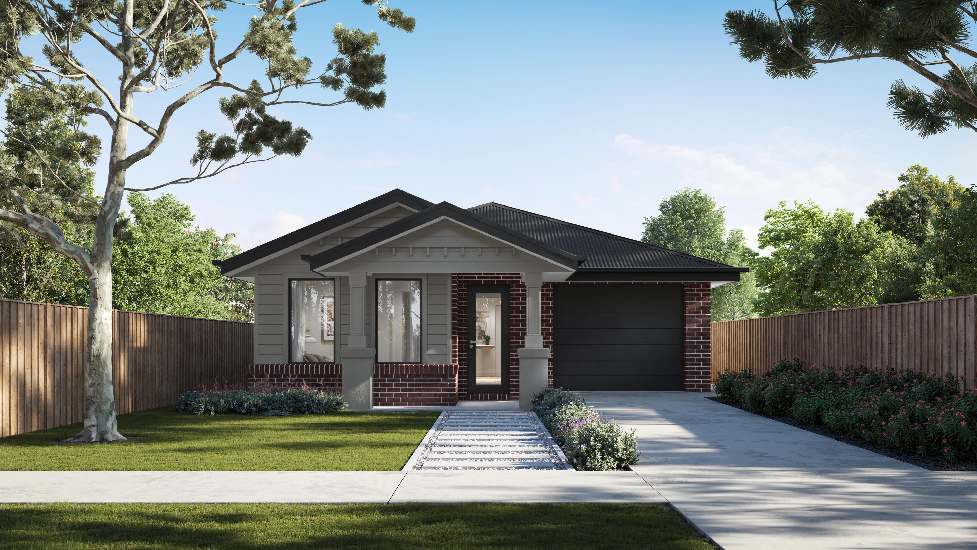
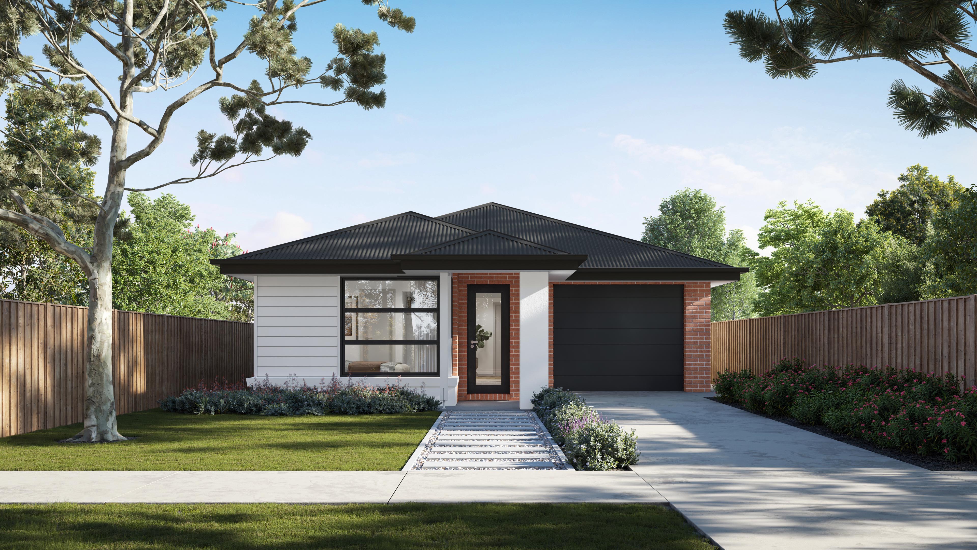
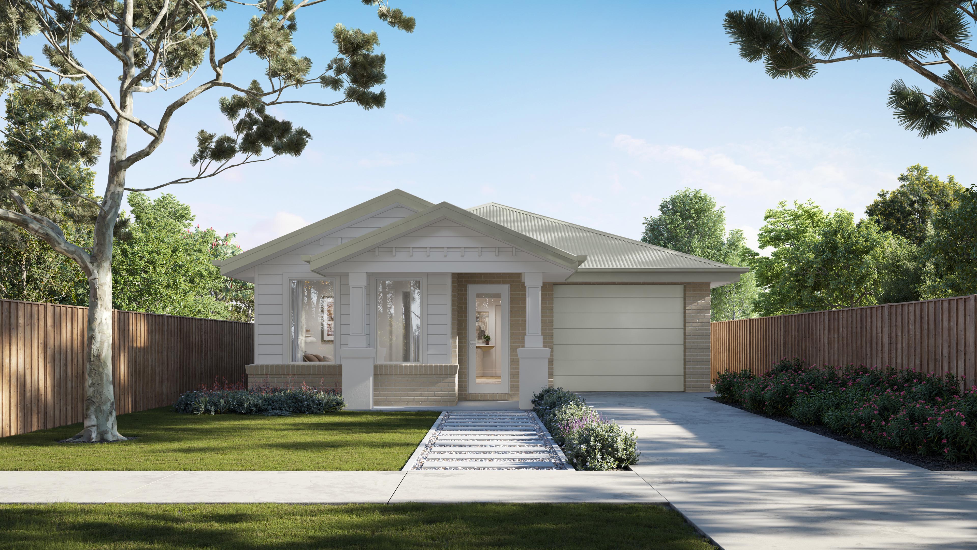
Facade Options for this Design.
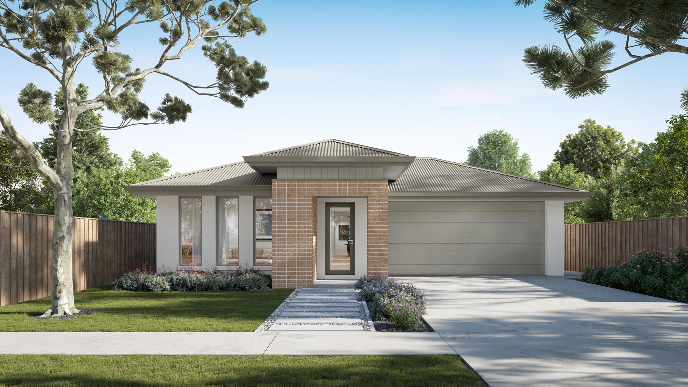
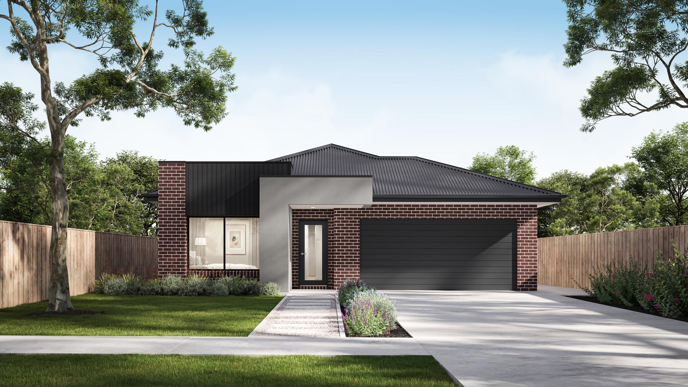
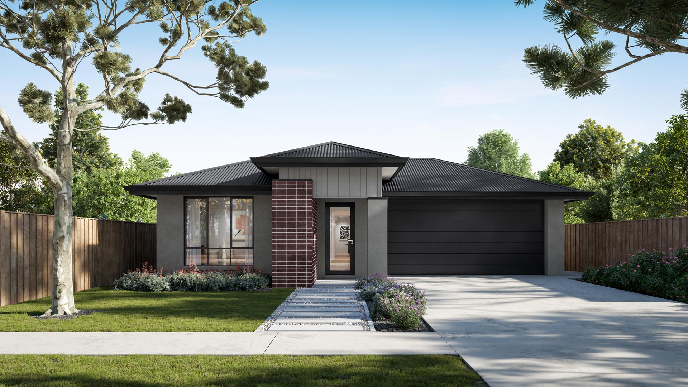
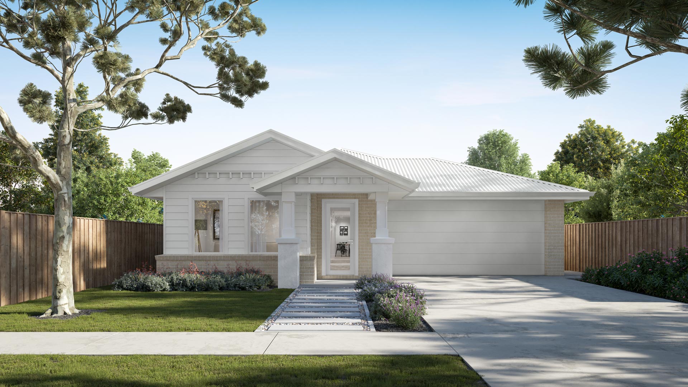
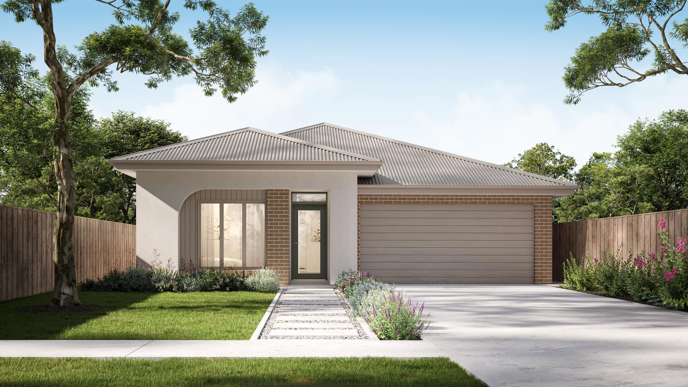
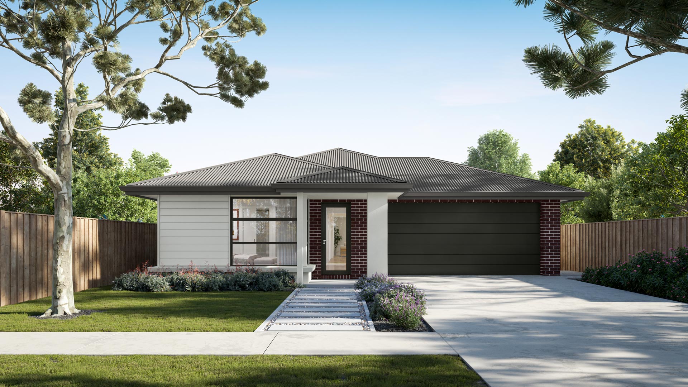
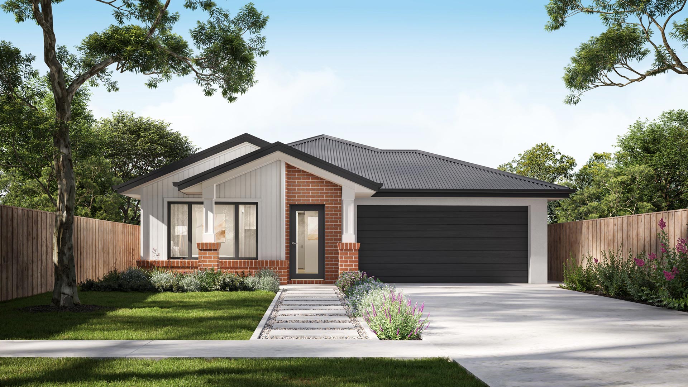
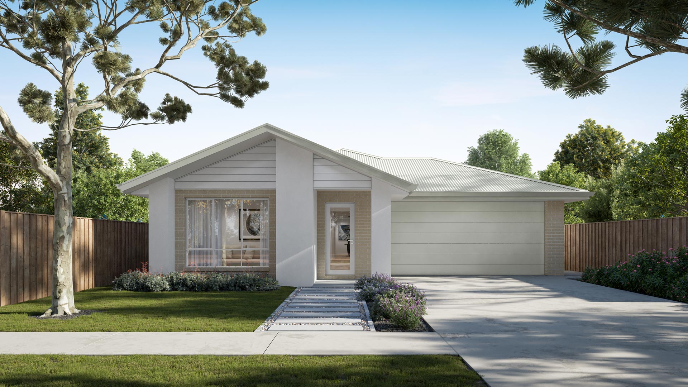
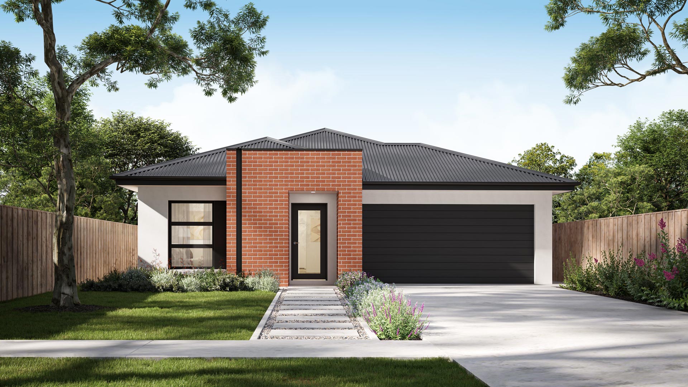
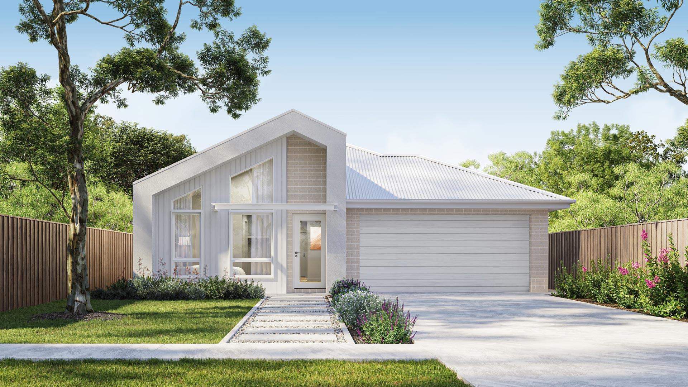
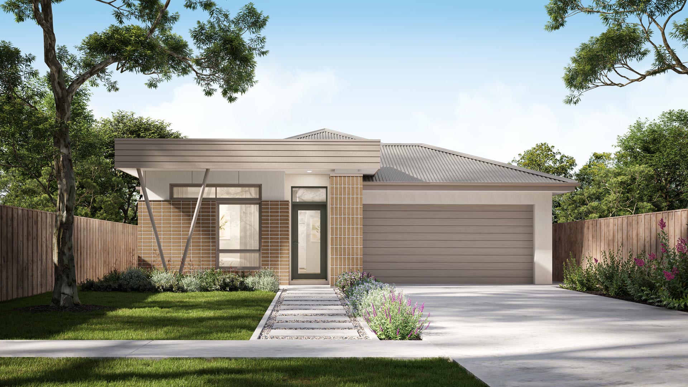
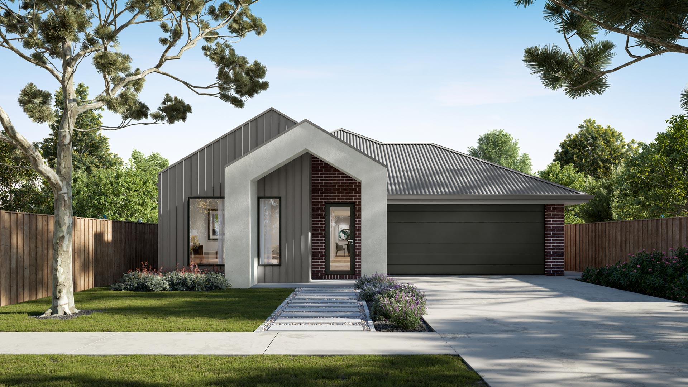
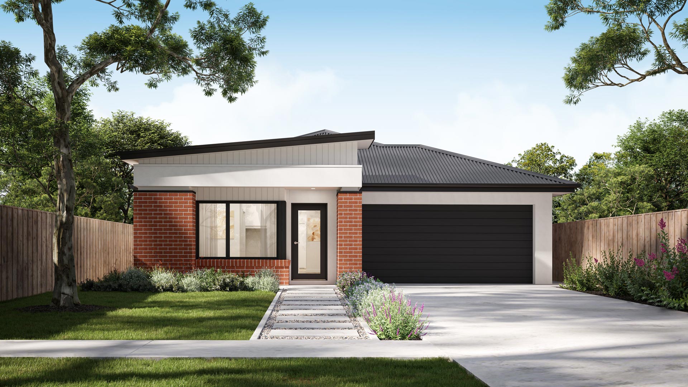
Facade Options for this Design.
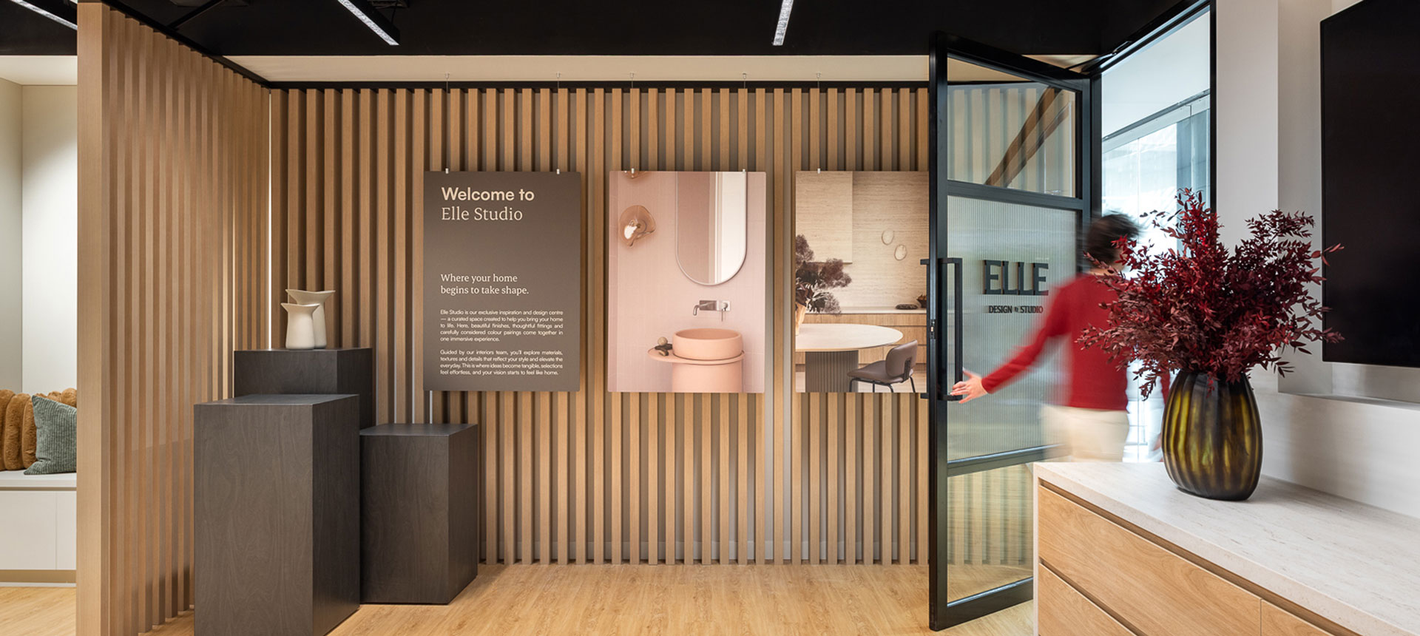
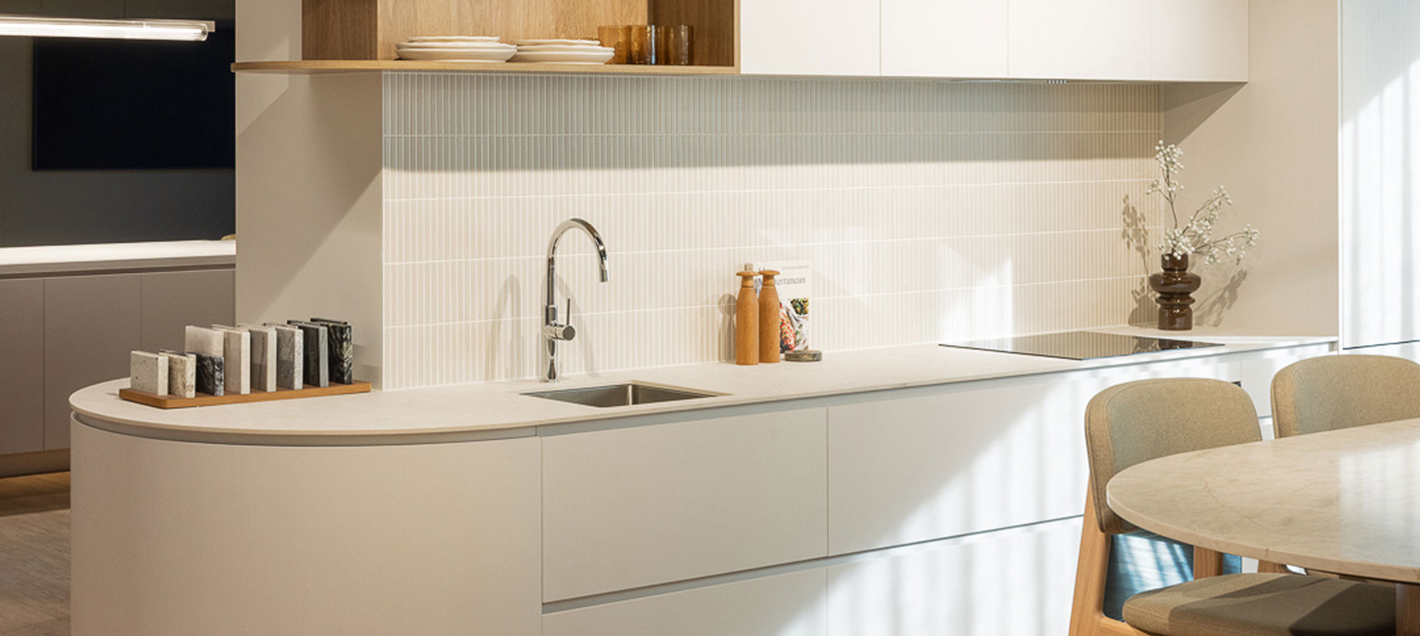
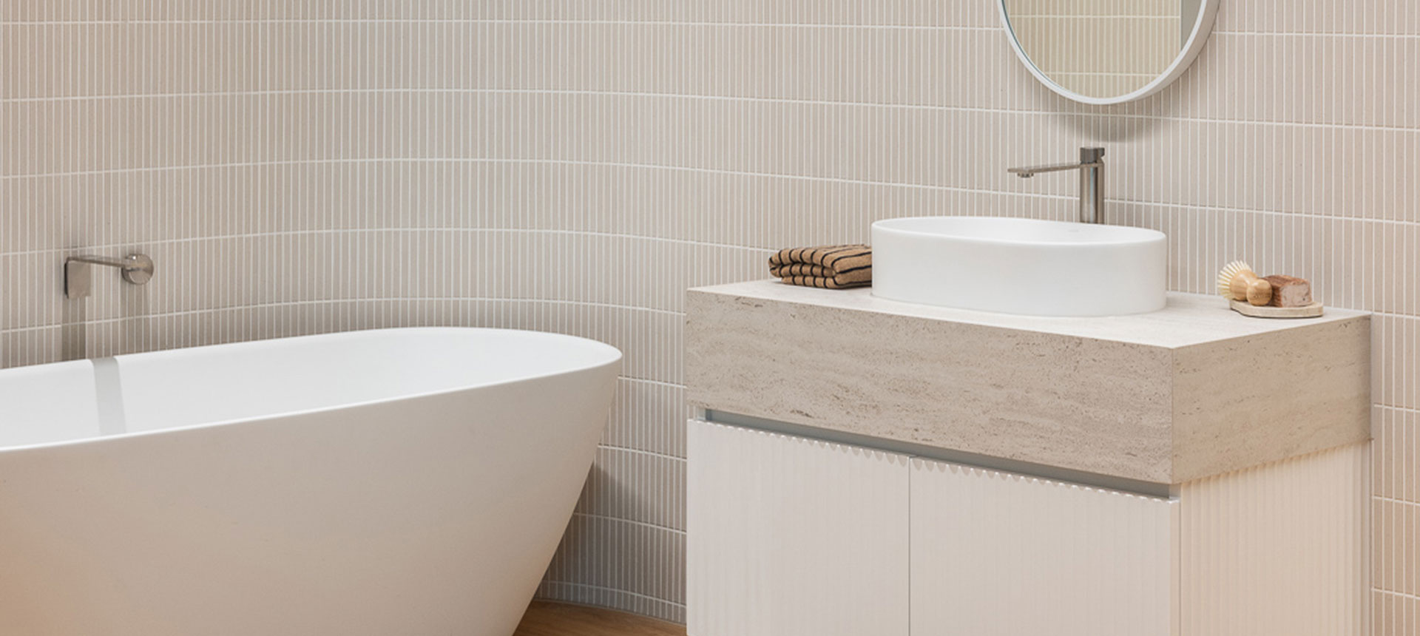
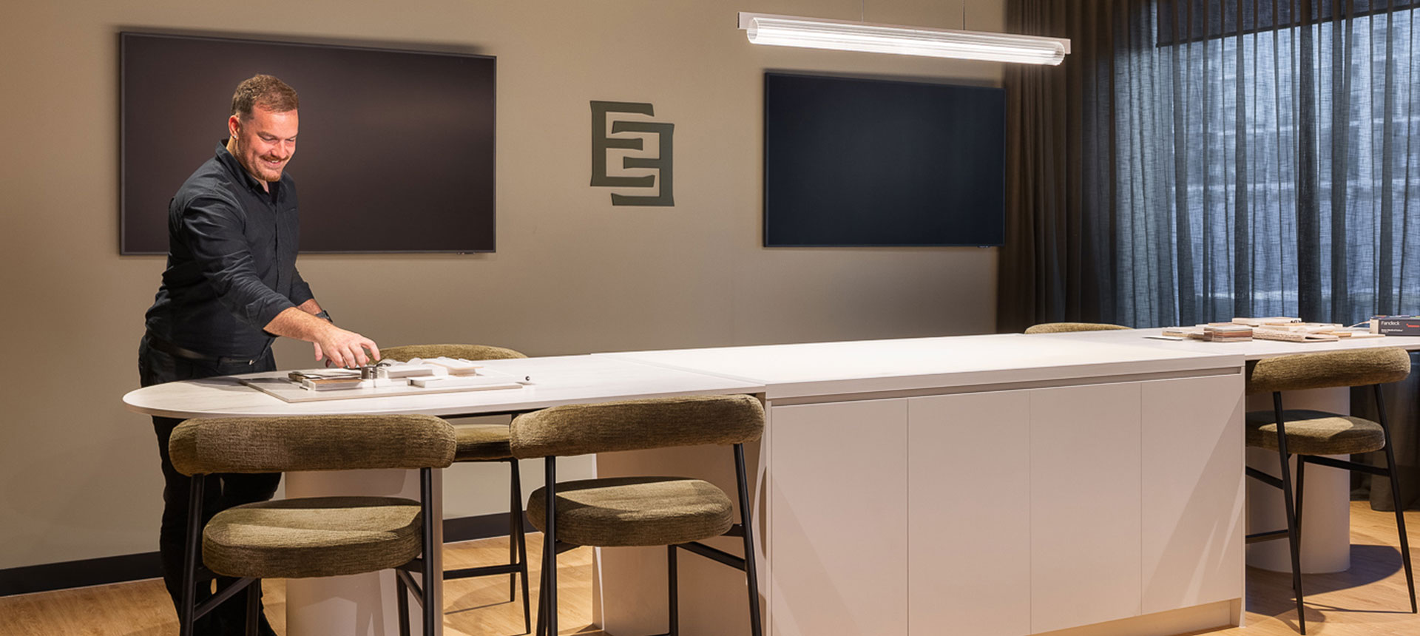
Elle Design Studio
Building with Mayde means every colour, finish and fitting is yours to choose. Elle Design Studio is our in-house studio where all your selections have come to life. Whether you have a clear vision or you’re still figuring out your style, our expert interior designers guide you through every decision, so your home ends up feeling exactly like you
Spec Inclusions.
Starter Spec.
Starter inclusions gives you all the essentials to feel at home from day one – smart, stylish and designed to keep things simple.
Kitchen
-
Cabinetry
Underbench cabinetry
-
Island Bench
800mm island bench
-
Oven
600mm wide Fisher and Paykel under bench oven
-
Cooktop
600mm wide Fisher and Paykel induction cooktop
-
Rangehood
600mm wide Fisher and Paykel canopy rangehood
-
Benchtop
33mm square edge laminate benchtop
Internal
-
Carpet
Carpet and 7mm underlay to all bedrooms, walk-in robes, sitting and rumpus.
-
Ceiling Height
2440mm ceiling height with 55mm cove cornice
-
Drop Zone
A handy home for bags, keys and everyday bits and pieces (design specific)
-
Life Admin Zone
A dedicated spot for all the little things that keep life running smoothly (design specific)
-
Flooring
Water-resistant laminate floor to main areas
-
Tiling
450mm x 450mm ceramic tiles to all wet area floors
-
Cabinetry
Built-in robe with vinyl sliding doors to bedrooms
-
Cabinetry
Walk-in robe shelf and hanging rail
Security & Doors
-
Internal Doors
2040mm high internal sliding doors
-
Front Door
2040mm high glass panel front door with painted finish
-
Security
Entrance set and deadlock to front door
Laundry
-
Trough
Laundry trough cabinet with mixer tap
-
Splashback
100x300mm subway tiles to splashback
Bathroom & Ensuites
-
Wall Tiles
450mm x 450mm ceramic wall and floor tiles
-
Bath
Inset bath with tiled surround
External
-
Roof
Colorbond roof
-
Facade
Bricks to facade
-
Additional Finishes
Render look cladding with painted finish to sides and rear of home
-
Garage
A sectional panel-lift garage door
Home Comfort
-
Heating / Cooling
Split systems to living and bed 1
-
Additional Heating
Electric wall panel heaters to all other bedrooms and secondary living
-
Hot Water
280L heat pump hot water service
-
Solar
3.5kW solar package including solar panels and inverter
General
-
Energy Rating
7-star energy efficiency rating on all orientations
-
Guarantee
Structural guarantee
-
Elle Design Studio
Selections appointment with our interior design team at Elle Design Studio
Elevate Spec.
Elevate Inclusions are all about those little “oh, that’s nice” moments. Upgraded finishes, clever storage, and thoughtful touches throughout.
Kitchen
-
Cabinetry
Underbench and overhead cabinetry
-
Island Bench
900mm curved island bench with curved corner shelf (design specific)
-
Oven
900mm wide Fisher and Paykel under bench oven
-
Cooktop
900mm wide Fisher and Paykel induction cooktop
-
Rangehood
900mm wide Fisher and Paykel integrated rangehood
-
Benchtop
20mm Caesarstone benchtop
-
Appliances
Fully integrated dishwasher and refrigerator
Internal
-
Carpet
Carpet and 7mm underlay to all bedrooms, walk-in robes, sitting and rumpus.
-
Ceiling Height
2590mm ceiling height with square set cornice
-
Drop Zone
A handy home for bags, keys and everyday bits and pieces (design specific)
-
Life Admin Zone
A dedicated spot for all the little things that keep life running smoothly (design specific)
-
Window Dressings
Blockout roller blinds and sunscreen roller blinds with flyscreens to openable windows
-
Flooring
Water-resistant laminate floor to main areas
-
Tiling
300mm x 600mm ceramic tiles to all wet area floors
-
Cabinetry
Built-in robe with frameless mirrored sliding doors to bedrooms
-
Cabinetry
Walk-in robe drawer and shelf towers
Security & Doors
-
Internal Doors
2340mm high internal sliding doors
-
Front Door
2340mm high glass panel front door with painted finish
-
Security
Tri-lock entrance set to front door
Laundry
-
Cabinetry
Underbench and overhead cabinetry
-
Trough
45L inset trough with gooseneck mixer tap
-
Splashback
100x300mm subway tiles to splashback
-
Benchtop
20mm or 40mm Caesarstone benchtop
Bathroom & Ensuites
-
Wall Tiles
300x600mm ceramic wall and floor tiles
-
Benchtop
20mm Caesarstone vanity benchtop
-
Bath
Back to corner semi-freestanding bath
External
-
Driveway
Exposed aggregate concrete driveway and path
-
Fencing
Timber fence with latched gate and pillar letterbox
-
Landscaping
Instant turf to front and rear yard, plants to front yard and 1 x feature tree
-
Roof
Colorbond roof
-
Facade
Bricks to facade
-
Additional Finishes
Brick to sides and rear of home
-
Garage
A sectional panel-lift garage door with remote-controlled operation
Home Comfort
-
Lighting
LED downlights throughout home
-
Heating / Cooling
Ducted heating and cooling throughout home
-
Hot Water
280L heat pump hot water service
-
Vehicle Charging
Electric vehicle charger to garage
-
Solar
3.5kW solar package including solar panels and inverter
General
-
Energy Rating
7-star energy efficiency rating on all orientations
-
Guarantee
Structural guarantee
-
Elle Design Studio
Selections appointment with our interior design team at Elle Design Studio
House & Land Packages Featuring Finley 14
Ready to own your first home?
Let’s make it happen.
Reach out to our team to kickstart the journey.
Want some clarity around finance?
Use our calculators to work out what your mortgage repayments might look like.